ChelseyBabb

BEDS2
BATHS2 full 1 partial
SQUARE FEET1,704
MLS#100606189
STATUSActive
PROPERTY TYPEResidential - Townhouse
SUBDIVISIONRiverlights
SCHOOLNew Hanover
Property Description
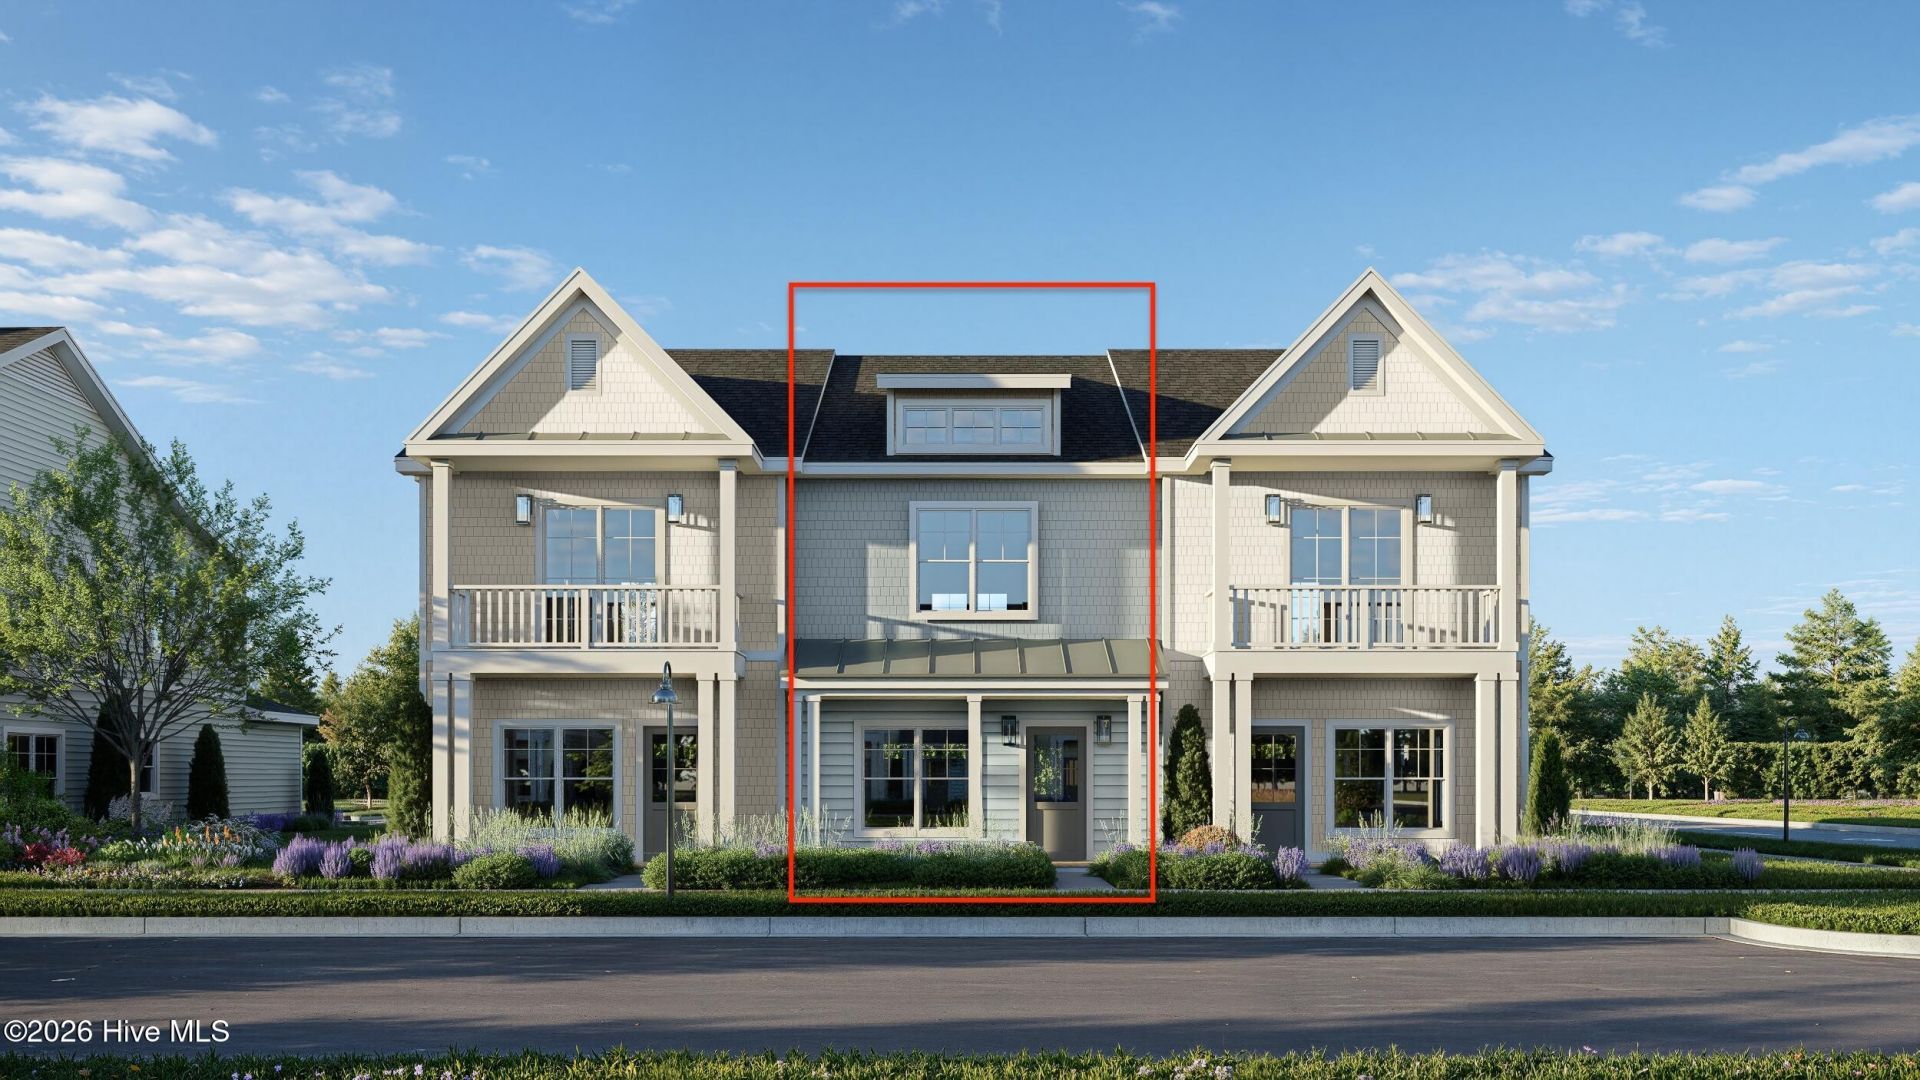
Meet the Mariner! Perfectly placed in the heart of Riverlights, the Mariner offers a thoughtfully designed two-story townhome with plenty of space to live, entertain, and unwind. The main level features an open-concept kitchen and distinct dining and living areas, creating an inviting space for everyday living and entertaining. The kitchen offers a generous pantry and easy flow into the dining and living spaces, while a convenient powder room and coat closet add functionality. A 13' x 21' garage provides plenty of room for parking and storage.Upstairs, the Mariner offers two generously sized bedrooms, each with its own walk-in closet, providing comfortable and private retreats. The primary suite features a spacious bedroom, private bath, and walk-in closet, while the second bedroom enjoys easy access to a full bath. In addition to the upstairs bedrooms, the Mariner plan also boasts a 9' x 9' office with a closet, perfect for functionality. Finally, step outside to enjoy the covered porch off the main living area -- perfect for taking in the Riverlights lifestyle. With its smart layout, abundant storage, and inviting indoor and outdoor living spaces, the Mariner is designed to make everyday living feel right at home.9.22 progress: Cabinet installation.Riverlights is a vibrant community along a three-mile stretch of the Cape Fear River, offering resort-style amenities including multiple pools, fitness centers, parks, trails, gathering spaces, and water access. Conveniently located between downtown Wilmington and area beaches, Riverlights also features on-site shopping, dining, recreation and professional services, with easy access to hospitals and everyday conveniences. Trusst model homes are open Monday - Saturday 10-5. This unit is available for leaseback only. Call agent for details.
Property Features
Property Type: Residential - Townhouse
Cooling: Central Air, Heat Pump
Garage: 1 car attached
Heating: Heat Pump, Electric
Lot Size: 0.04 Acres
Roof Type: Shingle
Stories: 2.0
Year Built: 2026
Amenities
Walk-in Closet(s)
High Ceilings
Ceiling Fan(s)
Pantry
Walk-In Closet(s)
Irrigation System
Feature Descriptions
Appliances: Disposal, Dishwasher, Electric Range
Association Amenities: Waterfront Community, Clubhouse, Community Pool, Dog Park, Fitness Center, Maintenance Common Areas, Maintenance Grounds, Maintenance Roads, Maintenance Structure, Management, Master Insure, Park, Pickleball, Picnic Area, Playground, Restaurant, Sidewalks, Street Lights, Termite Bond, Trail(s)
Exterior: Fiber Cement, Wood Frame
Flooring: LVT/LVP, Carpet, Laminate, Tile
HOA Fee: $6288/ Annually
Lot: Landscaped
Lot Dimensions: 218x90x18x90
Parcel#: R07000-007-561-000
Parking: Off Street, Paved, Garage
Parking Notes: Off Street, Paved, Garage
Patio/Porch: Covered, Porch
Sewer: Municipal Sewer
Special View Info: None
Utilities: Natural Gas Available, Sewer Available, Water Available
Water: Public
Room Sizes
Office: 9 X 9
Primary Bedroom: 13 X 15
Dining Room: 13 X 9
Living Room: 18 X 11
Bedroom 2: 12 X 16
Local Schools
High School: New Hanover
Middle School: Myrtle Grove
Elementary School: Williams
School District: New Hanover
Listed By / Shown By
Listed By
Agency Name: Coldwell Banker Sea Coast Advantage-Leland
Agency Phone: 910-371-1181
Shown By
Agent Name: Chelsey Babb
Agent Phone: Cell: (843) 241-5747
Agency Title: CENTURY 21 Thomas

Estimate Your Payment
Estimated Payment
$ 1,055.98 per month $933.63 Principal & Interest $0.00 Property Tax (data not provided by mls) $122.35 Homeowner's InsuranceChange Payment Information

MLS Licensed Data - Copyright 2018 NCRMLS. All rights reserved. North Carolina Regional Multiple Listing Service, (NCRMLS), provides content displayed here (“provided content”) on an “as is” basis and makes no representations or warranties regarding the provided content, including, but not limited to those of non-infringement, timeliness, accuracy, or completeness. Individuals and companies using information presented are responsible for verification and validation of information they utilize and present to their customers and clients. NCRMLS will not be liable for any damage or loss resulting from use of the provided content or the products available through Portals, IDX, VOW, and/or Syndication. Recipients of this information shall not resell, redistribute, reproduce, modify, or otherwise copy any portion thereof without the expressed written consent of NCRMLS.
Privacy Policy / DMCA Notice / ADA Accessibility


This site is hosted, designed and copyright
© 1994 - 2026 by
Delta Media Group, Inc. -- Patent Pending --
921 Everlong Lane | MLS# 100606189
This townhouse located at 921 Everlong Lane , Wilmington, NC 28412 is currently listed for sale with an asking price of $419,500. This property was built in 2026 and has 2 bedrooms and 2 full and 1 partial baths with 1704 sq. ft. Everlong Lane is located in the Riverlights subdivision within the New Hanover school district. Search Riverlights real estate on chelseybabb.century21thomas.com today.