ChelseyBabb

BEDS5
BATHS2 full 1 partial
SQUARE FEET2,043
MLS#100566321
STATUSActive
PROPERTY TYPEResidential - Single Family
SUBDIVISIONPine Valley Estates
SCHOOLNew Hanover
Property Description
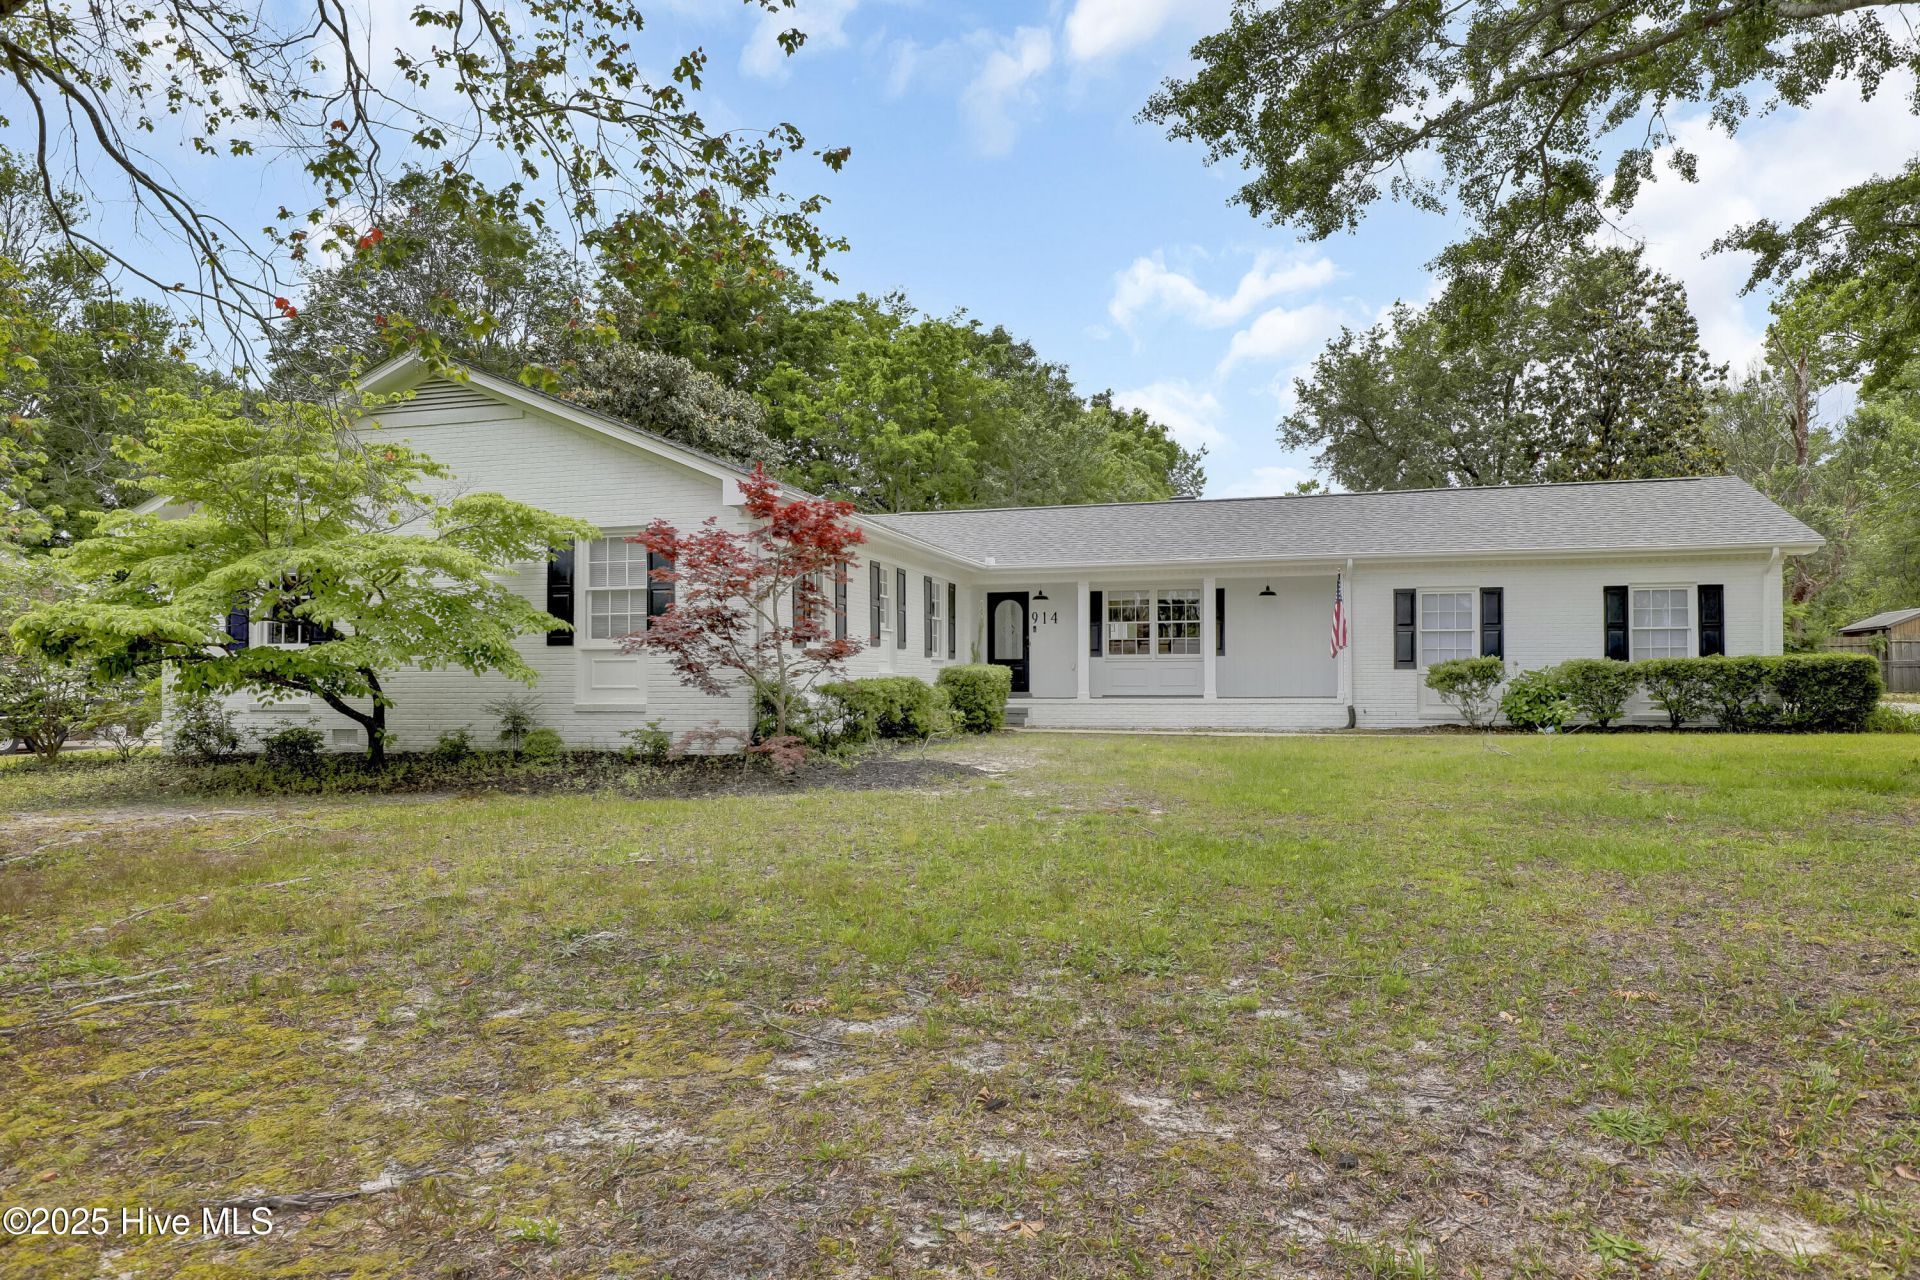
Situated in Pine Valley Subdivision, this beautiful, renovated residence is ideally positioned in the heart of Wilmington, NC. Featuring a distinctive floor plan, ample living space, and carefully considered upgrades throughout, this four-bedroom, two-and-a-half-bath home offers exceptional value. The modern kitchen includes countertop bar seating, stylish pendant lighting, stainless steel appliances, contemporary countertops and sink with LED features, a cozy nook with built-in bench seating and storage, and an open view into the living room. The formal dining area provides generous space, making it ideal for hosting celebrations and dinner gatherings. The bedrooms are spaciously designed, with two rooms featuring shared access to an adjoining bathroom. The primary suite bathroom is conveniently accessible from the hallway. The fifth room may serve as either an office or an additional guest space. It features a distinctive barn door accent. Additional amenities include an attached two-car garage with extra storage and a utility sink, covered front patio for summer evenings, and an open rear patio with an outdoor shower. The property is well-suited for gardening enthusiasts, featuring oak trees, magnolia, and azaleas in the landscaped grounds. This home is just minutes from local shopping, restaurants, Carolina Beach, and Historic Downtown Wilmington. Schedule a showing or take a virtual tour to experience all that this beautiful property has to offer.The outdoor shower is not temperature regulated. The shower pipe sustained damage during the winter freeze; the seller is currently addressing repairs. Washer, dryer, and Ring cameras are not included with the property, while the generator will be conveyed. Above-ground propane tanks are owned, not leased. This home is an active Airbnb rental; please consult your real estate agent regarding available viewing times. Please ask for current upcoming dates rented. The owner reserves the right to rent the property until closing. Tax card shows 4 bedrooms.
Property Features
Property Type: Residential - Single Family
Cooling: Central Air
Garage: 2 car attached
Heating: Electric, Heat Pump
Lot Size: 0.47 Acres
Roof Type: Architectural Shingle
Stories: 1.0
Year Built: 1967
Amenities
Master Downstairs
Entrance Foyer
Ceiling Fan(s)
Walk-in Shower
Blinds/Shades
Built-in Features
Eat-in Kitchen
Outdoor Shower
Feature Descriptions
Appliances: Electric Oven, Built-In Microwave, Refrigerator, Dishwasher, Generator
Days on Site: 47
Exterior: Brick Veneer, Wood Frame
Fencimg: Chain Link, Back Yard
Flooring: LVT/LVP, Laminate
Laundry: In Hall
Lot Dimensions: 132.3 x 151.1 x 132.32 x 151.1
Other Equipment: Generator
Parcel#: R06607-002-020-000
Parking: Garage Faces Side, Gravel, On Site, Paved
Parking Notes: Garage Faces Side, Gravel, On Site, Paved
Patio/Porch: Open, Covered, Patio, Front Porch
Sewer: Municipal Sewer
Special View Info: See Remarks
Utilities: Sewer Available, Water Available
Water: Public
Local Schools
High School: Hoggard
Middle School: Roland Grise
Elementary School: Holly Tree
School District: New Hanover
Listed By / Shown By
Listed By
Agency Name: Thurlow and Bute Real Estate
Agency Phone: 252-515-2211
Shown By
Agent Name: Chelsey Babb
Agent Phone: Cell: (843) 241-5747
Agency Title: CENTURY 21 Thomas

Estimate Your Payment
Estimated Payment
$ 1,306.44 per month $1,155.07 Principal & Interest $0.00 Property Tax (data not provided by mls) $151.38 Homeowner's InsuranceChange Payment Information

MLS Licensed Data - Copyright 2018 NCRMLS. All rights reserved. North Carolina Regional Multiple Listing Service, (NCRMLS), provides content displayed here (“provided content”) on an “as is” basis and makes no representations or warranties regarding the provided content, including, but not limited to those of non-infringement, timeliness, accuracy, or completeness. Individuals and companies using information presented are responsible for verification and validation of information they utilize and present to their customers and clients. NCRMLS will not be liable for any damage or loss resulting from use of the provided content or the products available through Portals, IDX, VOW, and/or Syndication. Recipients of this information shall not resell, redistribute, reproduce, modify, or otherwise copy any portion thereof without the expressed written consent of NCRMLS.
Privacy Policy / DMCA Notice / ADA Accessibility


This site is hosted, designed and copyright
© 1994 - 2026 by
Delta Media Group, Inc. -- Patent Pending --
914 Greenhowe Drive | MLS# 100566321
This single family home located at 914 Greenhowe Drive, Wilmington, NC 28409 is currently listed for sale with an asking price of $519,000. This property was built in 1967 and has 5 bedrooms and 2 full and 1 partial baths with 2043 sq. ft. Greenhowe Drive is located in the Pine Valley Estates subdivision within the New Hanover school district. Search Pine Valley Estates real estate on chelseybabb.century21thomas.com today.