ChelseyBabb

BEDS5
BATHS3 full 1 partial
SQUARE FEET3,800
MLS#100570346
STATUSPending with Showings
PROPERTY TYPEResidential - Single Family
SUBDIVISIONHaywood Creek Landing
Property Description
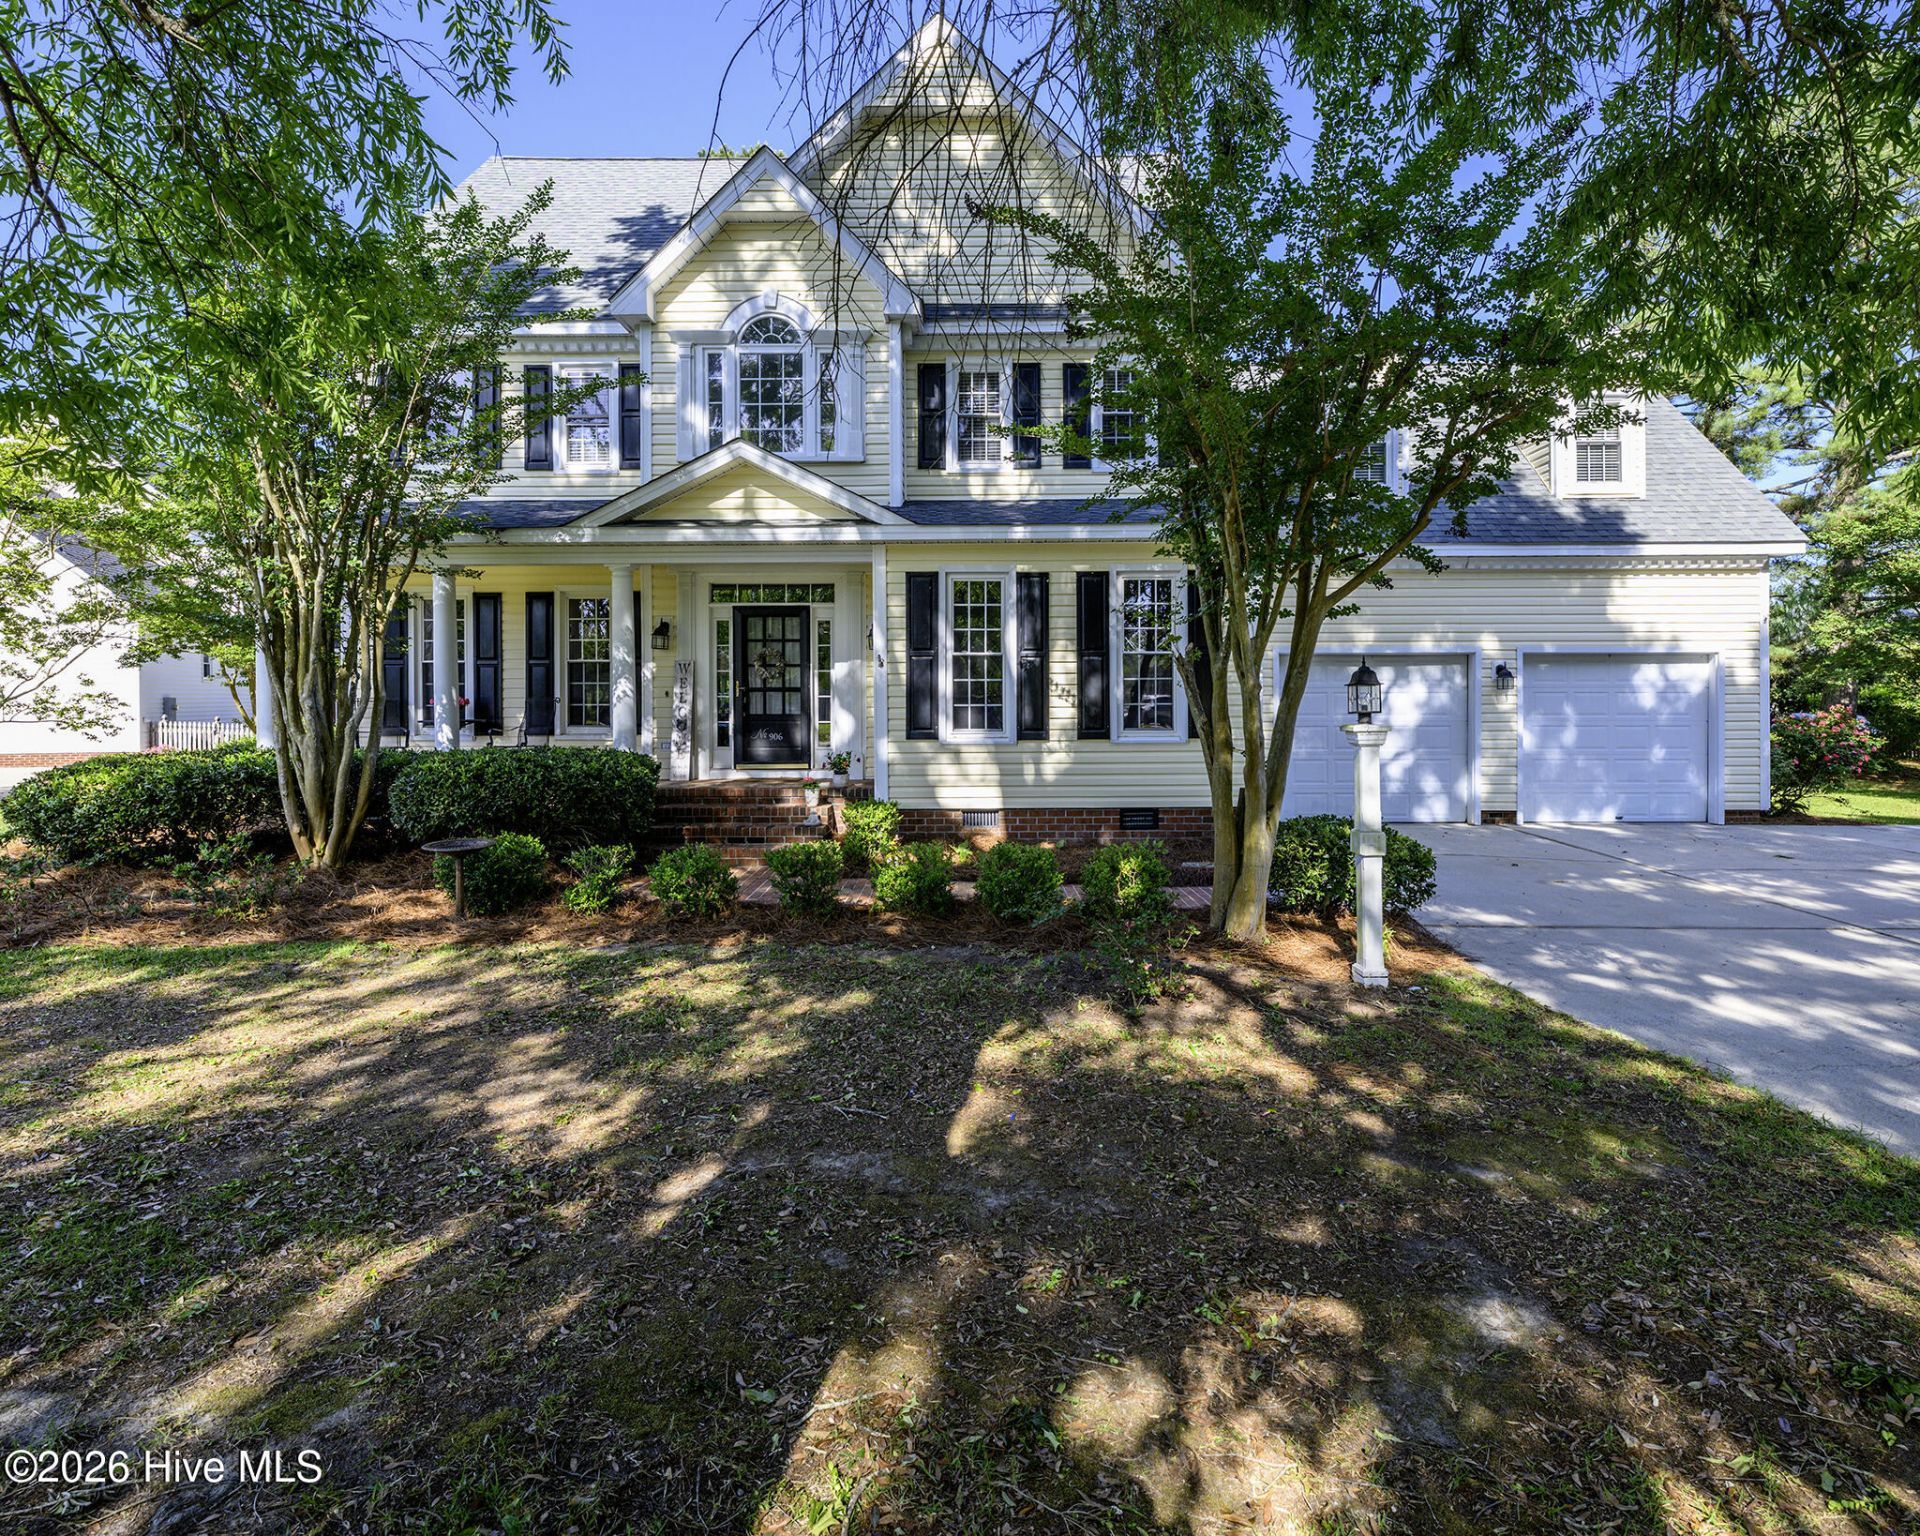
There's a certain kind of home that doesn't just check boxes--it invites you to slow down, settle in, and imagine a life well-lived. Tucked within the sought-after Haywood Creek Landing community in Trent Woods, this spacious three-level residence offers that rare balance of presence, comfort, and possibility--all in a location known for its convenience to everyday essentials, waterways, and the charm of the historic coastal town of New Bern. A welcoming rocking chair front porch sets the tone, leading into a classic foyer flanked by formal living and dining spaces--perfectly suited for gatherings, celebrations, or quiet evenings at home. Beyond, the home opens into a more relaxed living area where the family room flows seamlessly into the kitchen and casual dining space. Here, you'll find thoughtful details including granite countertops, a gas range, ample cabinetry, and a pantry for added storage--designed to support both everyday living and effortless entertaining. Natural light pours into the sunroom, a standout feature that offers a peaceful transition to the backyard, where mature landscaping provides a sense of privacy and established beauty. Whether enjoying a morning coffee or unwinding at the end of the day, this space quickly becomes a favorite. Upstairs, the second level offers a well-appointed primary suite complete with a walk-in closet and an en suite bath featuring a dual vanity, walk-in shower, and a timeless clawfoot tub. A connected dressing room adds flexibility and leads to an additional room ideal for a home office, studio, or guest space. A generously sized bonus room over the garage is already outfitted for entertainment, creating the perfect setting for movie nights or game days. The third level continues to expand the home's versatility, offering additional living space that can easily adapt to a variety of needs--whether for guests, hobbies, or work-from-home flexibility--along with a full bathroom for added convenience. Blending open-concept living with traditional design elements, this home offers room to grow, gather, and create something truly your own. Complete with a two-car attached garage and located within the Bangert school district, it delivers both function and setting in one of the area's most desirable neighborhoods. Adding to its appeal, the neighborhood offers a community day dock on Haywood Creek with direct access out to the Trent River--perfect for casting a line, enjoying the water, or being picked up by boat for a day on the river. A home with this much character, space, and opportunity doesn't come along often--come experience it for yourself.
Property Features
Property Type: Residential - Single Family
Basement: None, Crawl Space2
Cooling: Central Air, Zoned, Heat Pump
Garage: 2 car attached
Heating: Heat Pump, Electric, Zoned
Lot Size: 0.55 Acres
Roof Type: Architectural Shingle
Stories: 3.0
Year Built: 1990
Amenities
Walk-in Closet(s)
Entrance Foyer
Bookcases
Ceiling Fan(s)
Pantry
Walk-in Shower
Blinds/Shades
Eat-in Kitchen
Walk-In Closet(s)
Storm Doors
Feature Descriptions
Appliances: Vented Exhaust Fan, Refrigerator, Dishwasher, Gas Range
Association Amenities: Waterfront Community, Boat Dock, Maintenance Common Areas, Maintenance Roads
Days on Site: 28
Door Features: Storm Door(s)
Exterior: Vinyl Siding, Wood Frame
Flooring: Tile, Wood
HOA Fee: $300/ Annually
Laundry: Laundry Closet
Lot Dimensions: Irregualr
Parcel#: 8-207-7-051
Parking: Garage Faces Front, Attached, Concrete, Garage Door Opener, Off Street, On Site, Garage6
Parking Notes: Garage Faces Front, Attached, Concrete, Garage Door O
Patio/Porch: Covered, Patio, Front Porch
Security: Smoke Detector(s)
Sewer: Municipal Sewer
Special View Info: See Remarks
Utilities: Sewer Connected, Water Connected, Fiber Optic
Water: Public
Room Sizes
Bedroom 3: 11 X 11 Level - Second
Primary Bedroom: 15.75 X 15.3 Level - Second
Sunroom: 24 X 11.5 Level - First
Family Room: 16 X 15.4 Level - First
Bedroom 4: 17.7 X 10.2 Level - Third
Living Room: 15.4 X 12.2 Level - First
Bedroom 2: 12.8 X 11 Level - Second
Bedroom 5: 18.6 X 12.1 Level - Third
Kitchen: 19.8 X 12 Level - First
Fnshd Room over Garage: 22 X 17 Level - Second
Dining Room: 17 X 13.3 Level - First
Local Schools
High School: New Bern
Middle School: H. J. MacDonald
Elementary School: A. H. Bangert
Listed By / Shown By
Listed By
Agency Name: Keller Williams Realty
Agency Phone: 252-637-2010
Shown By
Agent Name: Chelsey Babb
Agent Phone: Cell: (843) 241-5747
Agency Title: CENTURY 21 Thomas

Estimate Your Payment
Estimated Payment
$ 1,510.34 per month $1,335.34 Principal & Interest $0.00 Property Tax (data not provided by mls) $175.00 Homeowner's InsuranceChange Payment Information

MLS Licensed Data - Copyright 2018 NCRMLS. All rights reserved. North Carolina Regional Multiple Listing Service, (NCRMLS), provides content displayed here (“provided content”) on an “as is” basis and makes no representations or warranties regarding the provided content, including, but not limited to those of non-infringement, timeliness, accuracy, or completeness. Individuals and companies using information presented are responsible for verification and validation of information they utilize and present to their customers and clients. NCRMLS will not be liable for any damage or loss resulting from use of the provided content or the products available through Portals, IDX, VOW, and/or Syndication. Recipients of this information shall not resell, redistribute, reproduce, modify, or otherwise copy any portion thereof without the expressed written consent of NCRMLS.
Privacy Policy / DMCA Notice / ADA Accessibility


This site is hosted, designed and copyright
© 1994 - 2026 by
Delta Media Group, Inc. -- Patent Pending --
906 Leeward Drive | MLS# 100570346
This single family home located at 906 Leeward Drive, Trent Woods, NC 28562 is currently listed for sale with an asking price of $600,000. This property was built in 1990 and has 5 bedrooms and 3 full and 1 partial baths with 3800 sq. ft. Leeward Drive is located in the Haywood Creek Landing subdivision. Search Haywood Creek Landing real estate on chelseybabb.century21thomas.com today.