ChelseyBabb

BEDS4
BATHS2 full 1 partial
SQUARE FEET2,907
MLS#100574334
STATUSActive
PROPERTY TYPEResidential - Single Family
SUBDIVISIONOakmont
Property Description
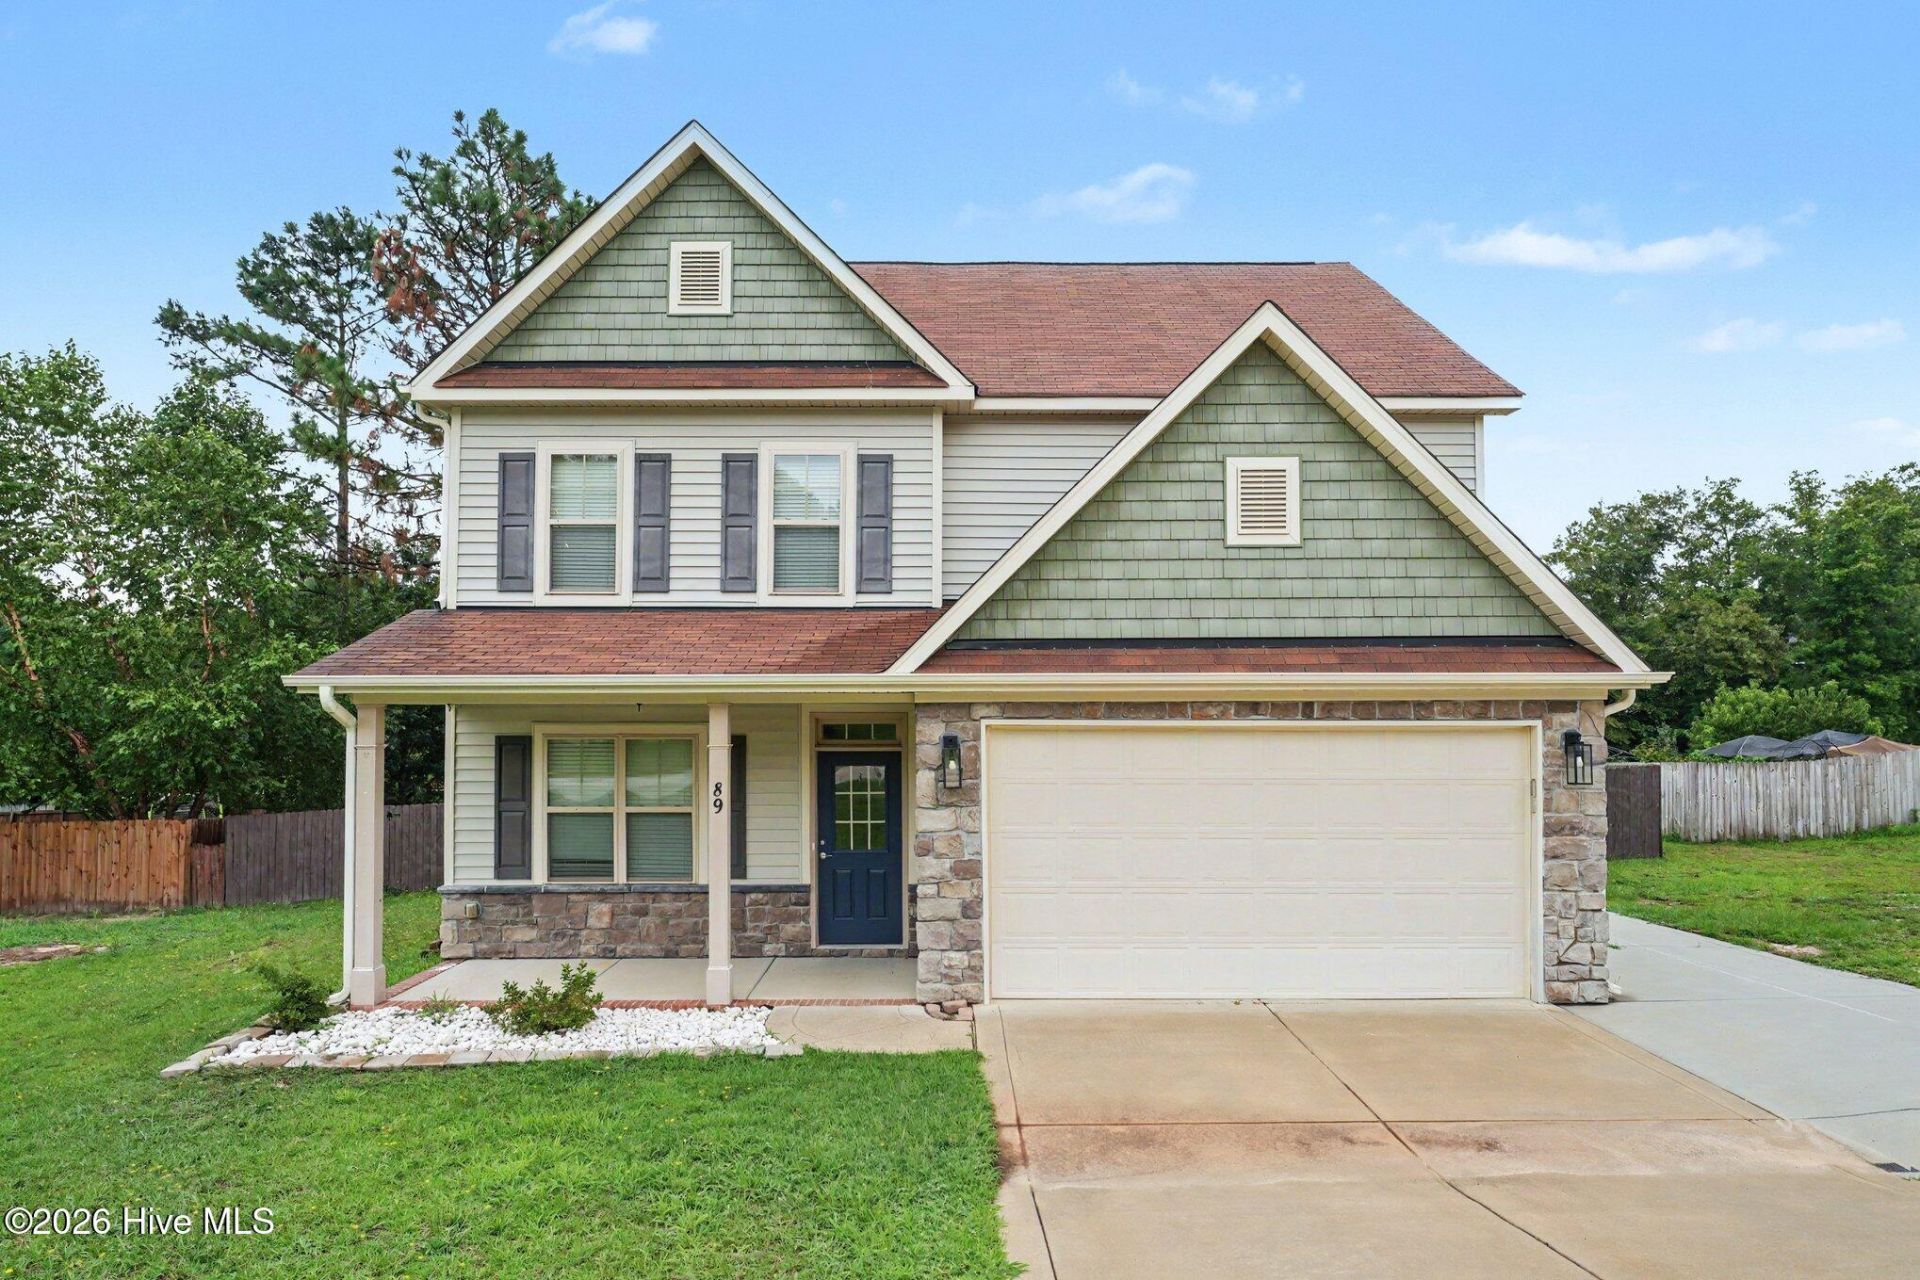
Welcome to 89 Bison Lane, where modern comfort meets peaceful country living in this beautiful gated community. This beautifully maintained home offers an inviting open-concept floor plan designed for today's lifestyle, featuring spacious living areas, abundant natural light, and quality finishes throughout. The well-appointed kitchen is the centerpiece of the home, complete with ample cabinetry, generous counter space, stainless steel appliances, and island that flows seamlessly into the dining and living areas--perfect for entertaining or everyday gatherings. In addition this home offers a formal dining room plus bonus office flex space. Retreat to the spacious primary suite, offering a relaxing escape with a walk-in closet and a private en-suite bath with walk in shower and soaker tub. Additional bedrooms provide flexibility for family, guests, a home office, or hobby space. Dont forget to chec out the huge 3rd floor bonus room allowing this home to offer you all the space you need under one roof. Step outside to enjoy the sceened patio, open patio and fully fenced backyard, where there's plenty of room for outdoor entertaining, gardening, pets, or simply relaxing and taking in the peaceful surroundings. Whether you're enjoying your morning coffee on the patio or hosting a weekend barbecue, this outdoor space is ready to fit your lifestyle. Add in the community ammenities and this makes for the percect home.Conveniently located close to downtown Lillington, Campbell University, Ft Bragg, shopping, dining, and major highways, this home offers the perfect balance of small-town charm and everyday convenience. Move-in ready and thoughtfully cared for, 89 Bison Lane is an exceptional opportunity you won't want to miss!
Property Features
Property Type: Residential - Single Family
Cooling: Central Air
Fireplaces: 1
Garage: 2 car attached
Heating: Fireplace(s), Electric, Forced Air, Natural Gas
Lot Size: 0.43 Acres
Roof Type: Composition
Stories: 2.0
Year Built: 2013
Amenities
Tray Ceiling(s)
High Ceilings
Kitchen Island
Ceiling Fan(s)
Pantry
Walk-in Shower
Blinds/Shades
Feature Descriptions
Appliances: Electric Oven, Built-In Microwave, Refrigerator, Dishwasher
Association Amenities: Clubhouse, Community Pool, Playground
Days on Site: 132
Exterior: Concrete, Stone, Vinyl Siding
Fencimg: Back Yard, Wood
Flooring: LVT/LVP, Carpet, Laminate, Tile, Vinyl
HOA Fee: $420/ Annually
Laundry: Laundry Room
Lot: Level
Lot Dimensions: See Plat Map
Parcel#: 030507004657
Parking: Garage Faces Front, Concrete
Parking Notes: Garage Faces Front, Concrete
Patio/Porch: Covered, Enclosed, Patio, Porch, Screened
Sewer: Septic Tank
Special View Info: None
Utilities: See Remarks
Room Sizes
Bedroom 2: 11 X 13 Level - Second
Bathroom 1: 6 X 7 Level - First
Bathroom 3: 5 X 8 Level - Second
Primary Bedroom: 19 X 14 Level - Second
Kitchen: 10 X 13 Level - First
Laundry: 5 X 7 Level - Second
Dining Room: 11 X 11 Level - First
Bedroom 1: 11 X 13 Level - Second
Office: 11 X 10 Level - First
Other: 5 X 7 Level - First
Breakfast Nook: 8 X 15 Level - First
Bedroom 3: 11 X 13 Level - Second
Living Room: 17 X 13 Level - First
Bathroom 2: 10 X 12 Level - Second
Other: 15 X 14 Level - Third
Local Schools
High School: Harnett
Middle School: Harnett
Elementary School: Harnett
Listed By / Shown By
Listed By
Agency Name: Mark Spain Real Estate
Agency Phone: 770-866-9000
Shown By
Agent Name: Chelsey Babb
Agent Phone: Cell: (843) 241-5747
Agency Title: CENTURY 21 Thomas

Estimate Your Payment
Estimated Payment
$ 881.03 per month $778.95 Principal & Interest $0.00 Property Tax (data not provided by mls) $102.08 Homeowner's InsuranceChange Payment Information

MLS Licensed Data - Copyright 2018 NCRMLS. All rights reserved. North Carolina Regional Multiple Listing Service, (NCRMLS), provides content displayed here (“provided content”) on an “as is” basis and makes no representations or warranties regarding the provided content, including, but not limited to those of non-infringement, timeliness, accuracy, or completeness. Individuals and companies using information presented are responsible for verification and validation of information they utilize and present to their customers and clients. NCRMLS will not be liable for any damage or loss resulting from use of the provided content or the products available through Portals, IDX, VOW, and/or Syndication. Recipients of this information shall not resell, redistribute, reproduce, modify, or otherwise copy any portion thereof without the expressed written consent of NCRMLS.
Privacy Policy / DMCA Notice / ADA Accessibility


This site is hosted, designed and copyright
© 1994 - 2026 by
Delta Media Group, Inc. -- Patent Pending --
89 Bison Lane | MLS# 100574334
This single family home located at 89 Bison Lane, Lillington, NC 27546 is currently listed for sale with an asking price of $350,000. This property was built in 2013 and has 4 bedrooms and 2 full and 1 partial baths with 2907 sq. ft. Bison Lane is located in the Oakmont subdivision. Search Oakmont real estate on chelseybabb.century21thomas.com today.