ChelseyBabb

BEDS4
BATHS3 full
SQUARE FEET2,518
MLS#100616998
STATUSActive
PROPERTY TYPERental - Single Family
SUBDIVISIONCollinswood
SCHOOLMoore County Schools
Property Description
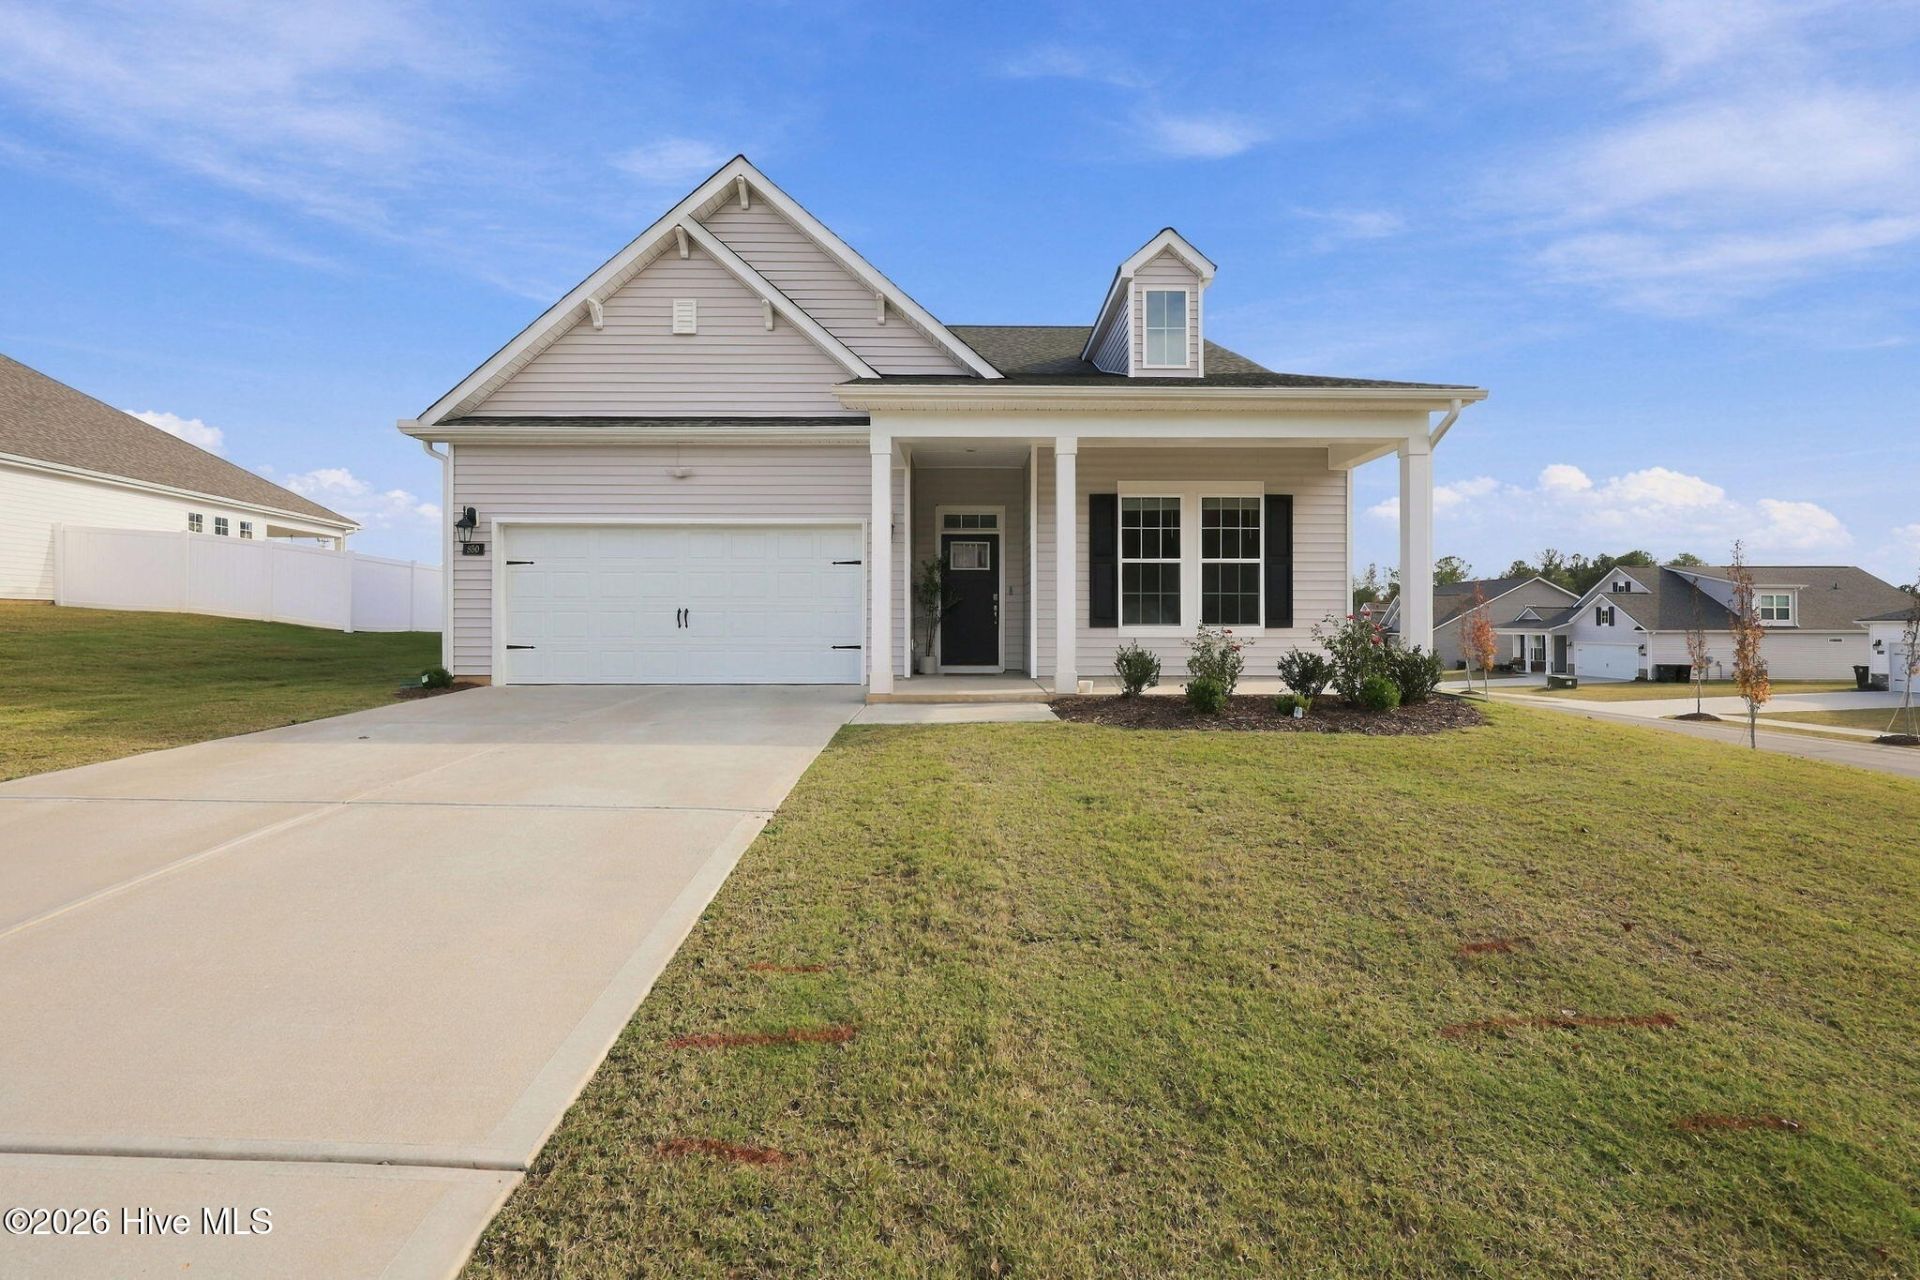
IMMEDIATELY AVAILABLE 4BR/3BA almost new home in the Collinswood neighborhood of Aberdeen. This location offers a wonderful neighborhood feel with excellent proximity to both downtown Aberdeen as well as Fort Bragg. The home was built in 2024 and has three bedrooms on the main level; including the primary bedroom which features a double vanity en-suite bathroom, walk-in shower and walk-in closet. The other two bedrooms on the main level share a hall bath with a tub-shower. The entire main level has LVT flooring except for the two bathrooms which are tile. The rest of the main level has an open floor plan that includes a living room and eat-in area off the kitchen. The kitchen has a large granite countertop island, perfect for some stools and tons of cabinetry for storage. There is also a range with an electric cooktop that has a vented hood. Lastly, on the main level is the laundry room which is situated in between the garage entrance and the kitchen. Washer and dryer are in place. Upstairs is carpeted in the living area and tile in the one bathroom which sits just off both the additional living space and the bedroom. The two-car garage is ideal for getting your vehicle out of the elements or for additional storage or even a gym!
Property Features
Property Type: Rental - Single Family
Cooling: Heat Pump
Garage: 2
Heating: Heat Pump, Electric
Lot Size: 0.24 Acres
Stories: 2.0
Year Built: 2024
Amenities
Walk-in Closet(s)
High Ceilings
Master Downstairs
Mud Room
Ceiling Fan(s)
Pantry
Walk-in Shower
Blinds/Shades
Eat-in Kitchen
Walk-In Closet(s)
Feature Descriptions
Appliances: Vented Exhaust Fan, Electric Cooktop, Freezer, Washer, Refrigerator, Ice Maker, Dryer, Dishwasher, Electric Range
Association Amenities: Maintenance Grounds
Days on Site: 1
Exterior: Vinyl Siding, Wood Frame
Flooring: LVT/LVP, Carpet, Tile
Parcel#: 20240692
Parking: Garage Door Opener, Paved, Garage
Parking Notes: Garage Door Opener, Paved, Garage
Patio/Porch: Patio, Front Porch
Security: yes
Security: Security System
Special View Info: None
Utilities: High Speed Internet
Water: County Water
Room Sizes
Kitchen: 9.7 X 18.8 Level - First
Bedroom 3: 12.42 X 11.9 Level - First
Bedroom 1: 14.67 X 14 Level - First
Dining Room: 11.2 X 7.9 Level - First
Bedroom 2: 13.42 X 12.5 Level - First
Bonus Room: 19.08 X 10.33 Level - Second
Bedroom 4: 13.6 X 11.8 Level - Second
Living Room: 14.5 X 20.43 Level - First
Breakfast Nook: 9.42 X 9.42 Level - Second
Local Schools
High School: Pinecrest
Middle School: Southern Middle
Elementary School: Aberdeen
School District: Moore County Schools
Listed By / Shown By
Listed By
Agency Name: Camplin Realty and Property Mgmt LLC
Shown By
Agent Name: Chelsey Babb
Agent Phone: Cell: (843) 241-5747
Agency Title: CENTURY 21 Thomas


MLS Licensed Data - Copyright 2018 NCRMLS. All rights reserved. North Carolina Regional Multiple Listing Service, (NCRMLS), provides content displayed here (“provided content”) on an “as is” basis and makes no representations or warranties regarding the provided content, including, but not limited to those of non-infringement, timeliness, accuracy, or completeness. Individuals and companies using information presented are responsible for verification and validation of information they utilize and present to their customers and clients. NCRMLS will not be liable for any damage or loss resulting from use of the provided content or the products available through Portals, IDX, VOW, and/or Syndication. Recipients of this information shall not resell, redistribute, reproduce, modify, or otherwise copy any portion thereof without the expressed written consent of NCRMLS.
Privacy Policy / DMCA Notice / ADA Accessibility


This site is hosted, designed and copyright
© 1994 - 2026 by
Delta Media Group, Inc. -- Patent Pending --
850 Misty Creek Drive | MLS# 100616998
This property located at 850 Misty Creek Drive, Aberdeen, NC 28315 is currently listed for rent with an asking price of $2,500 / Monthly. Misty Creek Drive is located within the Moore County Schools school district. Search Aberdeen real estate on chelseybabb.century21thomas.com today.