ChelseyBabb

BEDS4
BATHS2 full 1 partial
SQUARE FEET2,490
MLS#2613536
STATUSActive
PROPERTY TYPEResidential - Single Family
SUBDIVISIONLafayette Park
Property Description
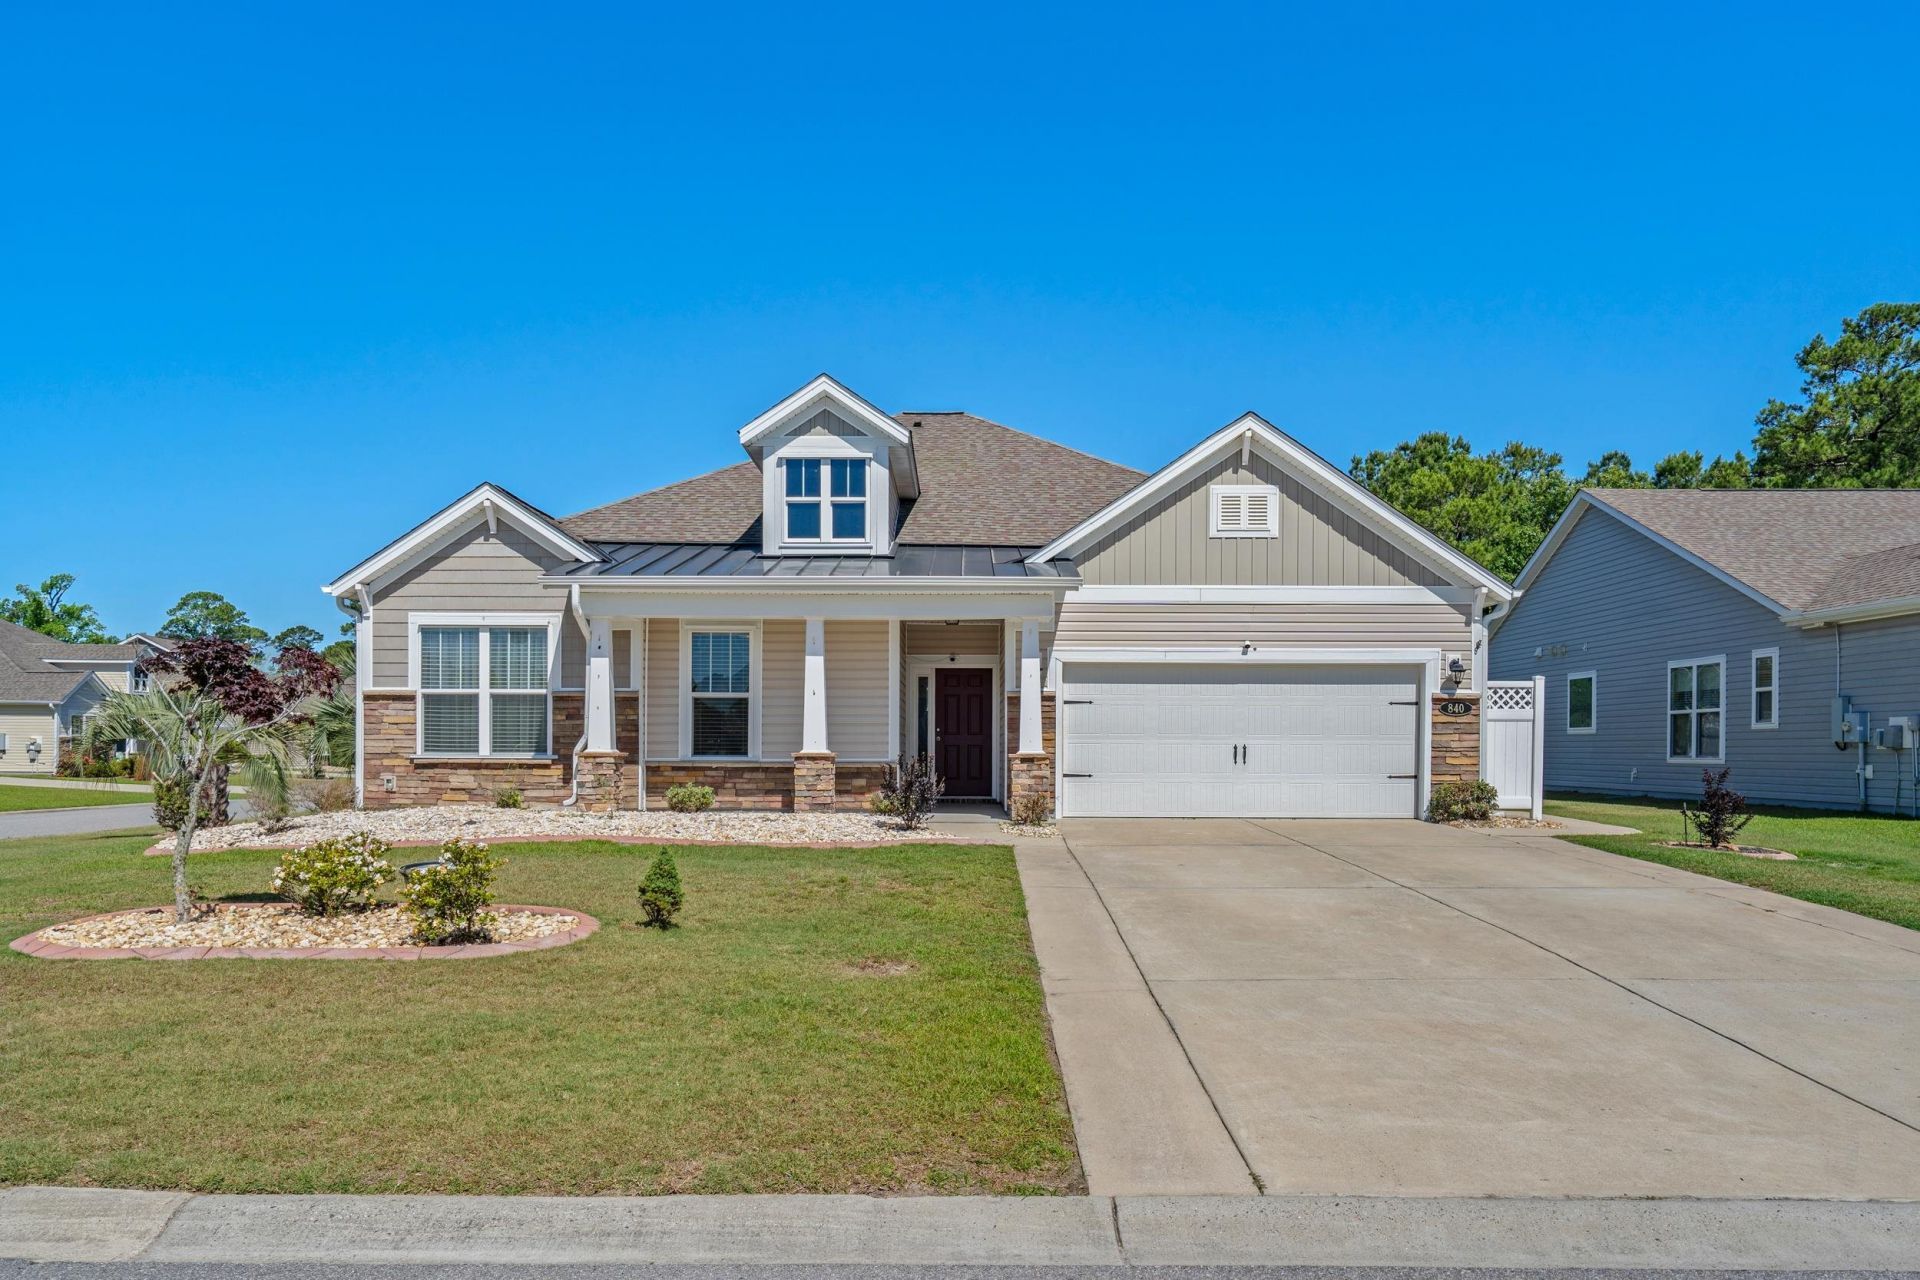
Welcome to 840 Lafayette Park Drive in Little River a beautifully designed 4-bedroom home where comfort, style, and coastal living come together perfectly. Situated on a desirable corner pond lot, this home offers inviting spaces both inside and out. The spacious open floor plan features engineered hardwood flooring, a large living area with vaualted ceiling and dining area with elegant tray ceiling, and a stunning kitchen complete with an oversized island, stainless steel appliances, beautiful backsplash, and abundant workspace for entertaining family and friends. One bedroom is currently used as a private office featuring custom built-in shelving and glass-front cabinetry. The true showstopper is the enclosed screened porch with glass windows and mini-split system, creating the perfect year-round retreat overlooking the peaceful pond setting. The spacious primary suite offers a walk-in closet, while the oversized laundry room includes extra cabinetry and folding counter for added convenience. Extended two-car garage easily accommodates a golf cart plus additional storage. This home is just waiting for its new owner to begin making memories all just minutes from dining, golf, shopping, and the beautiful beaches of the Grand Strand.
Property Features
Property Type: Residential - Single Family
Cooling: Central Air
Garage: 2 car attached
Heating: Central
Home Style: Ranch
Lot Size: 0.24 Acres
Stories: 1.0
Year Built: 2017
Amenities
Tray Ceiling(s)
Ceiling Fan(s)
Dual Sinks
Main Level Primary
Other
Sauna
Separate Shower
Vanity
Walk-In Closet(s)
Window Treatments
Breakfast Bar
Bedroom on Main Level
Entrance Foyer
Stainless Steel Appliances
Solid Surface Counters
Sprinkler/Irrigation
Patio
Feature Descriptions
Appliances: Dishwasher, Disposal, Microwave, Range, Refrigerator, Dryer, Washer
Association Amenities: Clubhouse, Owner Allowed Golf Cart, Owner Allowed Motorcycle, Pet Restrictions, Tenant Allowed Golf Cart, Tenant Allowed Motorcycle
Community Features: Clubhouse, Golf Carts OK, Recreation Area, Long Term Rental Allowed, Pool
Door Features: Insulated Doors
Exterior: Masonry, Vinyl Siding
Flooring: Carpet, Tile, Wood
HOA: Yes
HOA Fee: 240/ Monthly
Laundry: Washer Hookup
Lot: Rectangular, Rectangular Lot
Parcel#: 30615010025
Parking: Attached, Garage, Two Car Garage, Garage Door Opener
Parking Notes: Attached, Garage, Two Car Garage, Garage Door Opener
Patio/Porch: Front Porch, Patio, Porch, Screened
Pets Allowed: Owner Only, Yes
Pool: Community, Outdoor Pool
Security: yes
Security: Security System, Smoke Detector(s)
Swimming Pool: Yes
Utilities: Cable Available, Electricity Available, Phone Available, Sewer Available, Underground Utilities, Water Available
View: Lake
Water: Public
Window: Window Treatments
Local Schools
High School: North Myrtle Beach High School
Middle School: North Myrtle Beach Middle School
Elementary School: Ocean Drive Elementary
Listed By / Shown By
Listed By
Agency Name: RE/MAX Southern Shores NMB
Agency Contact: Cell: 732-735-6736
Shown By
Agent Name: Chelsey Babb
Agent Phone: Cell: (843) 241-5747
Agency Title: CENTURY 21 Thomas

Estimate Your Payment
Estimated Payment
$ 981.72 per month $867.97 Principal & Interest $0.00 Property Tax (data not provided by mls) $113.75 Homeowner's InsuranceChange Payment Information

Privacy Policy / DMCA Notice / ADA Accessibility


This site is hosted, designed and copyright
© 1994 - 2026 by
Delta Media Group, Inc. -- Patent Pending --
840 Lafayette Park Dr. | MLS# 2613536
This single family home located at 840 Lafayette Park Dr. , Little River, SC 29566 is currently listed for sale with an asking price of $390,000. This property was built in 2017 and has 4 bedrooms and 2 full and 1 partial baths with 2490 sq. ft. Lafayette Park Dr. is located in the Lafayette Park subdivision. Search Lafayette Park real estate on chelseybabb.century21thomas.com today.