ChelseyBabb

BEDS3
BATHS2 full
SQUARE FEET2,243
MLS#SA347139
STATUSActive
PROPERTY TYPEResidential - Single Family
Property Description
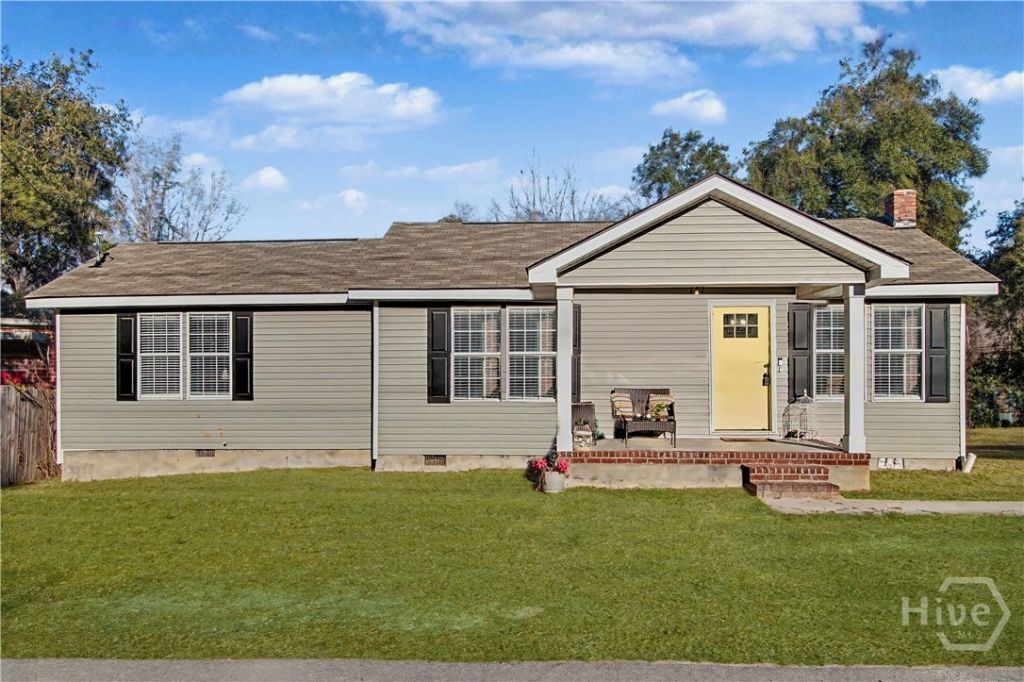
This home offers authentic character paired with modern updates. The main living space (1638 sq ft) offers a unique and flexible layout, allowing owners to configure the dining/living areas in a way that best suits their lifestyle. Major components have been updated, including roof and HVAC system, while select original features, such as the retro tile bathroom, have been intentionally preserved to honor the home's charm and authenticity. The finished basement (605 sq ft), an extremely rare find in the Lowcountry. With access from both the main level and a private exterior entrance, it offers flexibility, perfect for guests, home office, rec space, or creative use. Currently operating as a short-term rental, the home also offers versatility for a primary residence, 2nd home, or income-producing opportunity. Add in Office Commercial District zoning, and the possibilities extend further. Centrally located in Yemassee, this home offers small-town charm and a quick commute to major areas.
Property Features
Property Type: Residential - Single Family
Basement: Yes
Basement: Exterior Entry, Interior Entry, Partially Finished
Cooling: Central Air, Electric, Wall Unit(s)
Heating: Central, Electric, Wall Furnace
Home Style: Other, Ranch
Lot Size: 0.28 Acres
Stories: 1.0
Year Built: 1960
Amenities
Breakfast Area
Kitchen Island
Main Level Primary
Primary Suite
Pull Down Attic Stairs
Vanity
Deck
Feature Descriptions
Appliances: Electric Water Heater, Microwave, Oven, Range, Refrigerator, Range Hood
Days on Site: 128
Exterior: Vinyl Siding
Fencimg: Privacy, Wood
Laundry: Upper Level
Parcel#: 204-02-07-006
Patio/Porch: Porch, Deck
Sewer: Public Sewer
Utilities: Underground Utilities
Water: Public
Room Sizes
Basement: 33.5 x 15 Level - Basement
Primary Bedroom: 15.8 x 10.1 Level - Main
Bathroom 2: 12.10 x 13.10 Level - Main
Bathroom 3: 11.6 x 17.9 Level - Main
Listed By / Shown By
Listed By
Agency Name: The HomesFinder Realty Group
Agency Phone: 877-229-4107
Shown By
Agent Name: Chelsey Babb
Agent Phone: Cell: (843) 241-5747
Agency Title: CENTURY 21 Thomas

Estimate Your Payment
Estimated Payment
$ 742.58 per month $656.54 Principal & Interest $0.00 Property Tax (data not provided by mls) $86.04 Homeowner's InsuranceChange Payment Information

MLS Licensed Data - Copyright 2018 NCRMLS. All rights reserved. North Carolina Regional Multiple Listing Service, (NCRMLS), provides content displayed here (“provided content”) on an “as is” basis and makes no representations or warranties regarding the provided content, including, but not limited to those of non-infringement, timeliness, accuracy, or completeness. Individuals and companies using information presented are responsible for verification and validation of information they utilize and present to their customers and clients. NCRMLS will not be liable for any damage or loss resulting from use of the provided content or the products available through Portals, IDX, VOW, and/or Syndication. Recipients of this information shall not resell, redistribute, reproduce, modify, or otherwise copy any portion thereof without the expressed written consent of NCRMLS.
Privacy Policy / DMCA Notice / ADA Accessibility


This site is hosted, designed and copyright
© 1994 - 2026 by
Delta Media Group, Inc. -- Patent Pending --
84 Salkehatchie Road | MLS# SA347139
This single family home located at 84 Salkehatchie Road, Yemassee, SC 29945 is currently listed for sale with an asking price of $295,000. This property was built in 1960 and has 3 bedrooms and 2 full baths with 2243 sq. ft. Search Yemassee real estate on chelseybabb.century21thomas.com today.