ChelseyBabb

BEDS4
BATHS3 full 1 partial
SQUARE FEET2,779
MLS#100605298
STATUSPending with Showings
PROPERTY TYPEResidential - Single Family
SUBDIVISIONMarywood
SCHOOLNew Hanover
Property Description
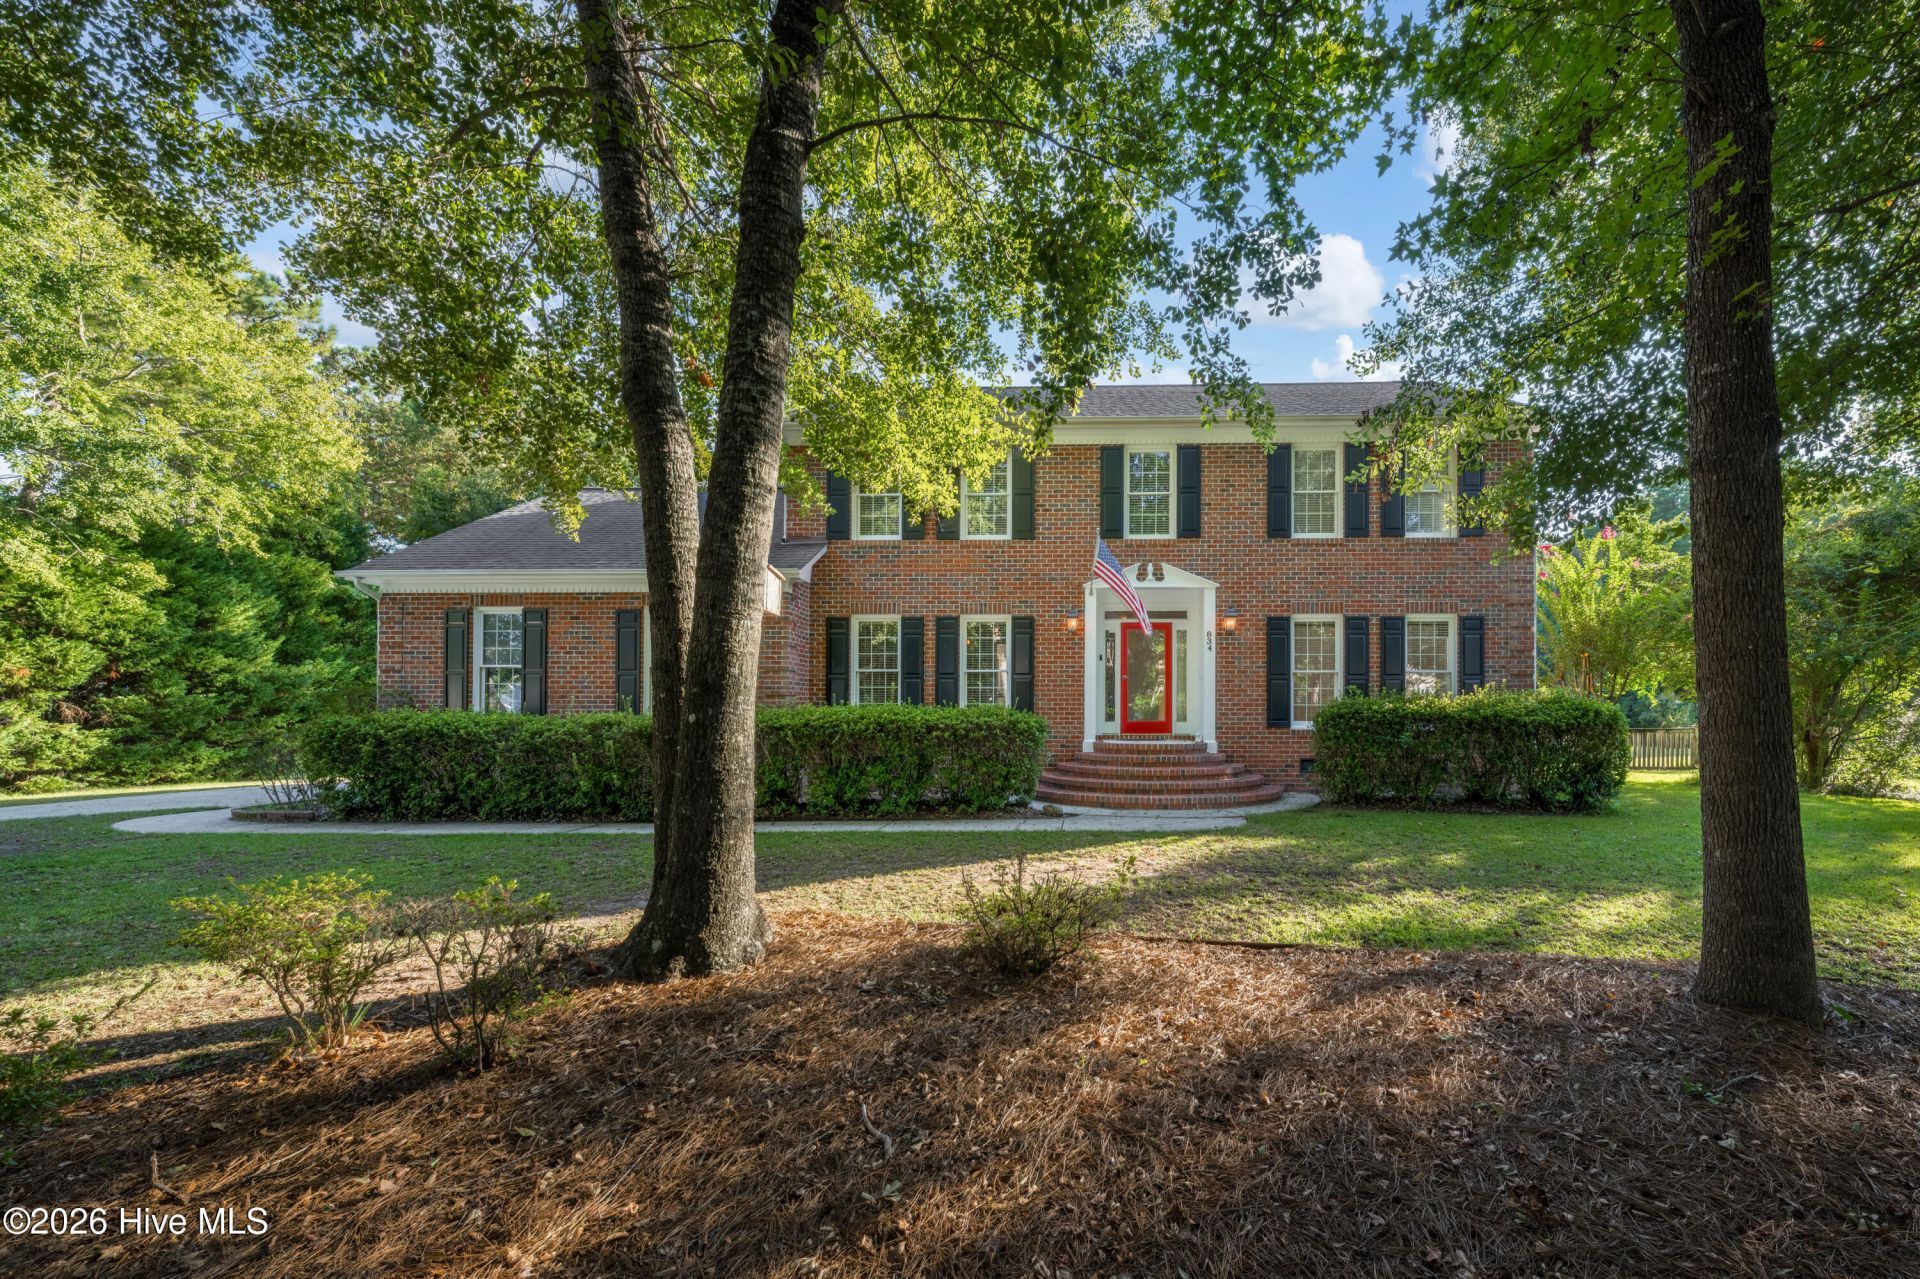
Tucked away near the end of Shinn Point Road in coveted Marywood, this classic 4-bedroom, 3.5-bath brick residence offers an exceptional opportunity in one ofWilmington's most established and desirable neighborhoods. Surrounded by maturehardwoods and lush landscaping, the property enjoys a wonderfully private setting justmoments from the Intracoastal Waterway and minutes from Wrightsville Beach. There issomething particularly appealing about this part of Shinn Point Road. While the homedoes not have water views, its proximity to the Intracoastal is unmistakable--you canfeel the coastal setting in the mature landscape, quiet streets and relaxed atmosphereof the neighborhood. Inside, the home offers a gracious traditional floor plan that feelsespecially relevant today. As homeowners rediscover the value of dedicated spaces,this layout provides rooms for entertaining, working, reading, watching television andgathering together without asking one room to serve every purpose. At the heart of thefirst floor, the spacious kitchen and breakfast area flow naturally into the family room,creating an inviting everyday living space. A formal dining room provides a beautifulsetting for dinners and celebrations, while a separate study offers the privacy andflexibility increasingly sought after for a home office, library or quiet retreat. Twostaircases provide convenient access to the second floor. The main staircase leads tothree guest bedrooms and the primary suite, complete with a walk-in closet and en suitebath. A rear staircase provides direct access to the generous bonus room, which alsoconnects to the bedroom wing and offers tremendous flexibility as a media room,playroom, second office or additional gathering space. Outdoor living is a highlight ofthe property. A spacious screened porch opens to a large deck overlooking the privatebackyard, creating an ideal setting for morning coffee, outdoor dining or evenings withfriends. Towering hardwoods and established landscaping give the property a sense ofpermanence and privacy that simply cannot be recreated overnight. An oversizedgarage provides abundant space for vehicles, storage and a substantial workshop area,while the crawlspace has recently undergone professional improvements byCrawlspace Concepts. With its timeless brick exterior, generous proportions, maturegrounds and highly desirable Marywood location, this is a home with excellent bonesand tremendous potential. Thoughtful updates will allow the next owner to make it theirown while preserving the character and quality that make established homes like thisincreasingly difficult to find. Close to the Intracoastal Waterway, Wrightsville Beach,Mayfaire and the best of Wilmington, this is an opportunity to create something specialin a location that has long been one of the area's most sought-after places to call home.
Property Features
Property Type: Residential - Single Family
Basement: Crawl Space
Cooling: Central Air, Wall/Window Unit(s), Heat Pump
Garage: 2 car attached
Heating: Heat Pump, Electric
Lot Size: 0.66 Acres
Roof Type: Shingle
Stories: 2.0
Year Built: 1987
Amenities
Entrance Foyer
Solid Surface
Ceiling Fan(s)
Pantry
Walk-in Shower
Blinds/Shades
Built-in Features
Outdoor Shower
Feature Descriptions
Appliances: Electric Oven, Built-In Microwave, Refrigerator, Dishwasher, Electric Range
Days on Site: 2
Exterior: Brick Veneer, Wood Frame
Flooring: Carpet, Tile, Wood
Laundry: Laundry Room
Lot Dimensions: 141x222x140x198
Parcel#: R06220-001-022-000
Parking: Attached, Concrete, Off Street, On Site
Parking Notes: Attached, Concrete, Off Street, On Site
Patio/Porch: Covered, Deck, Porch, Screened
Sewer: Municipal Sewer
Special View Info: None
Utilities: Sewer Connected, Water Connected
Water: Public
Room Sizes
Kitchen: 12 X 11 Level - First
Bedroom 4: 13 X 10 Level - Second
Den: 15 X 13 Level - First
Fnshd Room over Garage: 17 X 15 Level - Second
Dining Room: 13 X 11 Level - First
Living Room: 19 X 15 Level - First
Bedroom 3: 13 X 10 Level - Second
Bedroom 2: 13 X 10 Level - Second
Primary Bedroom: 19 X 13 Level - Second
Breakfast Nook: 12 X 10 Level - First
Local Schools
High School: Hoggard
Middle School: Roland Grise
Elementary School: Bradley Creek
School District: New Hanover
Listed By / Shown By
Listed By
Agency Name: Berkshire Hathaway HomeServices Carolina Premier Properties
Agency Phone: 910-256-0021
Shown By
Agent Name: Chelsey Babb
Agent Phone: Cell: (843) 241-5747
Agency Title: CENTURY 21 Thomas

Estimate Your Payment
Estimated Payment
$ 2,328.44 per month $2,058.65 Principal & Interest $0.00 Property Tax (data not provided by mls) $269.79 Homeowner's InsuranceChange Payment Information

MLS Licensed Data - Copyright 2018 NCRMLS. All rights reserved. North Carolina Regional Multiple Listing Service, (NCRMLS), provides content displayed here (“provided content”) on an “as is” basis and makes no representations or warranties regarding the provided content, including, but not limited to those of non-infringement, timeliness, accuracy, or completeness. Individuals and companies using information presented are responsible for verification and validation of information they utilize and present to their customers and clients. NCRMLS will not be liable for any damage or loss resulting from use of the provided content or the products available through Portals, IDX, VOW, and/or Syndication. Recipients of this information shall not resell, redistribute, reproduce, modify, or otherwise copy any portion thereof without the expressed written consent of NCRMLS.
Privacy Policy / DMCA Notice / ADA Accessibility


This site is hosted, designed and copyright
© 1994 - 2026 by
Delta Media Group, Inc. -- Patent Pending --
834 Shinn Point Road | MLS# 100605298
This single family home located at 834 Shinn Point Road, Wilmington, NC 28409 is currently listed for sale with an asking price of $925,000. This property was built in 1987 and has 4 bedrooms and 3 full and 1 partial baths with 2779 sq. ft. Shinn Point Road is located in the Marywood subdivision within the New Hanover school district. Search Marywood real estate on chelseybabb.century21thomas.com today.