ChelseyBabb

BEDS3
BATHS2 full
SQUARE FEET2,212
MLS#100576391
STATUSActive
PROPERTY TYPEResidential - Single Family
SUBDIVISIONFairfield Harbour
Property Description
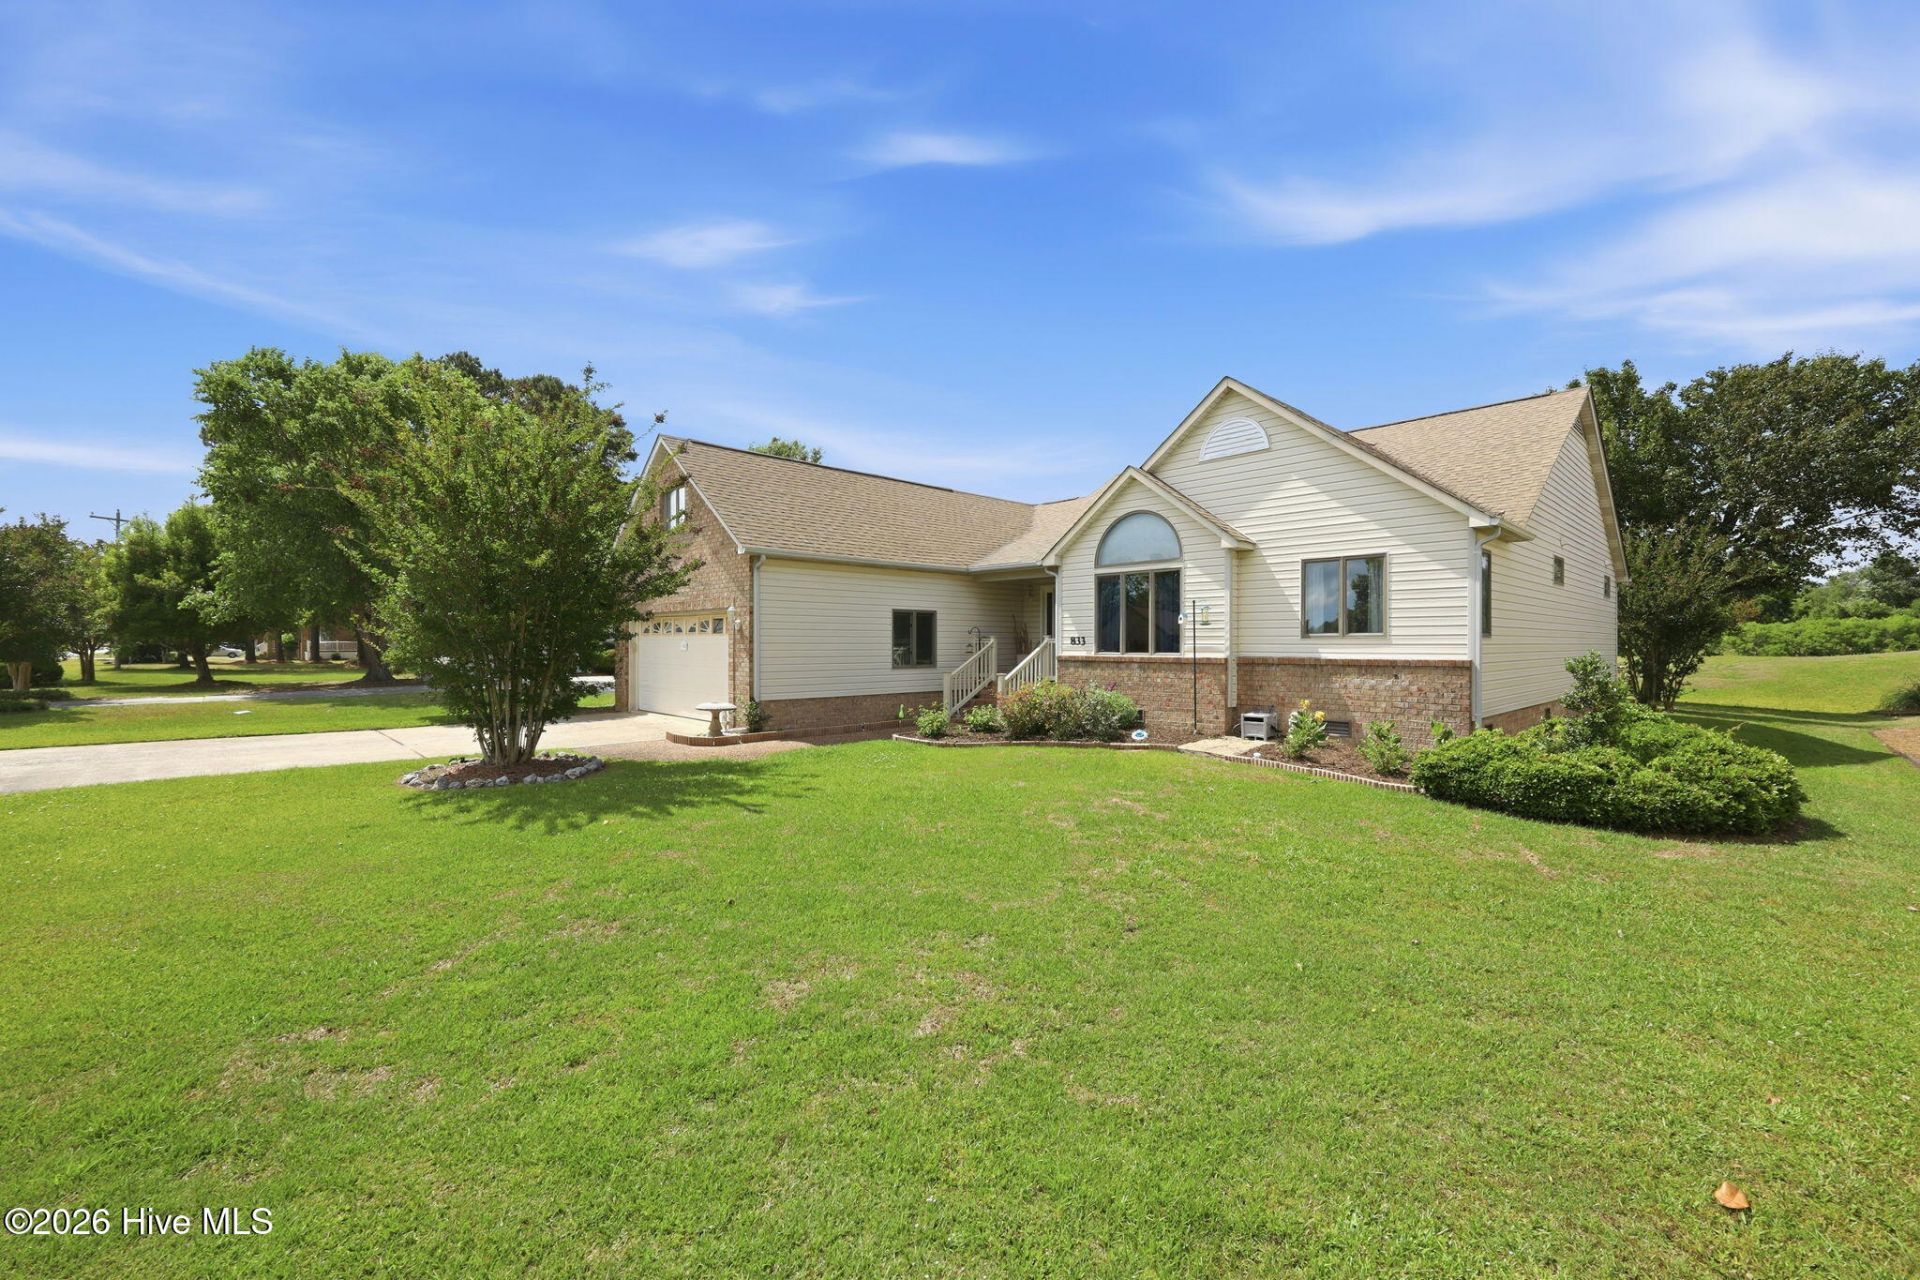
Welcome to Fairfield Harbour, a gated waterfront community nestled along the beautiful Neuse River, offering an exceptional lifestyle and outstanding amenities. Enjoy this beautiful, updated home offering 3 bedrooms and 2 full baths. The updated kitchen showcases solid-surface countertops, beautiful gray cabinetry with ample storage, and a charming breakfast nook--perfect for enjoying your morning coffee. The spacious living room features cathedral ceiling and a cozy gas log fireplace, creating a warm and inviting atmosphere that flows seamlessly into the Carolina Room with an abundance of natural light and dining room to entertain family and friends. Additionally, there is a three-season Sunroom, equipped with its own HVAC system for added comfort. The spacious primary suite provides a walk-in closet, full bath with double vanity and convenient pocket-door access. Two additional bedrooms are located on the main floor with a full guest bath. The Bonus Room (FROG) can easily serve as a 4th bedroom, home office, craft room, exercise room, or flex space. Recent updates include washer and dryer (2024), microwave (2026) and a full wrap around deck (2024) that gains access from the kitchen, sunroom and primary bedroom. Step outside and enjoy the green space behind the home--fish in the lake or explore miles of walking and biking trails. Residents enjoy exceptional amenities including multiple marinas, a fishing pier, boat ramp, kayak launch, 18-hole golf course (available with an additional fee), parks, tennis, pickle ball, swimming, restaurant, clubhouse, activity rooms, and a vibrant, welcoming atmosphere. Come and view this home to see what this waterfront community has to offer.
Property Features
Property Type: Residential - Single Family
Cooling: Central Air, Wall/Window Unit(s)
Garage: 2 car attached
Heating: Electric, Heat Pump
Lot Size: 0.27 Acres
Roof Type: Shingle
Stories: 1.0
Year Built: 1991
Amenities
Walk-in Closet(s)
High Ceilings
Solid Surface
Ceiling Fan(s)
Gas Log
Walk-In Closet(s)
Feature Descriptions
Appliances: Electric Oven, Electric Cooktop, Built-In Microwave, Water Softener, Washer, Refrigerator, Disposal, Dishwasher, Electric Range
Association Amenities: Waterfront Community, Basketball Court, Boat Dock, Clubhouse, Community Pool, Dog Park, Gated, Jogging Path, Maintenance Common Areas, Maintenance Roads, Management, Marina, Park, Pickleball, Picnic Area, Playground, Ramp, Restaurant, Security, Tennis Court(s), Trail(s)
Days on Site: 4
Exterior: Brick Veneer, Vinyl Siding, Wood Frame
Fireplace: Gas Log
Flooring: LVT/LVP
HOA Fee: $1488/ Annually
Laundry: Laundry Room
Lot: Water Access Comm
Lot Dimensions: 80 x 150
Parcel#: 2-056 -016
Parking: Garage Faces Front, Garage Door Opener, Off Street, Paved, Garage
Parking Notes: Garage Faces Front, Garage Door Opener, Off Street, P
Patio/Porch: Open, Deck, Wrap Around
Sewer: Community Sewer
Special View Info: Pond
Utilities: Sewer Available, Water Available
Water: Community Water
Water Features: Water Access Comm
Room Sizes
Primary Bedroom: 20.5 X 12.1 Level - Main
Sunroom: 13.8 X 17.4 Level - Main
Bedroom 2: 12.2 X 10.5 Level - Main
Kitchen: 14 X 12 Level - Main
Living Room: 16.7 X 15 Level - Main
Laundry: 5.5 X 9.5 Level - Main
Family Room: 13.8 X 15.3 Level - Main
Bedroom 3: 10.4 X 10.6 Level - Main
Fnshd Room over Garage: 12 X 11 Level - Second
Breakfast Nook: 11.5 X 9 Level - Main
Dining Room: 12 X 16.5 Level - Main
Local Schools
High School: West Craven
Middle School: West Craven
Elementary School: Bridgeton
Listed By / Shown By
Listed By
Agency Name: Coldwell Banker Sea Coast AB
Shown By
Agent Name: Chelsey Babb
Agent Phone: Cell: (843) 241-5747
Agency Title: CENTURY 21 Thomas

Estimate Your Payment
Estimated Payment
$ 969.13 per month $856.84 Principal & Interest $0.00 Property Tax (data not provided by mls) $112.29 Homeowner's InsuranceChange Payment Information

MLS Licensed Data - Copyright 2018 NCRMLS. All rights reserved. North Carolina Regional Multiple Listing Service, (NCRMLS), provides content displayed here (“provided content”) on an “as is” basis and makes no representations or warranties regarding the provided content, including, but not limited to those of non-infringement, timeliness, accuracy, or completeness. Individuals and companies using information presented are responsible for verification and validation of information they utilize and present to their customers and clients. NCRMLS will not be liable for any damage or loss resulting from use of the provided content or the products available through Portals, IDX, VOW, and/or Syndication. Recipients of this information shall not resell, redistribute, reproduce, modify, or otherwise copy any portion thereof without the expressed written consent of NCRMLS.
Privacy Policy / DMCA Notice / ADA Accessibility


This site is hosted, designed and copyright
© 1994 - 2026 by
Delta Media Group, Inc. -- Patent Pending --
833 Pelican Drive | MLS# 100576391
This single family home located at 833 Pelican Drive, New Bern, NC 28560 is currently listed for sale with an asking price of $385,000. This property was built in 1991 and has 3 bedrooms and 2 full baths with 2212 sq. ft. Pelican Drive is located in the Fairfield Harbour subdivision. Search Fairfield Harbour real estate on chelseybabb.century21thomas.com today.