ChelseyBabb

BEDS3
BATHS3 full
SQUARE FEET1,991
MLS#100604814
STATUSActive
PROPERTY TYPEResidential - Single Family
SUBDIVISIONAmbrose Bay
SCHOOLPitt County Schools
Property Description
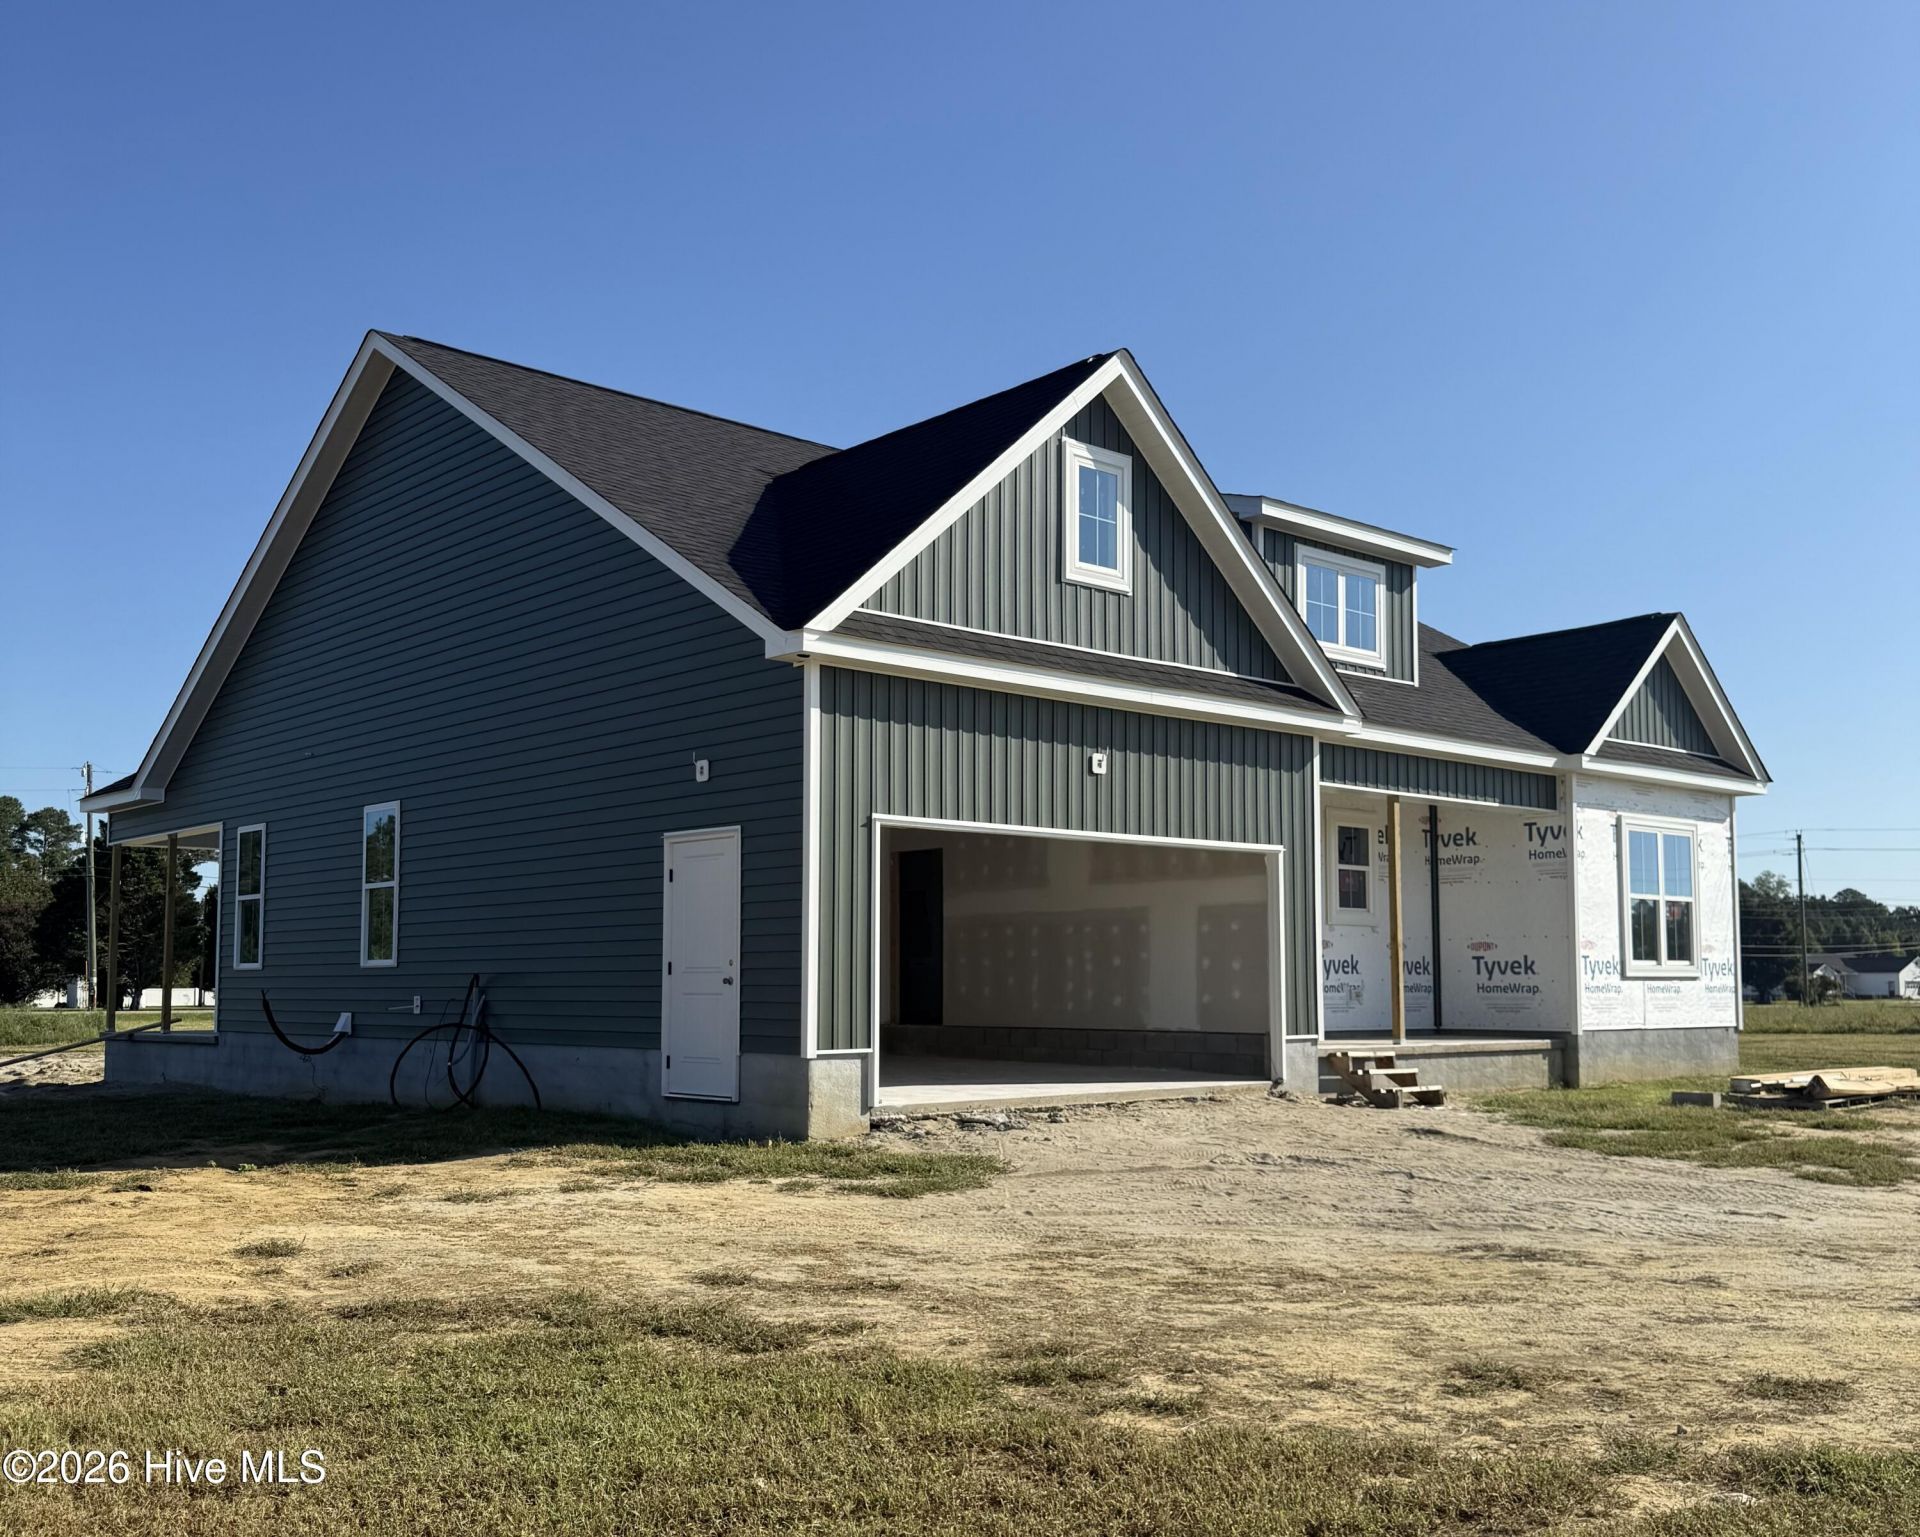
Grimes Built Construction brings a new and improved Bailey Plan to the market--and this one seriously delivers on space, storage, and everyday functionality.Situated on approximately 0.7 acres outside the city limits, this thoughtfully designed home offers two bedrooms on the first floor, including a spacious primary suite, while the second floor adds a third bedroom, dedicated office, full bathroom, and flex space. Whether you need room for guests, a home office, hobbies, or simply more space to spread out, this flexible layout gives you options.The main living area keeps everyone connected with an open-concept kitchen and living room, complete with a built-in electric fireplace accented by shiplap. The kitchen features a large island with additional storage, plenty of cabinetry, and a dedicated pantry.The primary suite is designed with both comfort and functionality in mind, featuring his-and-hers walk-in closets--one conveniently located within the bedroom and the second accessed through the ensuite bathroom. The primary bathroom includes a dual-sink vanity, private water closet, linen storage, and a custom tiled walk-in shower with rain head.And then there's the storage. The third bedroom features a massive walk-in closet, while the walk-in attic provides even more usable storage. The full laundry room includes upper cabinets and an additional storage closet, giving you plenty of space to keep everyday necessities organized. Add in the attached two-car garage, and this home offers storage in all the places you actually need it.This is where Grimes Built Construction stands out. These homes aren't about checking the bare minimum boxes--they're built with intentional details and practical features designed to make everyday living better. From custom tile work and thoughtfully designed storage to the finishes and features throughout the home, the difference is in the details.The property is located outside the city limits with no city taxes, offers low HOA dues, and is in a USDA-eligible area. The builder is also a licensed real estate broker.Buyers may be eligible to receive up to 1% of the loan amount, up to $2,500, when using a preferred lender: Jae Goess with Alcova Mortgage or Sonya Hall with Atlantic Bay Mortgage. Buyer eligibility and program terms subject to lender approval and applicable requirements.Estimated completion: Mid-December.
Property Features
Property Type: Residential - Single Family
Cooling: Central Air
Garage: 2 car attached
Heating: Fireplace(s), Electric, Heat Pump
Lot Size: 0.70 Acres
Roof Type: Architectural Shingle
Stories: 2.0
Year Built: 2026
Amenities
Master Downstairs
Walk-in Closet(s)
Tray Ceiling(s)
Kitchen Island
Ceiling Fan(s)
Pantry
Walk-in Shower
Eat-in Kitchen
Walk-In Closet(s)
Feature Descriptions
Appliances: Electric Oven, Built-In Microwave, Disposal, Dishwasher
Association Amenities: Maintenance Common Areas, Maintenance Roads, Management, None
Days on Site: 6
Exterior: Stone, Vinyl Siding, Wood Frame
Flooring: LVT/LVP, Carpet
HOA Fee: $240/ Annually
Laundry: Dryer Hookup, Washer Hookup, Laundry Room
Lot Dimensions: .7
Parcel#: 93578
Parking: Garage Faces Front, Garage Door Opener, On Site, Paved
Parking Notes: Garage Faces Front, Garage Door Opener, On Site, Pave
Patio/Porch: Covered, Front Porch, Rear Porch
Sewer: Septic Permit On File, Septic Tank
Special View Info: See Remarks
Utilities: Underground Utilities, Water Connected
Water: Public
Local Schools
High School: South Central High School
Middle School: A. G. Cox
Elementary School: Creekside Elementary School
School District: Pitt County Schools
Listed By / Shown By
Listed By
Agency Name: Grimes Real Estate Group
Agency Phone: 252-717-1418
Shown By
Agent Name: Chelsey Babb
Agent Phone: Cell: (843) 241-5747
Agency Title: CENTURY 21 Thomas

Estimate Your Payment
Estimated Payment
$ 994.06 per month $878.88 Principal & Interest $0.00 Property Tax (data not provided by mls) $115.18 Homeowner's InsuranceChange Payment Information

MLS Licensed Data - Copyright 2018 NCRMLS. All rights reserved. North Carolina Regional Multiple Listing Service, (NCRMLS), provides content displayed here (“provided content”) on an “as is” basis and makes no representations or warranties regarding the provided content, including, but not limited to those of non-infringement, timeliness, accuracy, or completeness. Individuals and companies using information presented are responsible for verification and validation of information they utilize and present to their customers and clients. NCRMLS will not be liable for any damage or loss resulting from use of the provided content or the products available through Portals, IDX, VOW, and/or Syndication. Recipients of this information shall not resell, redistribute, reproduce, modify, or otherwise copy any portion thereof without the expressed written consent of NCRMLS.
Privacy Policy / DMCA Notice / ADA Accessibility


This site is hosted, designed and copyright
© 1994 - 2026 by
Delta Media Group, Inc. -- Patent Pending --
826 Cleo Road | MLS# 100604814
This single family home located at 826 Cleo Road , Winterville, NC 28590 is currently listed for sale with an asking price of $394,900. This property was built in 2026 and has 3 bedrooms and 3 full baths with 1991 sq. ft. Cleo Road is located in the Ambrose Bay subdivision within the Pitt County Schools school district. Search Ambrose Bay real estate on chelseybabb.century21thomas.com today.