ChelseyBabb

BEDS4
BATHS3 full 1 partial
SQUARE FEET3,324
MLS#100596107
STATUSActive
PROPERTY TYPEResidential - Single Family
SUBDIVISIONTidalWalk
SCHOOLNew Hanover
Property Description
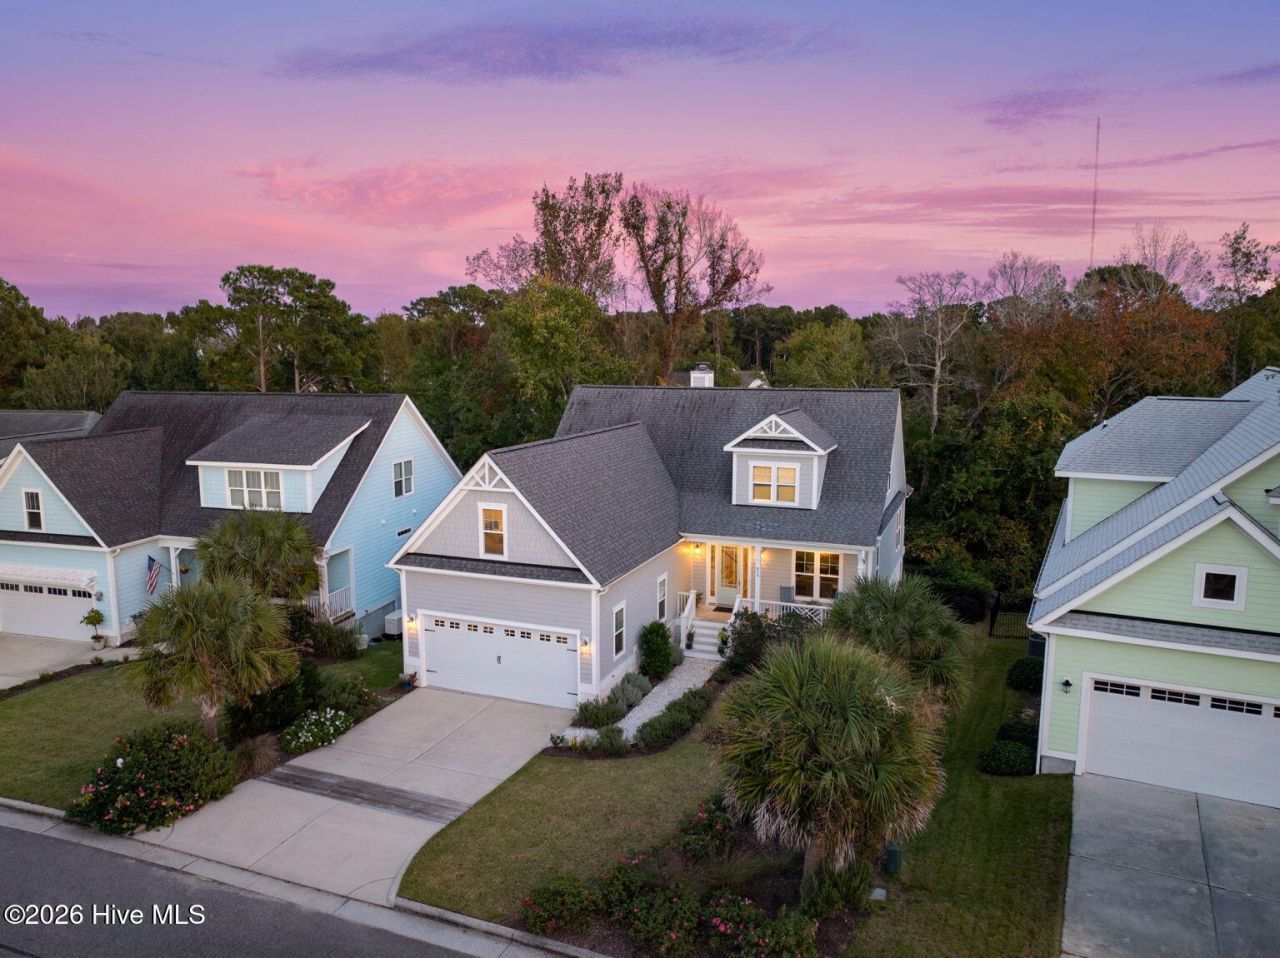
Imagine starting your mornings with a walk to the Intracoastal Waterway, launching a paddle board from the neighborhood beach, spending afternoons by the saltwater pool, and ending the day watching the sunset from the community pier. Welcome to Tidalwalk, one of Wilmington's premier gated waterfront communities, where resort-style amenities and an active coastal lifestyle are part of everyday living. Residents enjoy a waterfront beach, private pier, gazebo, clubhouse, fitness center, saltwater zero-entry pool, private pier, and a full calendar of neighborhood events - all just minutes from Carolina Beach, parks, shopping, and dining. Perfectly situated within this sought-after community, this custom-built 4-bedroom, 3.5-bath home offers more than 3,300 square feet of thoughtfully designed living space, complete with a finished walk-out basement, which is a rare find in the Wilmington area. Inside, you'll find an open-concept floor plan featuring 10-foot coffered ceilings, custom built-ins, and a stunning wood-burning fireplace with a gas starter and stone surround. Designed for both everyday living and entertaining, the chef's kitchen boasts quartz countertops, an oversized island with beverage refrigerator, a 5-burner gas cooktop with hood, soft-close cabinetry, generous pantry storage, and abundant workspace. The main level primary suite offers a peaceful retreat overlooking the trees and features a spacious en-suite with dual vanities with quartz countertops, a jetted tub, floor to ceiling tiled shower with triple shower heads, and a walk-in closet. The first floor also includes a formal dining room with pocket doors that can easily function as a home office, a dedicated laundry room/mudroom with cabinets, cubbies, bench and sink. Rounding out the main level is a powder room featuring a beautiful vessel sink. Upstairs, you'll find three additional bedrooms, two full baths with quartz and marble countertops, and plenty of storage. Downstairs in the finished walk out basement you will find opportunity for a multi generational space that includes a home theater with a large projector screen and surround sound. Over 600 square feet of unfinished storage space allows for possible expansion if needed. Step outside on the screened porch overlooking a serene wooded protected area that provides privacy and natural beauty. The extensive professional landscaping includes beautiful flowering shrubs, perennials and herbs for year round color, seasonal interest and fragrance. Completing this outdoor oasis is an outdoor shower, tranquil pond with waterfall and uplighting throughout; an ideal setting for relaxing after a day on the water or entertaining family and friends. Experience the best of coastal living in a home that offers exceptional craftsmanship, thoughtful design, and an unmatched lifestyle in Tidalwalk. This is your opportunity to live where others vacation!
Property Features
Property Type: Residential - Single Family
Basement: Yes
Basement: Finished, Interior Entry, Walk-Out Access
Cooling: Central Air
Fireplaces: 1
Garage: 2 car attached
Heating: Fireplace(s), Electric, Heat Pump
Lot Size: 0.19 Acres
Roof Type: Architectural Shingle
Stories: 2.0
Year Built: 2017
Amenities
Master Downstairs
Walk-in Closet(s)
High Ceilings
Entrance Foyer
Solid Surface
Kitchen Island
Ceiling Fan(s)
Pantry
Walk-in Shower
Basement
Blinds/Shades
Built-in Features
Eat-in Kitchen
Surround Sound
Walk-In Closet(s)
Outdoor Shower
Irrigation System
Feature Descriptions
Appliances: Vented Exhaust Fan, Mini Refrigerator, Gas Cooktop, Electric Oven, Built-In Microwave, Refrigerator, Disposal, Dishwasher, Convection Oven, Tankless Water Heater
Association Amenities: Waterfront Community, Boat Dock, Boat Slip - Not Assigned, Clubhouse, Community Pool, Fitness Center, Gated, Maintenance Common Areas, Maintenance Roads, Management, Street Lights
Days on Site: 97
Exterior: Fiber Cement, Wood Frame
Fencimg: Metal/Ornamental, Full
Flooring: Carpet, Tile, Wood
HOA Fee: $2323.2/ Annually
Laundry: Dryer Hookup, Washer Hookup
Lot: Water Access Comm
Lot Dimensions: 57x131x72x121
Parcel#: R08200-005-204-000
Parking: Garage Faces Front, Lighted, Off Street, Paved
Parking Notes: Garage Faces Front, Lighted, Off Street, Paved
Patio/Porch: Deck, Patio, Porch, Screened
Security: Smoke Detector(s)
Sewer: Municipal Sewer, Cape Fear Public Utility Authority
Special View Info: None
Utilities: Natural Gas Connected, Sewer Connected, Water Connected
Water: Public
Water Features: Water Access Comm
Room Sizes
Bedroom 3: 12 X 11 Level - Second
Kitchen: 16 X 12 Level - First
Bedroom 4: 15 X 13 Level - Second
Bedroom 4: 12 X 11 Level - Second
Dining Room: 11 X 9 Level - First
Living Room: 20 X 17 Level - First
Laundry: 9 X 9 Level - First
Primary Bedroom: 16 X 14 Level - First
Office: 12 X 11 Level - First
Other: 26 X 20 Level - Basement
Local Schools
High School: Ashley
Middle School: Murray
Elementary School: Anderson
School District: New Hanover
Listed By / Shown By
Listed By
Agency Name: Nest Realty
Agency Phone: 910-550-2788
Shown By
Agent Name: Chelsey Babb
Agent Phone: Cell: (843) 241-5747
Agency Title: CENTURY 21 Thomas

Estimate Your Payment
Estimated Payment
$ 2,512.20 per month $2,221.12 Principal & Interest $0.00 Property Tax (data not provided by mls) $291.08 Homeowner's InsuranceChange Payment Information

MLS Licensed Data - Copyright 2018 NCRMLS. All rights reserved. North Carolina Regional Multiple Listing Service, (NCRMLS), provides content displayed here (“provided content”) on an “as is” basis and makes no representations or warranties regarding the provided content, including, but not limited to those of non-infringement, timeliness, accuracy, or completeness. Individuals and companies using information presented are responsible for verification and validation of information they utilize and present to their customers and clients. NCRMLS will not be liable for any damage or loss resulting from use of the provided content or the products available through Portals, IDX, VOW, and/or Syndication. Recipients of this information shall not resell, redistribute, reproduce, modify, or otherwise copy any portion thereof without the expressed written consent of NCRMLS.
Privacy Policy / DMCA Notice / ADA Accessibility


This site is hosted, designed and copyright
© 1994 - 2026 by
Delta Media Group, Inc. -- Patent Pending --
824 Cupola Drive | MLS# 100596107
This single family home located at 824 Cupola Drive, Wilmington, NC 28409 is currently listed for sale with an asking price of $998,000. This property was built in 2017 and has 4 bedrooms and 3 full and 1 partial baths with 3324 sq. ft. Cupola Drive is located in the TidalWalk subdivision within the New Hanover school district. Search TidalWalk real estate on chelseybabb.century21thomas.com today.