ChelseyBabb

BEDS4
BATHS2 full
SQUARE FEET1,995
MLS#100613823
STATUSActive
PROPERTY TYPEResidential - Single Family
Property Description
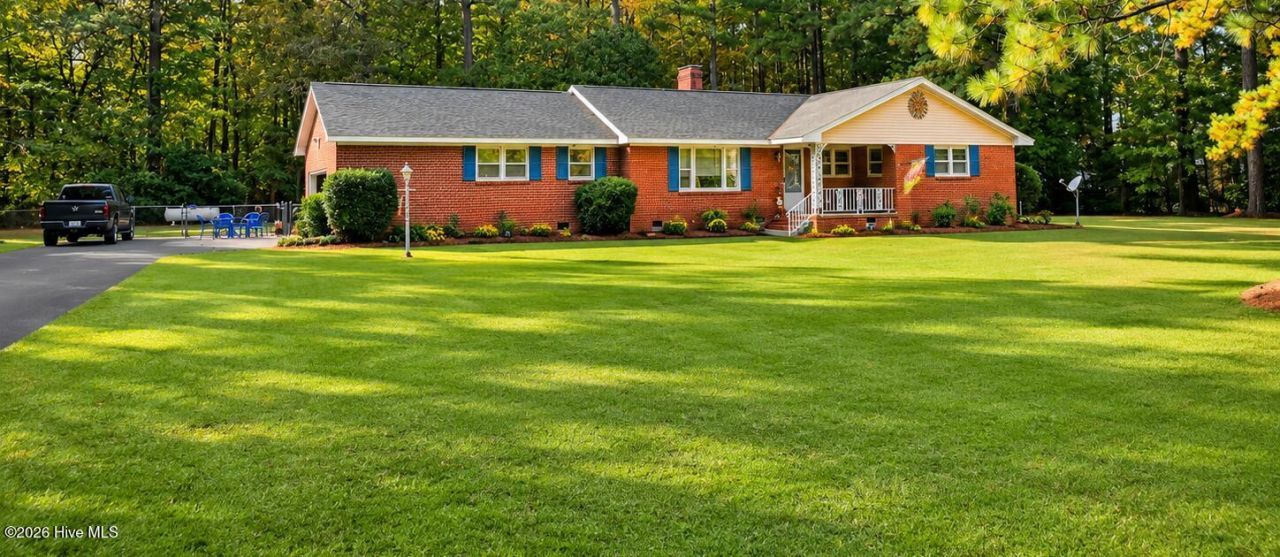
BACK ON THE MARKET - AND OFFERING $10,000 IN SELLER CONCESSIONS!Welcome home to space, comfort, and endless possibilities! Situated on over 2 acres across two parcels, this spacious 4-bedroom, 2-bath home offers an inviting open-concept layout connecting the kitchen, dining area, and expansive living room. With plenty of space for multiple seating areas and a propane fireplace, this home is designed for both relaxation and entertaining.French doors welcome you into the generous living space, while the heated and cooled sunroom with a built-in hot tub provides a relaxing retreat to enjoy year-round. Additional highlights include a newly renovated primary bathroom, separate laundry room, pantry, ample storage, and a partially floored walk-up attic.Outside, enjoy the spacious front yard, fenced backyard, storage building, asphalt driveway, and two-car garage. Major improvements include a roof replaced in 2020 and HVAC installed in 2025.An added bonus for buyers: The seller is offering $10,000 in seller concessions toward allowable buyer closing costs and prepaid expenses, subject to lender approval and loan program guidelines.With over 2 acres of land across two parcels, there's plenty of room to enjoy and make this property your own. Both parcels, 4719-84-5774 and 4719-84-7730, are included in the sale.Don't miss this opportunity! Schedule your private showing today!
Property Features
Property Type: Residential - Single Family
Basement: Crawl Space
Cooling: Central Air
Garage: 2 car attached
Heating: Propane, Fireplace(s), Electric, Heat Pump
Lot Size: 2.69 Acres
Roof Type: Shingle, Composition
Stories: 1.0
Year Built: 1967
Amenities
Ceiling Fan(s)
Hot Tub
Walk-in Shower
Gas Log
Feature Descriptions
Appliances: Electric Oven, Dishwasher, Electric Range
Days on Site: 16
Exterior: Brick, Wood Frame
Fencimg: Chain Link, Back Yard
Fireplace: Gas Log
Flooring: Carpet, Tile, Vinyl
Laundry: Dryer Hookup, Washer Hookup, Laundry Room
Lot: Dead End
Lot Dimensions: 300 x 200
Parcel#: 471984577400
Parking: Additional Parking, Asphalt
Parking Notes: Additional Parking, Asphalt
Patio/Porch: Covered, Porch
Pets Allowed: Dogs OK, Cats OK, Yes
Pool: Hot Tub
Security: Smoke Detector(s)
Sewer: County Sewer, Tarboro
Special View Info: None
Utilities: Cable Available, Water Available, High Speed Internet
Water: Public
Local Schools
High School: Tarboro
Middle School: Patillo
Elementary School: Stocks
Listed By / Shown By
Listed By
Agency Name: EXP Realty LLC - C
Agency Phone: 888-584-9431
Shown By
Agent Name: Chelsey Babb
Agent Phone: Cell: (843) 241-5747
Agency Title: CENTURY 21 Thomas

Estimate Your Payment
Estimated Payment
$ 661.78 per month $585.10 Principal & Interest $0.00 Property Tax (data not provided by mls) $76.68 Homeowner's InsuranceChange Payment Information

MLS Licensed Data - Copyright 2018 NCRMLS. All rights reserved. North Carolina Regional Multiple Listing Service, (NCRMLS), provides content displayed here (“provided content”) on an “as is” basis and makes no representations or warranties regarding the provided content, including, but not limited to those of non-infringement, timeliness, accuracy, or completeness. Individuals and companies using information presented are responsible for verification and validation of information they utilize and present to their customers and clients. NCRMLS will not be liable for any damage or loss resulting from use of the provided content or the products available through Portals, IDX, VOW, and/or Syndication. Recipients of this information shall not resell, redistribute, reproduce, modify, or otherwise copy any portion thereof without the expressed written consent of NCRMLS.
Privacy Policy / DMCA Notice / ADA Accessibility


This site is hosted, designed and copyright
© 1994 - 2026 by
Delta Media Group, Inc. -- Patent Pending --
82 Wildwood Drive | MLS# 100613823
This single family home located at 82 Wildwood Drive, Tarboro, NC 27886 is currently listed for sale with an asking price of $262,900. This property was built in 1967 and has 4 bedrooms and 2 full baths with 1995 sq. ft. Search Tarboro real estate on chelseybabb.century21thomas.com today.