ChelseyBabb

BEDS4
BATHS4 full 1 partial
SQUARE FEET4,634
MLS#100616689
STATUSActive
PROPERTY TYPEResidential - Single Family
SUBDIVISIONShinn Point
SCHOOLNew Hanover
Property Description
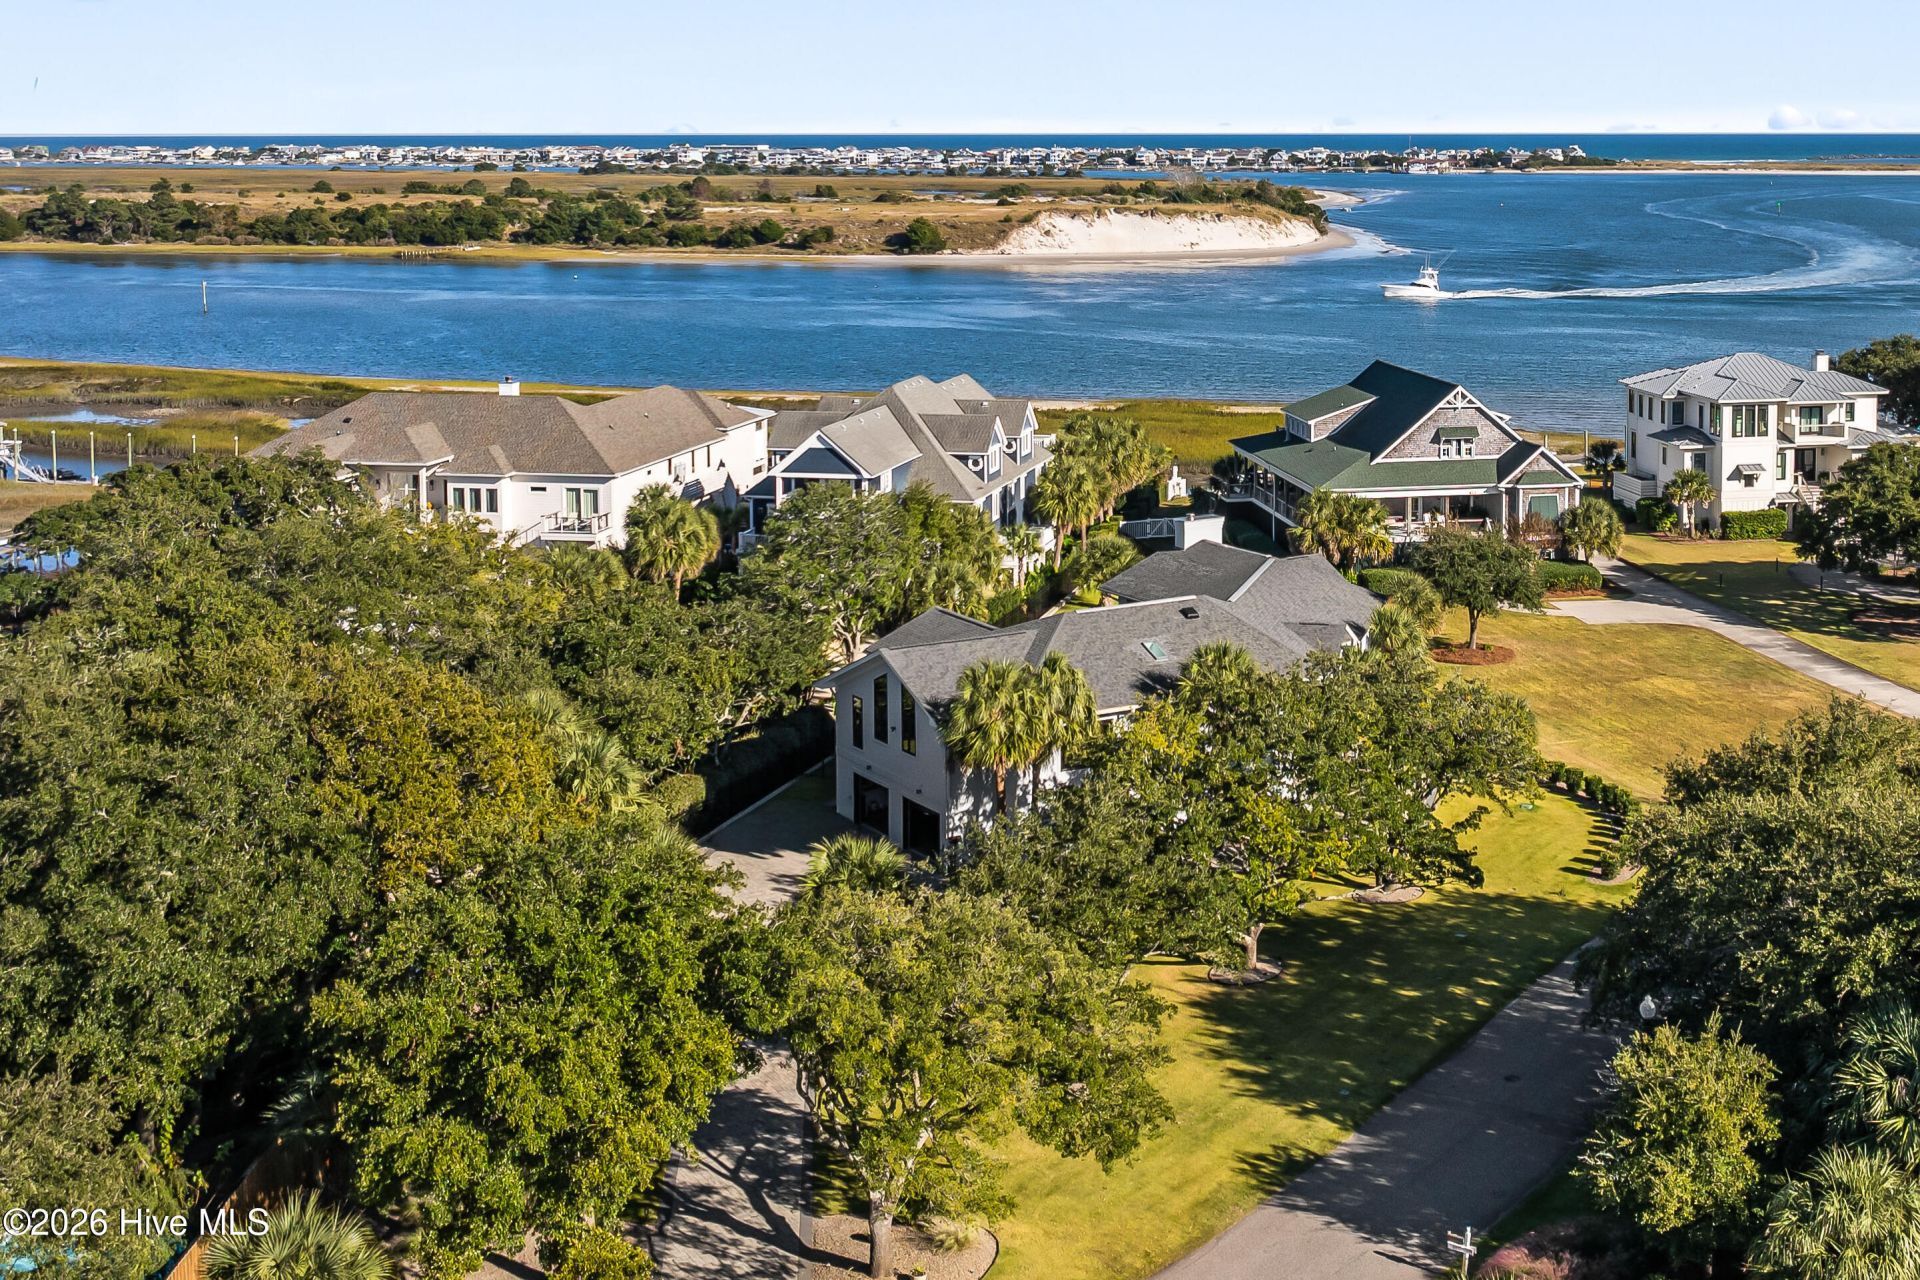
Discover modern luxury in the sought-after waterfront community of Shinn Point. This sophisticated smart home combines contemporary design, upscale finishes, and advanced home automation with beautiful Intracoastal Waterway views from the main living areas, primary suite and from the approximately 1,400 square foot deck. The coastal retreat is offered below appraised value.Designed for comfortable living and effortless entertaining, the home features soaring vaulted ceilings, expansive windows, abundant natural light, and a hydraulic elevator. The open-concept kitchen is equipped with premium Thermador, KitchenAid and Bosch appliances, a Zephyr wine chiller, and porcelain countertops. Architectural lighting, and a dramatic living room with a floor to ceiling fireplace create a striking yet inviting atmosphere. Automatic blinds in the primary suite and most common areas offer convenient control of light and privacy.The primary suite serves as a private retreat featuring a floating bed platform, integrated LED accent lighting, and a spacious walk-in closet. The adjoining approximately 132 square foot bathroom with up to 14' vaulted ceilings has marble tile from top to bottom. The approximately 63 square foot shower area features 2 showers with digital Moen shower controls and includes a linear fireplace. Two additional bedrooms on the main level each include ensuite luxury bathrooms with digital Moen shower controls.The entry level offers an oversized three-car garage finished with porcelain tile flooring, LED lighting, and extensive storage. Downstairs, a bedroom with an ensuite full bath provides additional flexibility. Approximately 1,120 additional heated and cooled square feet on this level (not included in the home's listed heated living area) make up the bonus room, an expansive recreation and entertainment area that opens directly to the 1,400 square foot covered outdoor patio and cook center. With multiple private access points, this space offers excellent potential for a guest retreat or multigenerational living arrangement. A new gas fire pit is being installed and the backyard offers room to explore the addition of a pool.Boating enthusiasts will appreciate the community boat ramp diagonally across the street, along with an additional lot containing a deeded boat slip with a 16,000 pound lift with 1.5 HP motors and brakes. Enjoy convenient boating access to the waters surrounding Wrightsville Beach, Masonboro Inlet, and Masonboro Island. Community amenities also include tennis/pickleball courts.With extensive modern upgrades, flexible living spaces, exceptional boating amenities, and captivating Intracoastal Waterway views, this Shinn Point residence offers a distinctive coastal lifestyle.
Property Features
Property Type: Residential - Single Family
Cooling: Central Air
Garage: 3 car attached
Heating: Propane, Electric, Forced Air
Lot Size: 0.62 Acres
Roof Type: Shingle
Stories: 2.0
Year Built: 1995
Amenities
Sound System
Walk-in Closet(s)
Vaulted Ceiling(s)
High Ceilings
Entrance Foyer
Whole-Home Generator
Generator Plug
Kitchen Island
Elevator
Ceiling Fan(s)
Pantry
Walk-in Shower
Blinds/Shades
Walk-In Closet(s)
None
Irrigation System
Outdoor Grill
Feature Descriptions
Accessibility: Accessible Elevator Installed
Appliances: Vented Exhaust Fan, Gas Oven, Gas Cooktop, Built-In Microwave, Built-In Gas Oven, Freezer, See Remarks, Washer, Refrigerator, Dryer, Disposal, Dishwasher, Generator
Association Amenities: Maintenance Common Areas, Ramp, Tennis Court(s)
Days on Site: 2
Exterior: Stucco, Wood Frame
Fencimg: Metal/Ornamental, Back Yard
Flooring: Tile, See Remarks
HOA Fee: $400/ Annually
Laundry: Laundry Room, Utility Sink
Lot: Boat Slip, Boat Dock, Boat Lift, Boat Ramp, Deeded Water Access, Deeded Water Rights, Water Access Comm, Landscaped, Sprinklers in Front, Sprinklers in Rear
Lot Dimensions: 107x166x143x245x50x113x63
Other Equipment: Generator
Parcel#: R06220-001-001-000
Parking: Garage Door Opener, Paved, Garage
Parking Notes: Garage Door Opener, Paved, Garage
Patio/Porch: Open, Covered, Deck, Patio, Balcony
Security: Smoke Detector(s)
Sewer: Municipal Sewer, Cape Fear Public Utility Authority
Special View Info: ICW, Ocean, Sound, Water
Utilities: Sewer Connected, Water Connected, Fiber Optic
Water: Public
Water Features: Boat Lift, Boat Ramp, Deeded Water Access, Deeded Water Rights, Water Access Comm
Room Sizes
Other: 14 X 9 Level - First
Bedroom 3: 14 X 12 Level - Second
Kitchen: 24 X 10 Level - Second
Bedroom 4: 19 X 18 Level - First
Other: 40 X 28 Level - First
Living Room: 28 X 22 Level - Second
Laundry: 12 X 7 Level - Second
Primary Bedroom: 18 X 17 Level - Second
Dining Room: 18 X 13 Level - Second
Family Room: 25 X 16 Level - Second
Other: 16 X 16 Level - First
Bedroom 2: 16 X 14 Level - Second
Local Schools
High School: Hoggard
Middle School: Roland Grise
Elementary School: Bradley Creek
School District: New Hanover
Listed By / Shown By
Listed By
Agency Name: Moment Realty LLC
Agency Phone: 910-765-8770
Shown By
Agent Name: Chelsey Babb
Agent Phone: Cell: (843) 241-5747
Agency Title: CENTURY 21 Thomas

Estimate Your Payment
Estimated Payment
$ 8,181.01 per month $7,233.09 Principal & Interest $0.00 Property Tax (data not provided by mls) $947.92 Homeowner's InsuranceChange Payment Information

MLS Licensed Data - Copyright 2018 NCRMLS. All rights reserved. North Carolina Regional Multiple Listing Service, (NCRMLS), provides content displayed here (“provided content”) on an “as is” basis and makes no representations or warranties regarding the provided content, including, but not limited to those of non-infringement, timeliness, accuracy, or completeness. Individuals and companies using information presented are responsible for verification and validation of information they utilize and present to their customers and clients. NCRMLS will not be liable for any damage or loss resulting from use of the provided content or the products available through Portals, IDX, VOW, and/or Syndication. Recipients of this information shall not resell, redistribute, reproduce, modify, or otherwise copy any portion thereof without the expressed written consent of NCRMLS.
Privacy Policy / DMCA Notice / ADA Accessibility


This site is hosted, designed and copyright
© 1994 - 2026 by
Delta Media Group, Inc. -- Patent Pending --
809 Inlet View Drive | MLS# 100616689
This single family home located at 809 Inlet View Drive, Wilmington, NC 28409 is currently listed for sale with an asking price of $3,250,000. This property was built in 1995 and has 4 bedrooms and 4 full and 1 partial baths with 4634 sq. ft. Inlet View Drive is located in the Shinn Point subdivision within the New Hanover school district. Search Shinn Point real estate on chelseybabb.century21thomas.com today.