ChelseyBabb

BEDS5
BATHS3 full 2 partial
SQUARE FEET3,715
MLS#100551618
STATUSActive
PROPERTY TYPEResidential - Single Family
SUBDIVISIONSeagrove
SCHOOLNew Hanover
Property Description
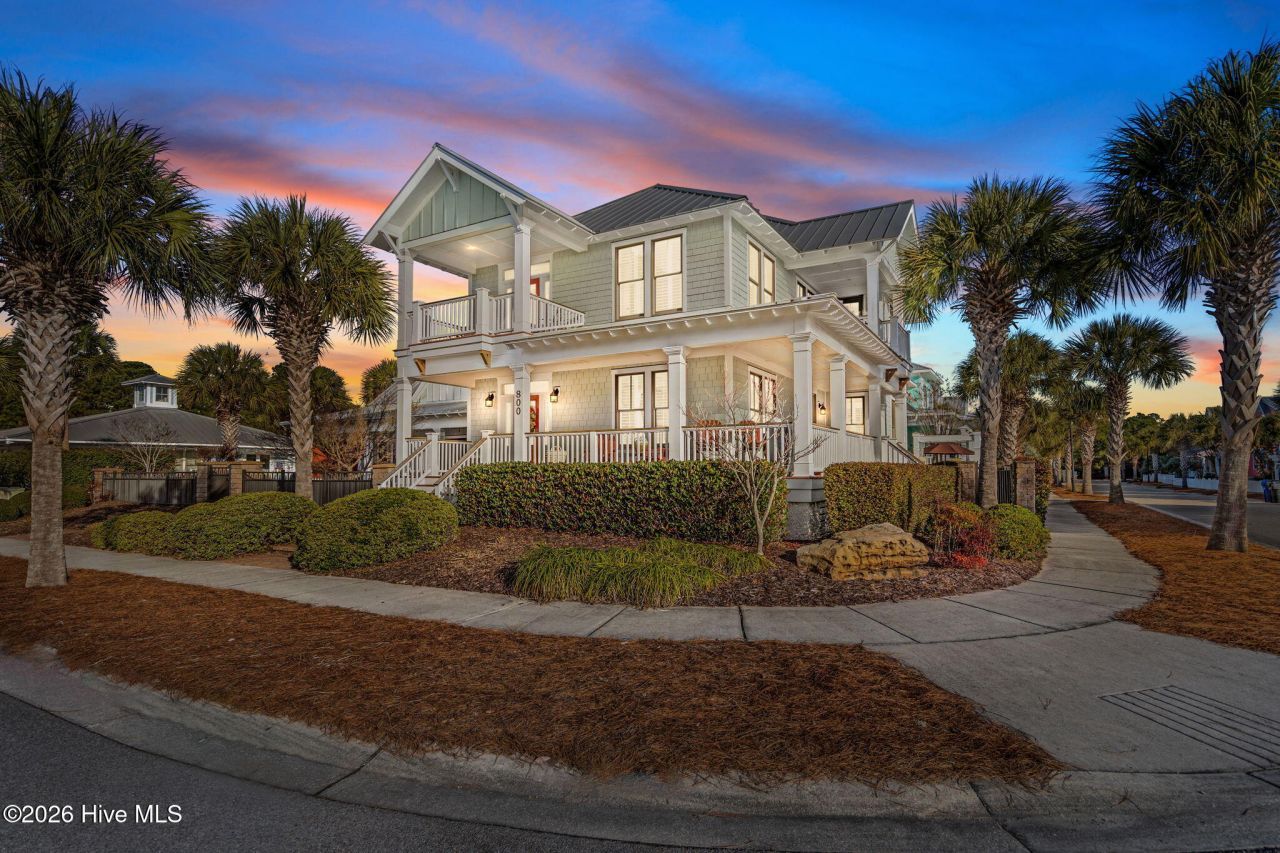
Located on a double corner lot in the Seagrove community, this home offers a layout designed for both everyday living and entertaining. Just steps from the community pool and close to everything Carolina Beach has to offer, the setting is hard to beat.Inside, the home features Brazilian Cumaru hardwood flooring, open living spaces, and a kitchen centered around an oversized quartzite island. A separate guest or in-law apartment built in 2014 provides added flexibility, while practical features like an elevator, central vacuum system, whole-home water filtration, and a four-car garage make daily life easy.Outdoor spaces are a true extension of the home, with wraparound porches, private decks, and a landscaped garden area complete with a gazebo, grilling area, fire pit, and hot tub. Integrated lighting and irrigation keep the grounds low maintenance and functional year-round.This Seagrove property offers thoughtful design, flexible spaces, and a location that works for both full-time living and coastal getaways!
Property Features
Property Type: Residential - Single Family
Cooling: Other, Central Air
Fenced: Yes
Garage: 4 car attached
Heating: Other, Electric, Forced Air, Heat Pump
Lot Size: 0.23 Acres
Roof Type: Metal
Stories: 2.0
Year Built: 2010
Amenities
Central Vacuum
Walk-in Closet(s)
High Ceilings
Kitchen Island
Elevator
Apt/Suite
Ceiling Fan(s)
Pantry
Walk-in Shower
Blinds/Shades
Built-in Features
Gas Log
Walk-In Closet(s)
Shutters - Functional
Outdoor Shower
Irrigation System
DP50 Windows
Outdoor Grill
Feature Descriptions
Accessibility: Accessible Elevator Installed
Appliances: Vented Exhaust Fan, Mini Refrigerator, Gas Cooktop, Built-In Microwave, Refrigerator, Range, Double Oven, Disposal, Dishwasher, Gas Range, Water Purifier
Association Amenities: Clubhouse, Community Pool, Taxes
Days on Site: 119
Exterior: Fiber Cement, Wood Frame
Fencimg: Metal/Ornamental, Fenced
Fireplace: Gas Log
Flooring: Tile, Hardwood
HOA Fee: $2400/ Annually
Laundry: Dryer Hookup, Washer Hookup, In Hall, Laundry Room
Lot: Corner Lot, Landscaped
Lot Dimensions: 100x100
Parcel#: R09013-003-016-000
Parking: Garage Faces Rear, Electric Vehicle Charging Station(s), Concrete, Garage Door Opener, Garage
Parking Notes: Garage Faces Rear, Electric Vehicle Charging Statio
Patio/Porch: Covered, Deck, Patio, Porch, Wrap Around, Balcony
Security: Smoke Detector(s)
Sewer: Municipal Sewer
Special View Info: See Remarks
Utilities: Sewer Connected, Water Connected
Water: Public
Room Sizes
Dining Room: 18.17 X 13.17 Level - First
Bedroom 2: 11.5 X 11.5 Level - Second
Bathroom 4: 3.9 X 6.83 Level - First
Bathroom 2: 4.9 X 9.83 Level - Second
Bedroom 3: 28.42 X 11.83 Level - Second
Kitchen: 8.75 X 6.25 Level - Second
Primary Bedroom: 19.5 X 13.17 Level - Second
Bathroom 1: 11.5 X 8.83 Level - Second
Bedroom 1: 16.75 X 11.25 Level - Second
Family Room: 12.08 X 24.17 Level - First
Living Room: 16.67 X 21.5 Level - First
Kitchen: 16.67 X 17.42 Level - First
Bathroom 3: 8.9 X 5.25 Level - Second
Bedroom 5: 15.9 X 12.7 Level - First
Local Schools
High School: Ashley
Middle School: Murray
Elementary School: Carolina Beach
School District: New Hanover
Listed By / Shown By
Listed By
Agency Name: Nest Realty
Agency Phone: 910-550-2788
Shown By
Agent Name: Chelsey Babb
Agent Phone: Cell: (843) 241-5747
Agency Title: CENTURY 21 Thomas

Estimate Your Payment
Estimated Payment
$ 4,216.37 per month $3,727.82 Principal & Interest $0.00 Property Tax (data not provided by mls) $488.54 Homeowner's InsuranceChange Payment Information

MLS Licensed Data - Copyright 2018 NCRMLS. All rights reserved. North Carolina Regional Multiple Listing Service, (NCRMLS), provides content displayed here (“provided content”) on an “as is” basis and makes no representations or warranties regarding the provided content, including, but not limited to those of non-infringement, timeliness, accuracy, or completeness. Individuals and companies using information presented are responsible for verification and validation of information they utilize and present to their customers and clients. NCRMLS will not be liable for any damage or loss resulting from use of the provided content or the products available through Portals, IDX, VOW, and/or Syndication. Recipients of this information shall not resell, redistribute, reproduce, modify, or otherwise copy any portion thereof without the expressed written consent of NCRMLS.
Privacy Policy / DMCA Notice / ADA Accessibility


This site is hosted, designed and copyright
© 1994 - 2026 by
Delta Media Group, Inc. -- Patent Pending --
800 North Carolina Avenue | MLS# 100551618
This single family home located at 800 North Carolina Avenue, Carolina Beach, NC 28428 is currently listed for sale with an asking price of $1,675,000. This property was built in 2010 and has 5 bedrooms and 3 full and 2 partial baths with 3715 sq. ft. North Carolina Avenue is located in the Seagrove subdivision within the New Hanover school district. Search Seagrove real estate on chelseybabb.century21thomas.com today.