ChelseyBabb

BEDS3
BATHS2 full 1 partial
SQUARE FEET1,965
MLS#100616021
STATUSActive
PROPERTY TYPEResidential - Condominium
SUBDIVISIONHaystacks
Property Description
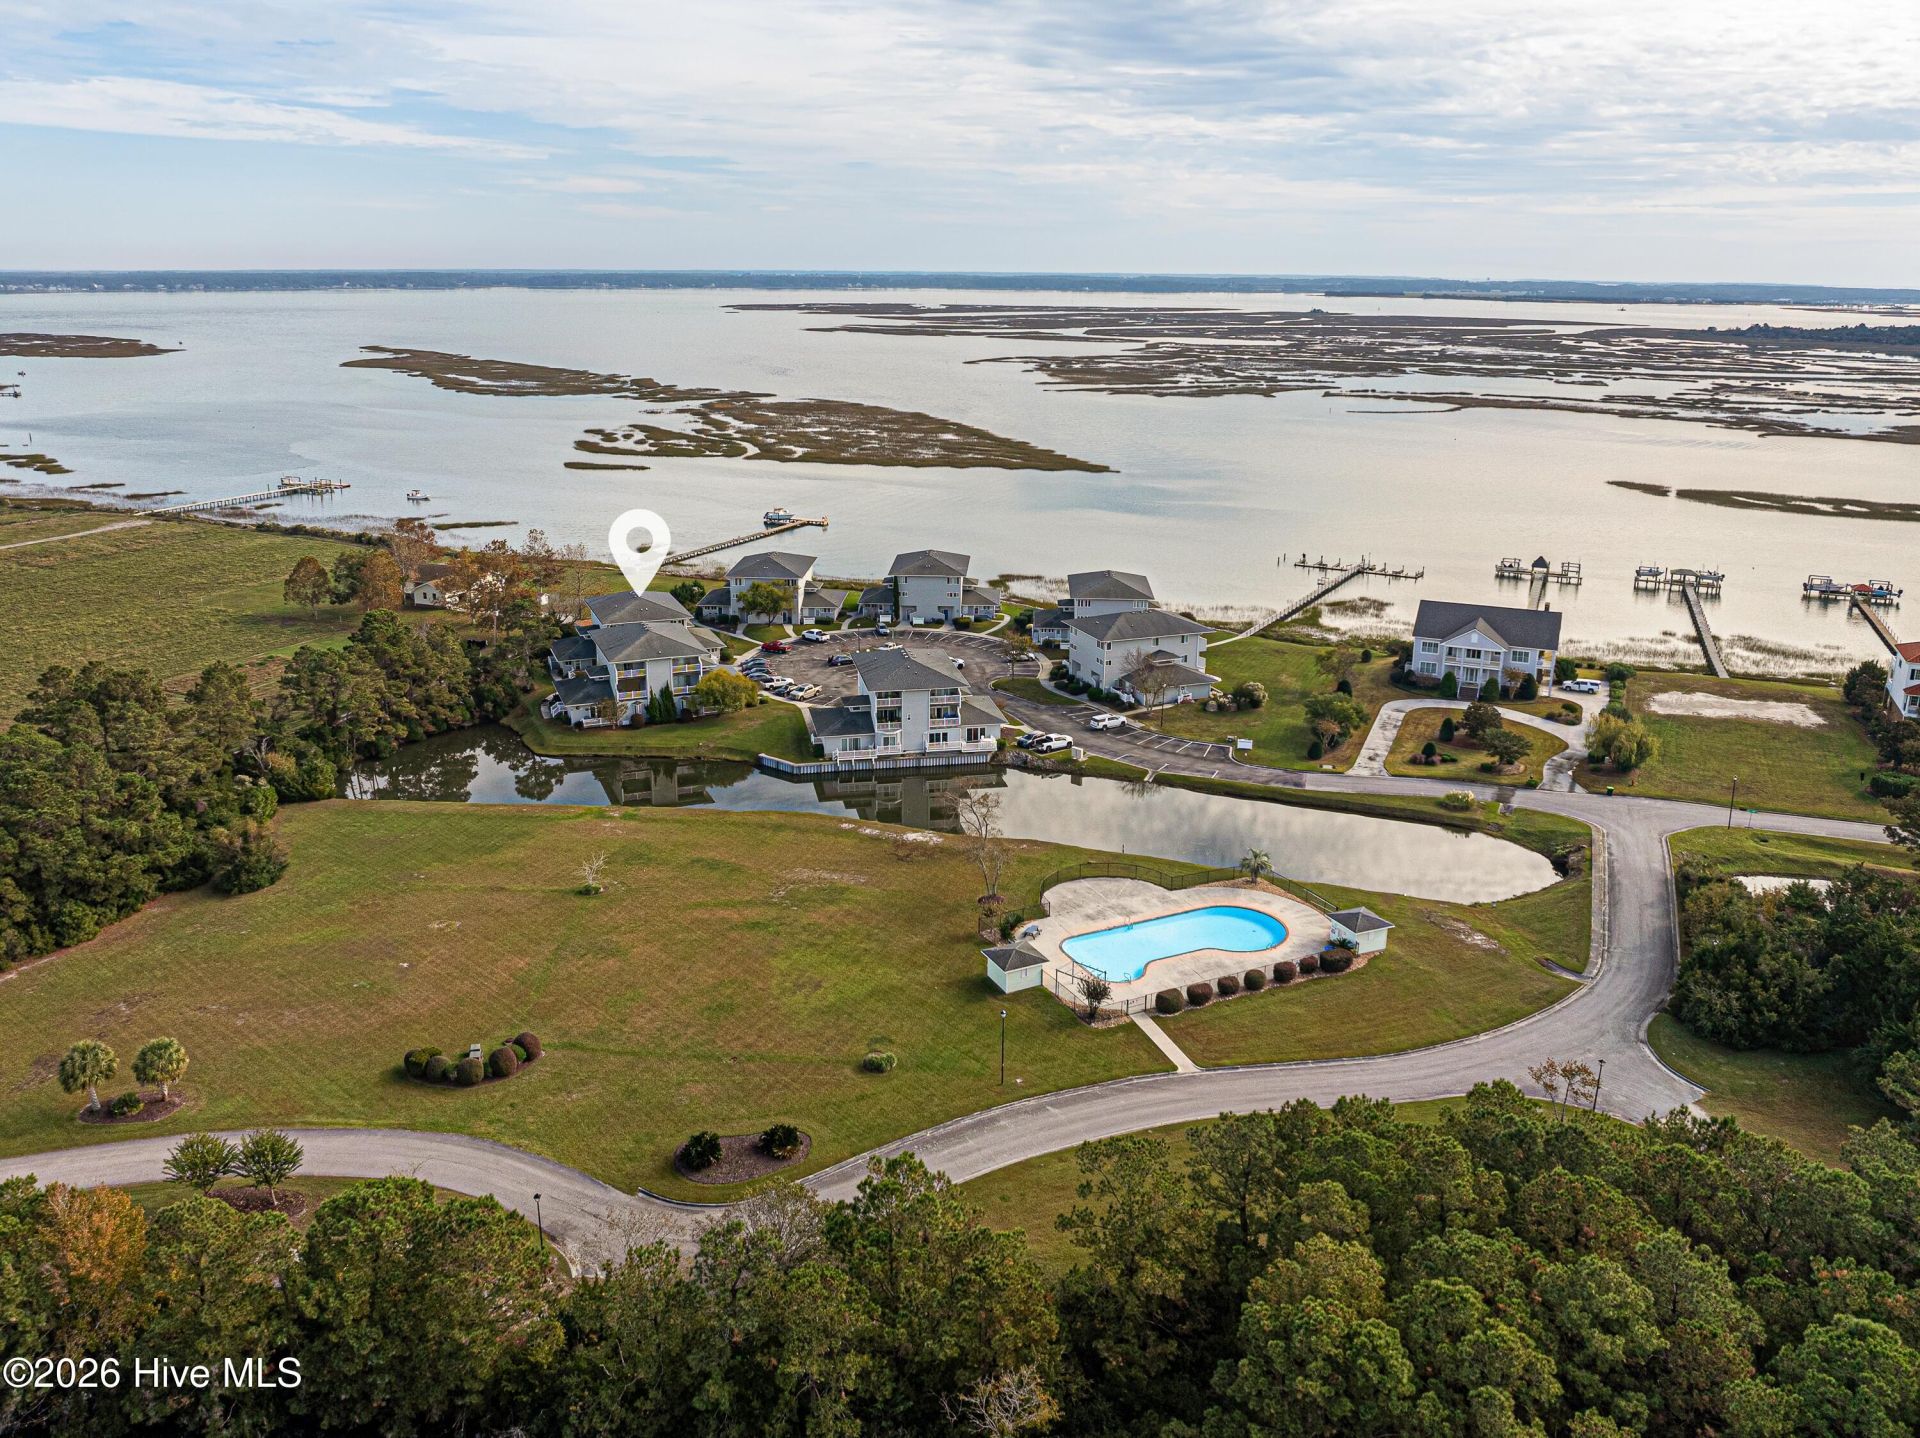
Take in the Newport River from two private balconies at this three-bedroom, two-and-a-half-bath condo in Morehead City's Haystacks community. The living room and primary suite each open to their own river-facing balcony, and all three bedrooms have water views. The community dock and pier offer day slips for outings to Beaufort and the Intracoastal Waterway.Freshly painted throughout, the home offers 1,965 square feet across two levels. On the main floor, the kitchen opens to the dining area and features a walk-in pantry, with luxury vinyl plank flooring in both spaces. A powder room and under-stair storage complete the main level.Upstairs, the primary suite has two closets and an en suite bath. Both additional bedrooms have water views, and one also overlooks the community's stocked fishing pond. A full hall bath and laundry are on the same level. Two dedicated parking spaces sit beside the building.Haystacks also offers a community pool, landscaped green spaces, day dock, and boat and trailer storage. With a spacious layout and easy access to the water, the condo is well suited to year-round living or weekends on the Crystal Coast.
Property Features
Property Type: Residential - Condominium
Cooling: Heat Pump
Heating: Heat Pump, Electric
Lot Size: 0.03 Acres
Roof Type: Shingle
Stories: 3.0
Year Built: 1983
Amenities
Ceiling Fan(s)
Furnished
Pantry
Blinds/Shades
Feature Descriptions
Appliances: Electric Oven, Washer, Refrigerator, Dryer, Dishwasher
Association Amenities: Roof Maintenance, Waterfront Community, Boat Dock, Boat Slip - Not Assigned, Community Pool, Maintenance Common Areas, Maintenance Grounds, Maintenance Roads, Maintenance Structure, RV/Boat Storage, Trash, Water
Days on Site: 6
Exterior: Fiber Cement, Wood Frame
Flooring: LVT/LVP, Carpet, Tile
Furnished: Yes
HOA Fee: $4704/ Annually
Laundry: Dryer Hookup, Washer Hookup, Laundry Closet
Lot: Water Access Comm
Parcel#: 638608894071034
Parking: Parking Lot, Assigned, On Site, Paved
Parking Notes: Parking Lot, Assigned, On Site, Paved
Patio/Porch: Covered, Balcony
Sewer: Municipal Sewer, City of Morehead City
Special View Info: Marsh, River, Water
Utilities: Sewer Connected, Water Connected
Water: Public
Water Features: Water Access Comm
Local Schools
High School: West Carteret
Middle School: Morehead City
Elementary School: Morehead City Primary
Listed By / Shown By
Listed By
Agency Name: Keller Williams Crystal Coast
Shown By
Agent Name: Chelsey Babb
Agent Phone: Cell: (843) 241-5747
Agency Title: CENTURY 21 Thomas

Estimate Your Payment
Estimated Payment
$ 1,004.38 per month $888.00 Principal & Interest $0.00 Property Tax (data not provided by mls) $116.38 Homeowner's InsuranceChange Payment Information

MLS Licensed Data - Copyright 2018 NCRMLS. All rights reserved. North Carolina Regional Multiple Listing Service, (NCRMLS), provides content displayed here (“provided content”) on an “as is” basis and makes no representations or warranties regarding the provided content, including, but not limited to those of non-infringement, timeliness, accuracy, or completeness. Individuals and companies using information presented are responsible for verification and validation of information they utilize and present to their customers and clients. NCRMLS will not be liable for any damage or loss resulting from use of the provided content or the products available through Portals, IDX, VOW, and/or Syndication. Recipients of this information shall not resell, redistribute, reproduce, modify, or otherwise copy any portion thereof without the expressed written consent of NCRMLS.
Privacy Policy / DMCA Notice / ADA Accessibility


This site is hosted, designed and copyright
© 1994 - 2026 by
Delta Media Group, Inc. -- Patent Pending --
800 Country Club Road, Unit 34 Haystac | MLS# 100616021
This condo located at 800 Country Club Road, Unit 34 Haystac, Morehead City, NC 28557 is currently listed for sale with an asking price of $399,000. This property was built in 1983 and has 3 bedrooms and 2 full and 1 partial baths with 1965 sq. ft. Country Club Road, Unit 34 Haystac is located in the Haystacks subdivision. Search Haystacks real estate on chelseybabb.century21thomas.com today.