ChelseyBabb

BEDS5
BATHS3 full
SQUARE FEET2,519
MLS#100606327
STATUSActive
PROPERTY TYPEResidential - Single Family
SUBDIVISIONWoodlake
SCHOOLMoore County Schools
Property Description
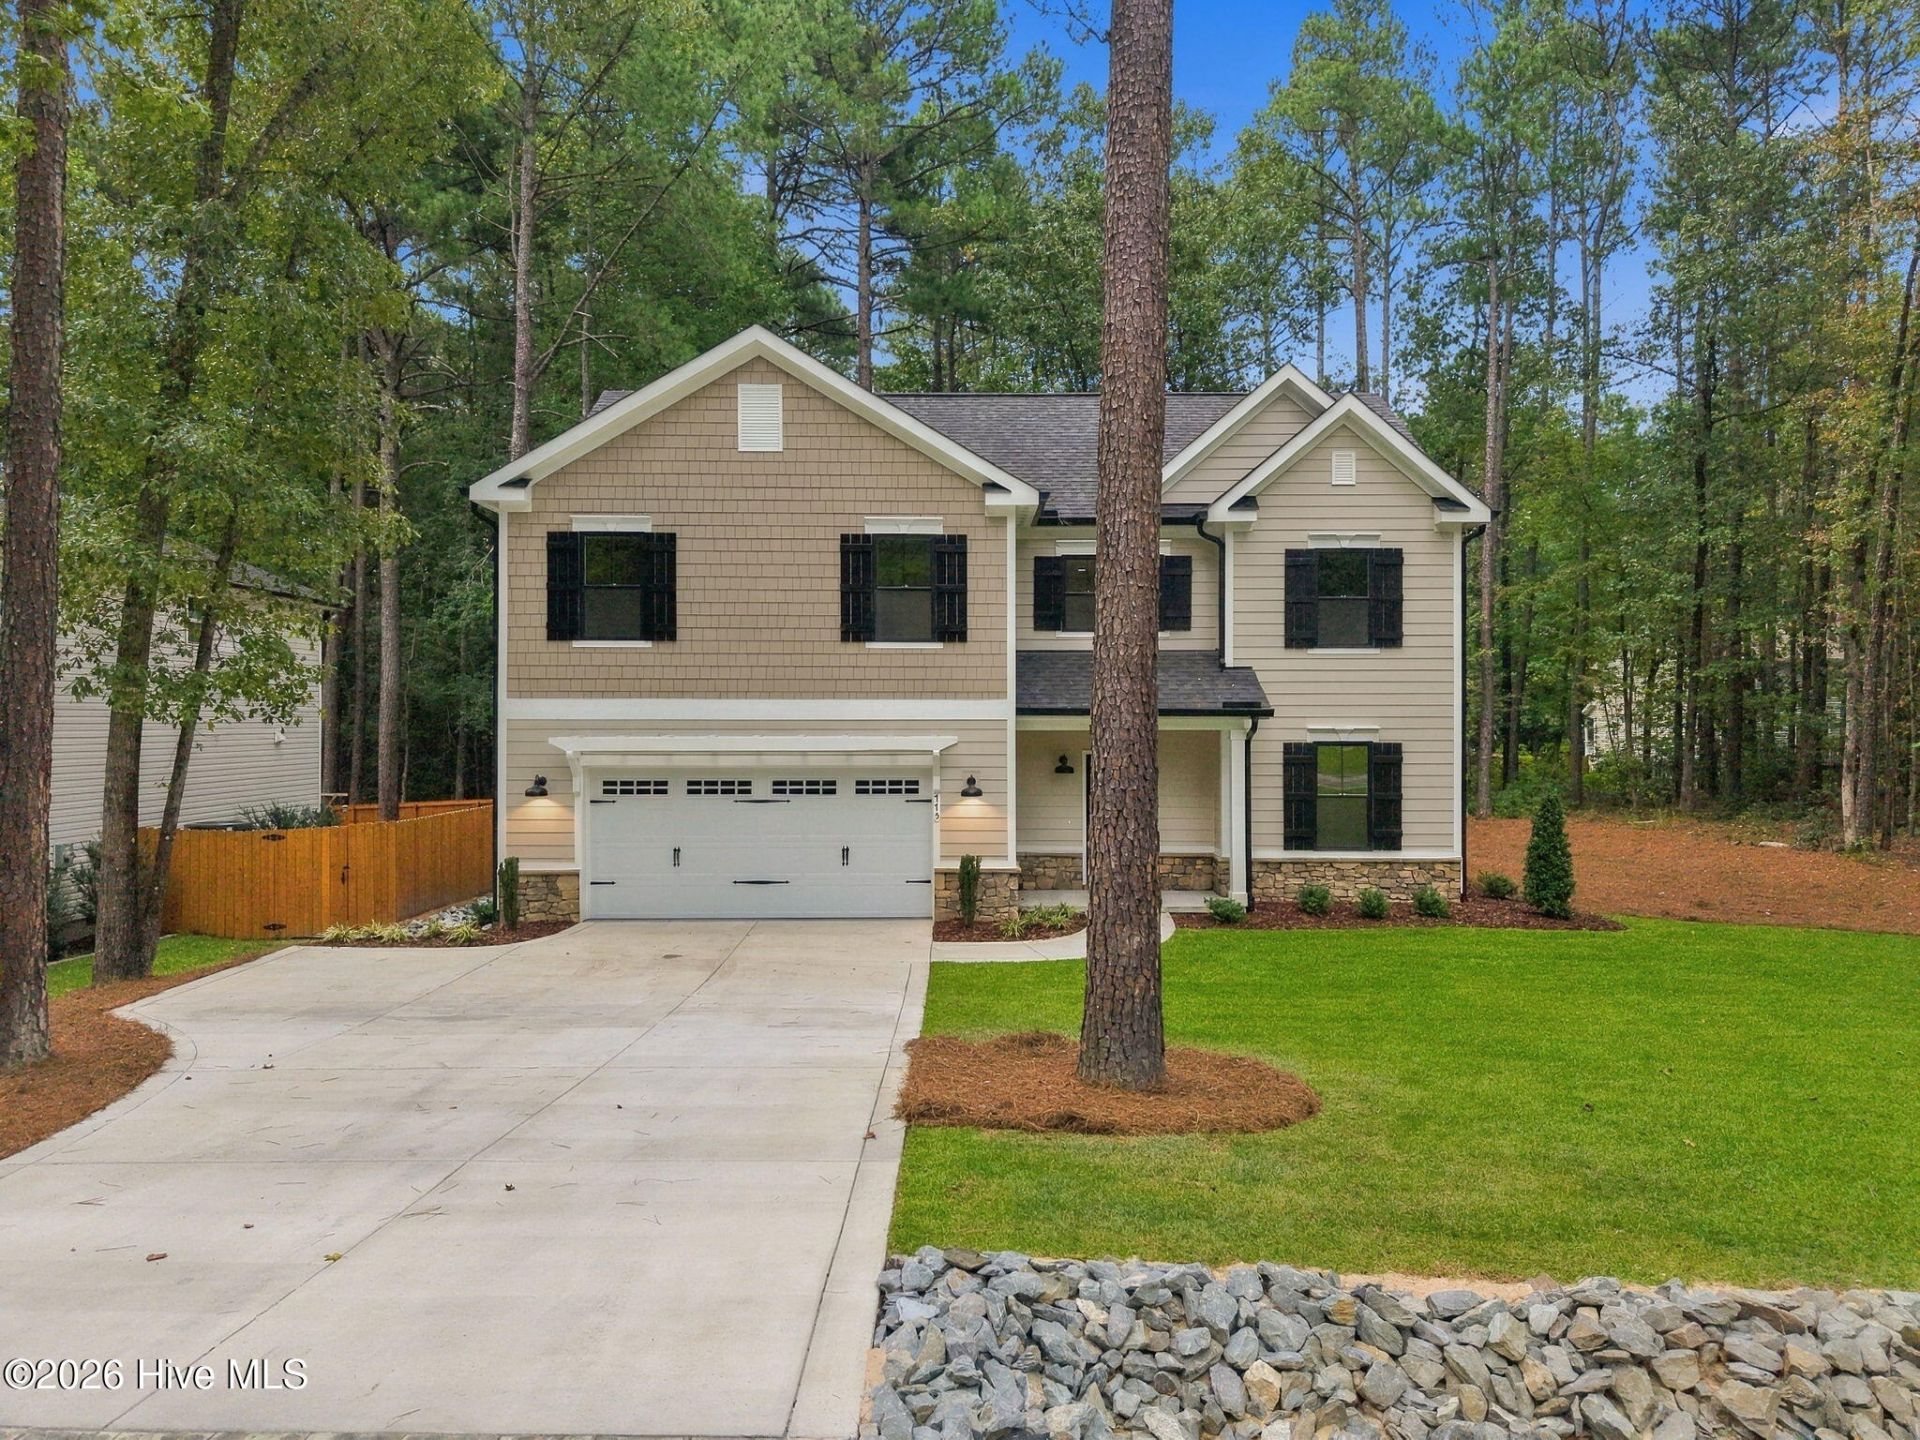
Welcome to 775 Riverbirch Drive, a beautifully designed new construction home nestled among the trees in Woodlake. Thoughtful finishes throughout include wide-plank flooring, crisp white trim, and a sophisticated, modern aesthetic.The kitchen makes a statement with two-tone white and navy cabinetry, quartz countertops, stainless steel appliances, and ample storage. Open living and dining spaces are designed for both everyday living and entertaining, while a versatile first-floor room is ideal for a home office or guest suite.Upstairs, the primary suite offers a spa-inspired bath with dual vanities, soaking tub, tiled walk-in shower, and spacious walk-in closet.Featuring five bedrooms, three full baths, no carpet, and a two-car garage with epoxy finish and EV charging port, this home offers refined style, comfortable living, and exceptional space. The private wooded backyard has been intentionally left as a blank canvas for the future buyer to design and personalize. The seller is also offering $10k in incentives that may be applied toward creating the backyard retreat of your dreams.
Property Features
Property Type: Residential - Single Family
Cooling: Heat Pump
Garage: 2 car attached
Heating: Heat Pump, Electric
Lot Size: 0.26 Acres
Roof Type: Composition
Stories: 2.0
Year Built: 2026
Amenities
Walk-in Closet(s)
High Ceilings
Ceiling Fan(s)
Pantry
Walk-in Shower
Walk-In Closet(s)
Feature Descriptions
Appliances: Built-In Microwave, Built-In Electric Oven, Refrigerator, Double Oven, Dishwasher, Electric Range
Association Amenities: Gated, Maintenance Common Areas
Exterior: Fiber Cement, Wood Frame
Flooring: LVT/LVP, Tile
HOA Fee: $41/ Annually
Laundry: Laundry Room
Lot Dimensions: 75 x 150
Parcel#: 00043729
Parking: Concrete
Parking Notes: Concrete
Sewer: Community Sewer
Special View Info: None
Utilities: Sewer Connected, Water Connected
Water: Community Water
Room Sizes
Bedroom 3: 12.2 X 11.7 Level - Second
Kitchen: 13.2 X 12.5 Level - First
Other: 22.7 X 22.5 Level - Ground
Bedroom 4: 11.9 X 10.8 Level - Second
Primary Bedroom: 16.3 X 14.8 Level - Second
Living Room: 15.5 X 12.4 Level - First
Dining Room: 13.2 X 10 Level - First
Bedroom 2: 10.8 X 10 Level - First
Bedroom 5: 19.9 X 10.1 Level - Second
Laundry: 7.9 X 6.6 Level - First
Local Schools
High School: Union Pines High
Middle School: Crain's Creek Middle
Elementary School: Vass Lakeview Elementary
School District: Moore County Schools
Listed By / Shown By
Listed By
Agency Name: Fore Properties
Agency Phone: 910-692-4211
Shown By
Agent Name: Chelsey Babb
Agent Phone: Cell: (843) 241-5747
Agency Title: CENTURY 21 Thomas

Estimate Your Payment
Estimated Payment
$ 1,132.75 per month $1,001.50 Principal & Interest $0.00 Property Tax (data not provided by mls) $131.25 Homeowner's InsuranceChange Payment Information

MLS Licensed Data - Copyright 2018 NCRMLS. All rights reserved. North Carolina Regional Multiple Listing Service, (NCRMLS), provides content displayed here (“provided content”) on an “as is” basis and makes no representations or warranties regarding the provided content, including, but not limited to those of non-infringement, timeliness, accuracy, or completeness. Individuals and companies using information presented are responsible for verification and validation of information they utilize and present to their customers and clients. NCRMLS will not be liable for any damage or loss resulting from use of the provided content or the products available through Portals, IDX, VOW, and/or Syndication. Recipients of this information shall not resell, redistribute, reproduce, modify, or otherwise copy any portion thereof without the expressed written consent of NCRMLS.
Privacy Policy / DMCA Notice / ADA Accessibility


This site is hosted, designed and copyright
© 1994 - 2026 by
Delta Media Group, Inc. -- Patent Pending --
775 Riverbirch Drive | MLS# 100606327
This single family home located at 775 Riverbirch Drive , Vass, NC 28394 is currently listed for sale with an asking price of $450,000. This property was built in 2026 and has 5 bedrooms and 3 full baths with 2519 sq. ft. Riverbirch Drive is located in the Woodlake subdivision within the Moore County Schools school district. Search Woodlake real estate on chelseybabb.century21thomas.com today.