ChelseyBabb

BEDS4
BATHS3 full 1 partial
SQUARE FEET3,351
MLS#100590928
STATUSActive
PROPERTY TYPEResidential - Single Family
SUBDIVISIONEagles Watch
Property Description
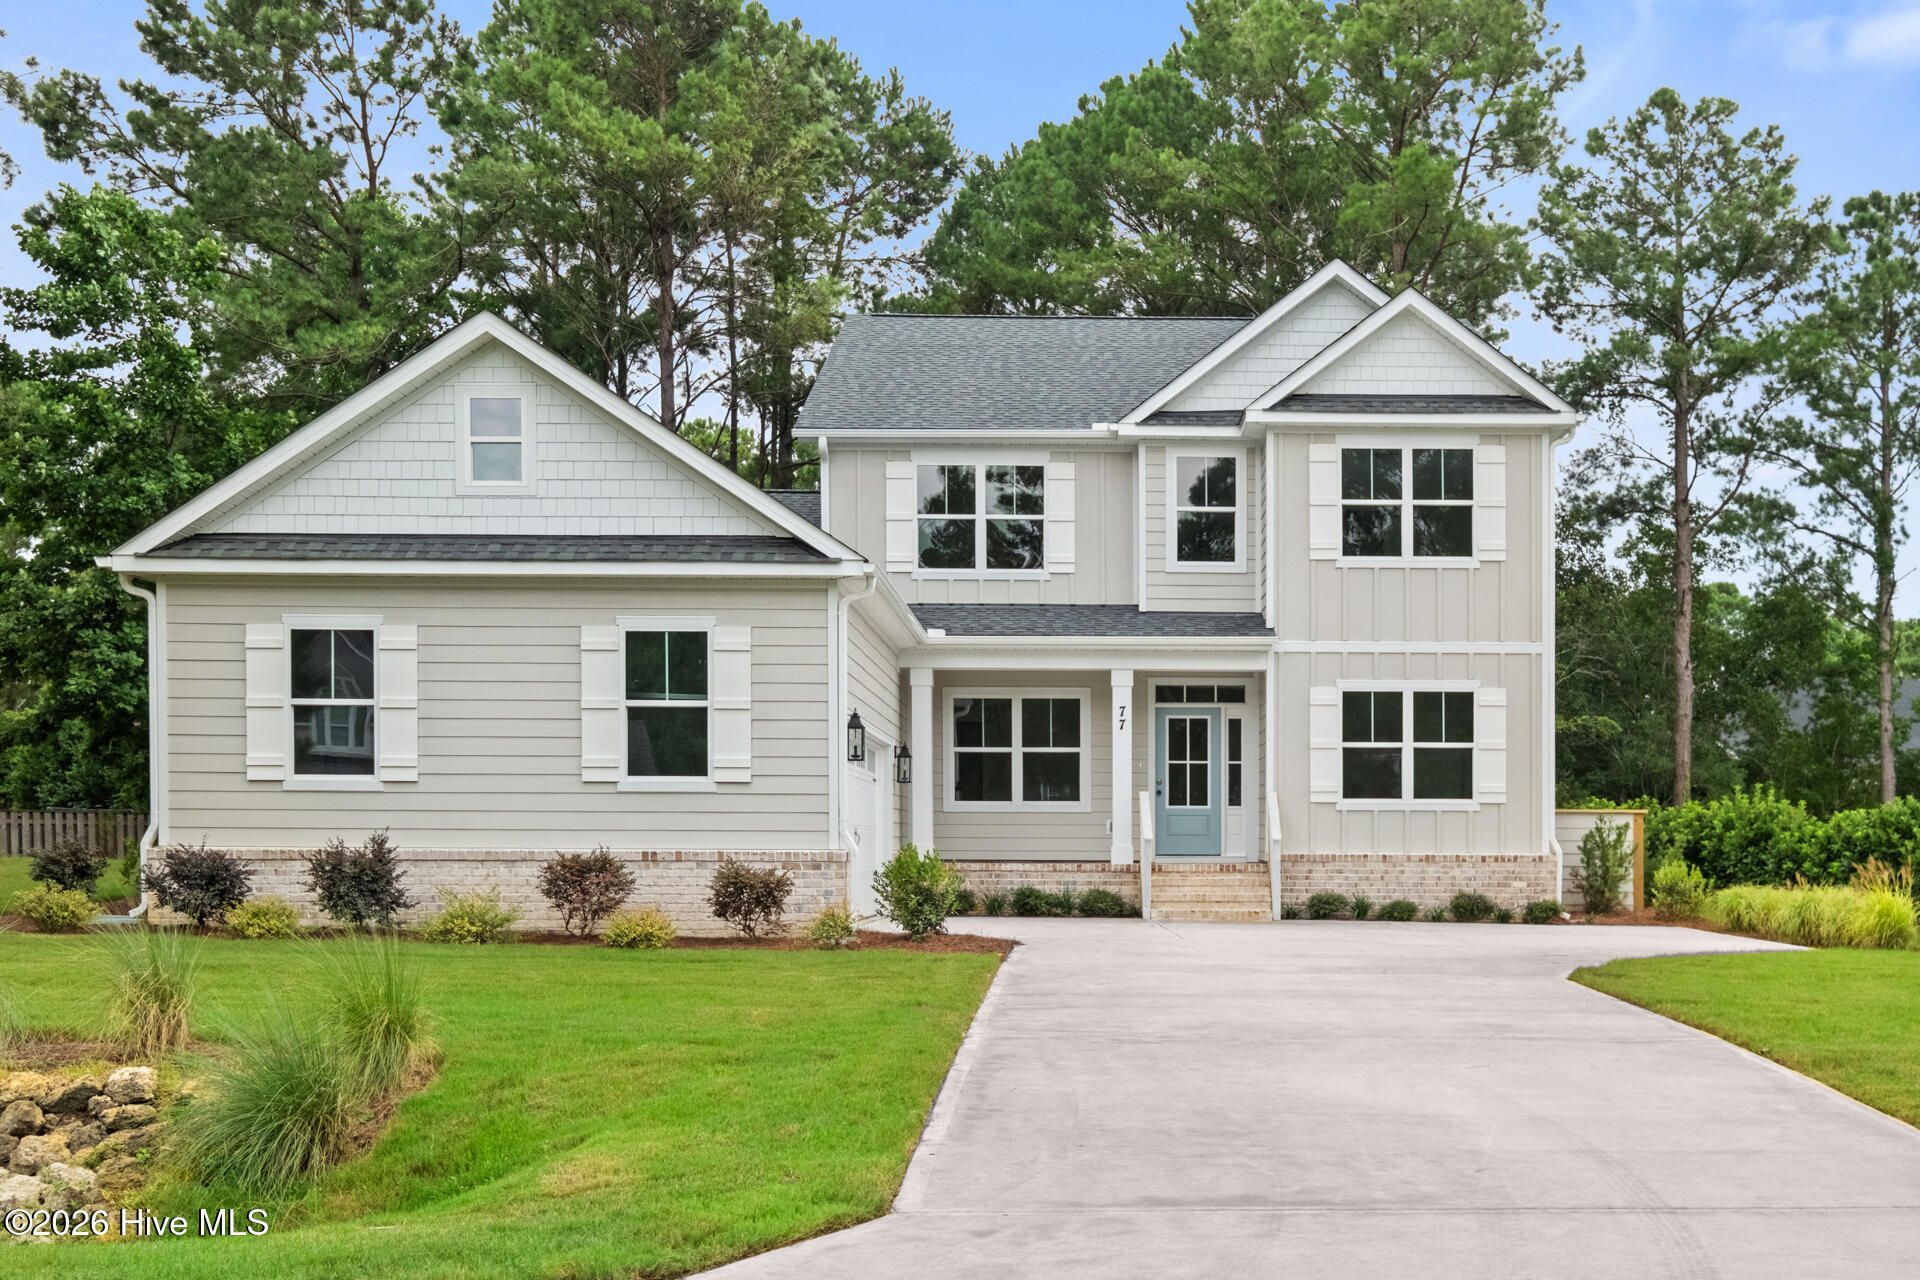
Welcome to 77 Iris Way, a new construction home in the highly sought after, private gated community of Eagles Watch. ''The Penelope'' by McAdams Homes is a 4 Bed | 3.5 bath home featuring 3,351 sq feet perfectly positioned on .45 acres. Outside, you're greeted by a beautifully landscaped front yard leading to a neutral, Hardie plank exterior with brick accents and a side entry two car garage, which we highly recommend entering through if you're looking to be swept away into a private primary ensuite that occupies the whole left wing of the first floor. Upon entry (through the garage) you're immediately granted convenience in the form of a large mudroom/laundry area with its own storage closet, that adjoins the oversized primary walk-in closet, perfect for making laundry a welcomed task, rather than a chore! The grand walk-in closet leads through to a luxurious spa-inspired bathroom featuring porcelain tile flooring, dual quartz vanities flanked by a private water closet & large linen closet on either side, & an oversize vanity mirror & dual light fixtures that reflect back a zero entry shower that's tiled from floor to ceiling & boasts dual rain shower heads, double niches & a built-in bench for a relaxing shower experience, framed with custom glass doors, all while leading into the large primary suite. The primary sits below a stunning tray ceiling, complete with a large craftsman style trim & views of the back yard. If entering from the front door, you're greeted by beautiful Sonoma Salt colored wood flooring & a custom craftsman trim & door package throughout. To the left is a formal dining room with wainscotting and a beautiful coffered ceiling and to the right, through French doors, is a home office/flex space. Through the formal dining room sits a walk-in pantry with custom wood shelving across from a coffee/bar nook, leading to the incredible open kitchen & living space. The kitchen plays host to stainless appliances, including a gas range and hood system, a built-in drawer microwave, and a dishwasher all encompassed by stunning quartz countertops and crisp white cabinetry that has undercabinet lighting, along with modern gold hardware and pendants over the island. The main living area features views of a large screened porch and features a gas log fireplace with a white stone surround. Upstairs you'll find another primary suite option with its own full bath, a second guest room adjoined to a full bath that leads to an open wood-floored family/media/playroom and a third guest room, all with neutral carpet and ample walk-in closet storage with custom shelving. Outside, a beautiful, partially wooded back yard and neighborhood amenities complete this space that's perfect for both nature lovers and outdoor enthusiasts alike. Eagle's Watch offers the best of coastal Carolina living with top-tier amenities including a clubhouse with fitness center, resort-style pool, day dock/Kayak launch to the Intracoastal Waterway, and over 20 acres of preser
Property Features
Property Type: Residential - Single Family
Cooling: Central Air
Garage: 2 car attached
Heating: Propane, Electric, Heat Pump
Lot Size: 0.45 Acres
Roof Type: Architectural Shingle
Stories: 2.0
Year Built: 2026
Amenities
Master Downstairs
Walk-in Closet(s)
Tray Ceiling(s)
Entrance Foyer
Mud Room
Solid Surface
Kitchen Island
Pantry
Walk-in Shower
Gas Log
Walk-In Closet(s)
Irrigation System
Feature Descriptions
Appliances: Built-In Microwave, Dishwasher, Gas Range
Association Amenities: Waterfront Community, Community Pool, Fitness Center, Gated, Jogging Path, Maintenance Common Areas, Maintenance Roads, Trail(s), Water, See Remarks
Exterior: Fiber Cement, Wood Frame
Fireplace: Gas Log
Flooring: Carpet, Tile, Wood
HOA Fee: $1750/ Annually
Laundry: Dryer Hookup, Washer Hookup, Laundry Room
Lot: Water Access Comm, Landscaped
Lot Dimensions: irregular
Parcel#: 3292-79-2785-0000
Parking: Paved
Parking Notes: Paved
Patio/Porch: Covered, Screened, Front Porch, Rear Porch
Sewer: Septic Permit On File, Septic Tank
Special View Info: See Remarks
Utilities: Water Connected, See Remarks
Water: Public
Water Features: Water Access Comm
Room Sizes
Office: 14.5 X 11 Level - First
Kitchen: 11 X 13 Level - First
Living Room: 17 X 16 Level - First
Bedroom 2: 13 X 13 Level - Second
Primary Bedroom: 16 X 17 Level - First
Breakfast Nook: 11 X 10 Level - First
Bonus Room: 17 X 19 Level - Second
Bedroom 3: 13 X 11 Level - Second
Bedroom 4: 14 X 11 Level - Second
Dining Room: 11 X 13 Level - First
Local Schools
High School: Topsail
Middle School: Topsail
Elementary School: Topsail
Listed By / Shown By
Listed By
Agency Name: Coldwell Banker Sea Coast Advantage
Agency Phone: 910-799-3435
Shown By
Agent Name: Chelsey Babb
Agent Phone: Cell: (843) 241-5747
Agency Title: CENTURY 21 Thomas

Estimate Your Payment
Estimated Payment
$ 2,177.41 per month $1,925.12 Principal & Interest $0.00 Property Tax (data not provided by mls) $252.29 Homeowner's InsuranceChange Payment Information

MLS Licensed Data - Copyright 2018 NCRMLS. All rights reserved. North Carolina Regional Multiple Listing Service, (NCRMLS), provides content displayed here (“provided content”) on an “as is” basis and makes no representations or warranties regarding the provided content, including, but not limited to those of non-infringement, timeliness, accuracy, or completeness. Individuals and companies using information presented are responsible for verification and validation of information they utilize and present to their customers and clients. NCRMLS will not be liable for any damage or loss resulting from use of the provided content or the products available through Portals, IDX, VOW, and/or Syndication. Recipients of this information shall not resell, redistribute, reproduce, modify, or otherwise copy any portion thereof without the expressed written consent of NCRMLS.
Privacy Policy / DMCA Notice / ADA Accessibility


This site is hosted, designed and copyright
© 1994 - 2026 by
Delta Media Group, Inc. -- Patent Pending --
77 Iris Way | MLS# 100590928
This single family home located at 77 Iris Way, Hampstead, NC 28443 is currently listed for sale with an asking price of $865,000. This property was built in 2026 and has 4 bedrooms and 3 full and 1 partial baths with 3351 sq. ft. Iris Way is located in the Eagles Watch subdivision. Search Eagles Watch real estate on chelseybabb.century21thomas.com today.