ChelseyBabb

BEDS6
BATHS5 full 1 partial
SQUARE FEET3,021
MLS#100552305
STATUSActive
PROPERTY TYPEResidential - Single Family
SUBDIVISIONThe Currituck Club
Property Description
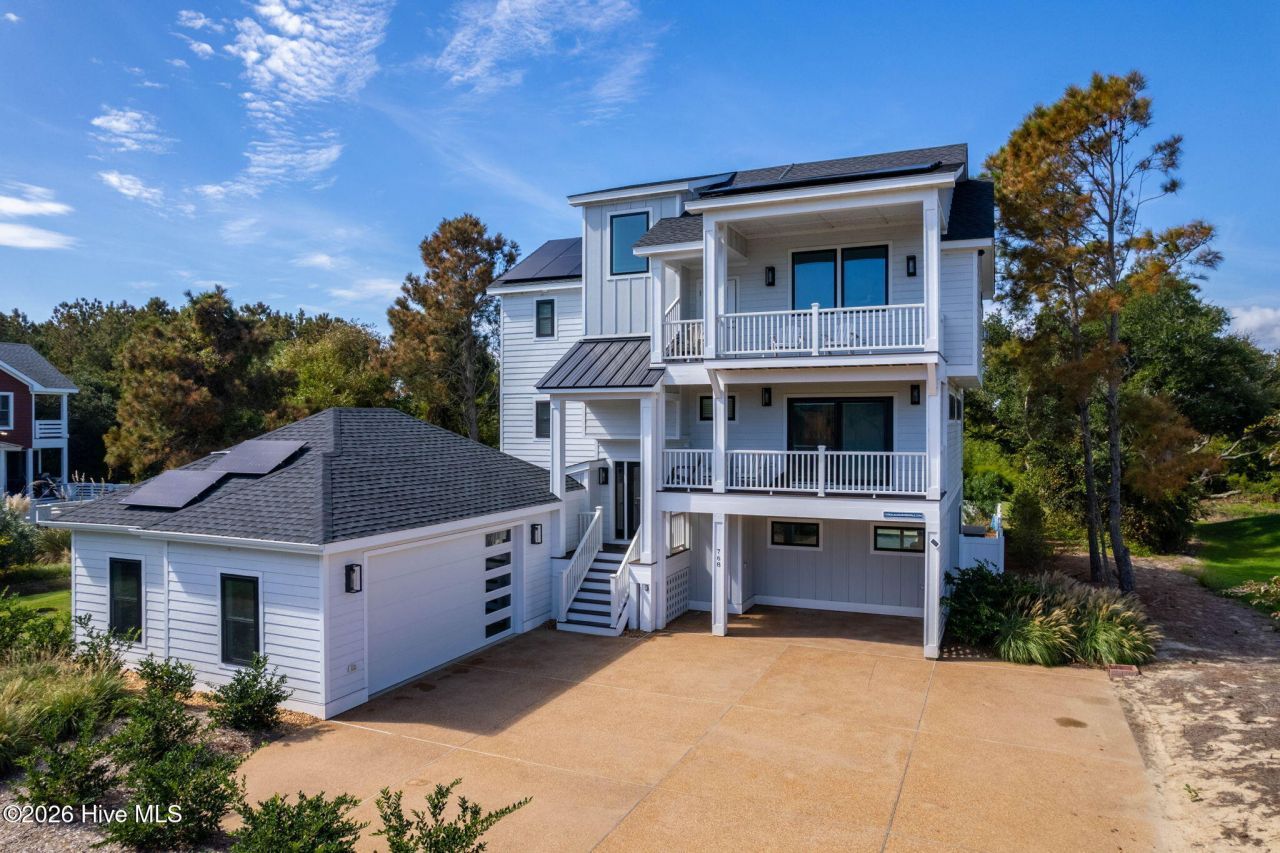
$94K+ Already Booked for 2026 | $150K Projected Rental Income | $1,224/yr Flood Insurance | Assumable NFIP Policy6BR/6BA | 3,021 SF | Built 2023 | Private Pool & Hot Tub | Elevator | 20kW SolarThis is a turnkey investment, not just a luxury home. The 2026 rental calendar already shows $94,331 in confirmed bookings (62 nights) with peak summer still filling. Local property management projections range from $128,000 to $159,000+ in gross annual rental income depending on pricing strategy and owner flexibility. Current winter tenant interested in continuing off-season rental.The Verified Property Data:Living floor sits 7.4 feet above base flood elevation. Current NFIP flood policy is $1,224/year and is assumable by the buyer at closing -- no new quotes, no surprises. Drops to roughly $999/year if used as a primary residence. 2023 Elevation Certificate on file.The Home: Built 2023. 6 en-suite bedrooms, elevator to all levels, private saltwater pool and hot tub, tiki bar, coffee bar, multiple covered decks. 20kW solar system keeps electric costs around $119/month (12-month average) even with pool and hot tub running year-round -- a fraction of comparable homes.The Community: Gated Currituck Club with Rees Jones golf, oceanfront beach valet, community pools, fitness, tennis, seasonal trolley. Optional golf membership. Hunt Club section pays only base POA dues -- no additional sub-association fees.Financials (buyer to verify):Gross rental income (proj.): $150K+ (PM estimates on file)2026 bookings committed to date: $94,331+Flood insurance: $1,224/yr (assumable NFIP policy)Hazard insurance: $5,420/yrHOA (TCCPOA only): $3,605/yrElectric/utilities (with solar): ~$117/mo (12-mo avg)Total insurance: ~$554/monthShowings by appointment. Located within the prestigious Currituck Club in Corolla, this exceptional coastal residence offers refined luxury, thoughtful design, and strong investment appeal in one of the Outer Banks' most sought-after communities. Positioned on a quiet street in the Hunt Club section, the home delivers a rare blend of privacy, upscale amenities, and access to world-class community features.This multi-level home is designed for both elegant living and effortless entertaining, featuring expansive interior spaces, abundant natural light, and seamless indoor-outdoor flow. Multiple covered and sun decks extend the living areas outdoors, creating ideal spaces for relaxing, dining, and enjoying coastal breezes.The property includes premium amenities such as a private saltwater pool and hot tub, elevator access to all levels, generous recreation areas, and multiple en-suite bedrooms that provide comfort and privacy for owners and guests alike. High-quality finishes, well-appointed kitchens, coffee bar, tiki bar and spacious gathering areas elevate the home's livability and appeal.As part of the gated Currituck Club community, owners enjoy access to resort-style amenities including an oceanfront beach valet, community pools, fitness center, tenn
Property Features
Property Type: Residential - Single Family
Cooling: Zoned, Multi Units
Fenced: Yes
Garage: 2 car attached
Heating: Fireplace(s), Active Solar, Forced Air, Heat Pump, Sol
Lot Size: 0.78 Acres
Roof Type: Metal, Shingle
Stories: 3.0
Year Built: 2023
Amenities
Sound System
Elevator
2nd Kitchen
Hot Tub
Built-in Features
Feature Descriptions
Accessibility: Accessible Elevator Installed
Appliances: Gas Cooktop, Washer, Refrigerator, Ice Maker, Dryer, Dishwasher
Association Amenities: Community Pool, Fitness Center, Gated, Maintenance Common Areas, Management, Tennis Court(s)
Days on Site: 116
Exterior: Fiber Cement, Wood Frame
Fencimg: Full, Fenced
HOA Fee: $3605/ Annually
Laundry: Dryer Hookup, Washer Hookup
Lot: Deeded Waterfront, Sound Side
Lot Dimensions: 53.3 x 316.11 x 111.70 x 219.66 x 113.66
Parcel#: 117a00003190000
Parking: Garage Faces Side, Garage
Parking Notes: Garage Faces Side, Garage
Patio/Porch: Deck, Balcony
Pool: In Ground
Sewer: Community Sewer
Special View Info: Marsh, Sound
Utilities: Sewer Connected
Water: County Water
Water Features: Deeded Waterfront, Sound Side
Room Sizes
Primary Bedroom: 15.11 X 12.5 Level - Second
Other: 21.4 X 15.3 Level - First
Bedroom 4: 14.8 X 12.1 Level - Third
Great Room: 25.4 X 19 Level - Second
Bedroom 3: 12.5 X 15.11 Level - Third
Bedroom 1: 12.5 X 10.9 Level - Ground
Bedroom 5: 13.2 X 14.4 Level - Third
Bedroom 2: 16.7 X 8.5 Level - Ground
Local Schools
High School: Currituck County High School
Middle School: Currituck County Middle
Elementary School: Griggs Elementary
Listed By / Shown By
Listed By
Agency Name: Salted Pines Real Estate
Agency Phone: 252-260-1998
Shown By
Agent Name: Chelsey Babb
Agent Phone: Cell: (843) 241-5747
Agency Title: CENTURY 21 Thomas

Estimate Your Payment
Estimated Payment
$ 4,027.57 per month $3,560.91 Principal & Interest $0.00 Property Tax (data not provided by mls) $466.67 Homeowner's InsuranceChange Payment Information

MLS Licensed Data - Copyright 2018 NCRMLS. All rights reserved. North Carolina Regional Multiple Listing Service, (NCRMLS), provides content displayed here (“provided content”) on an “as is” basis and makes no representations or warranties regarding the provided content, including, but not limited to those of non-infringement, timeliness, accuracy, or completeness. Individuals and companies using information presented are responsible for verification and validation of information they utilize and present to their customers and clients. NCRMLS will not be liable for any damage or loss resulting from use of the provided content or the products available through Portals, IDX, VOW, and/or Syndication. Recipients of this information shall not resell, redistribute, reproduce, modify, or otherwise copy any portion thereof without the expressed written consent of NCRMLS.
Privacy Policy / DMCA Notice / ADA Accessibility


This site is hosted, designed and copyright
© 1994 - 2026 by
Delta Media Group, Inc. -- Patent Pending --
768 Hunt Club Drive | MLS# 100552305
This single family home located at 768 Hunt Club Drive, Corolla, NC 27927 is currently listed for sale with an asking price of $1,600,000. This property was built in 2023 and has 6 bedrooms and 5 full and 1 partial baths with 3021 sq. ft. Hunt Club Drive is located in the The Currituck Club subdivision. Search The Currituck Club real estate on chelseybabb.century21thomas.com today.