ChelseyBabb

BEDS3
BATHS3 full 1 partial
SQUARE FEET3,843
MLS#100557389
STATUSActive
PROPERTY TYPEResidential - Single Family
SUBDIVISIONRiver Dunes
Property Description
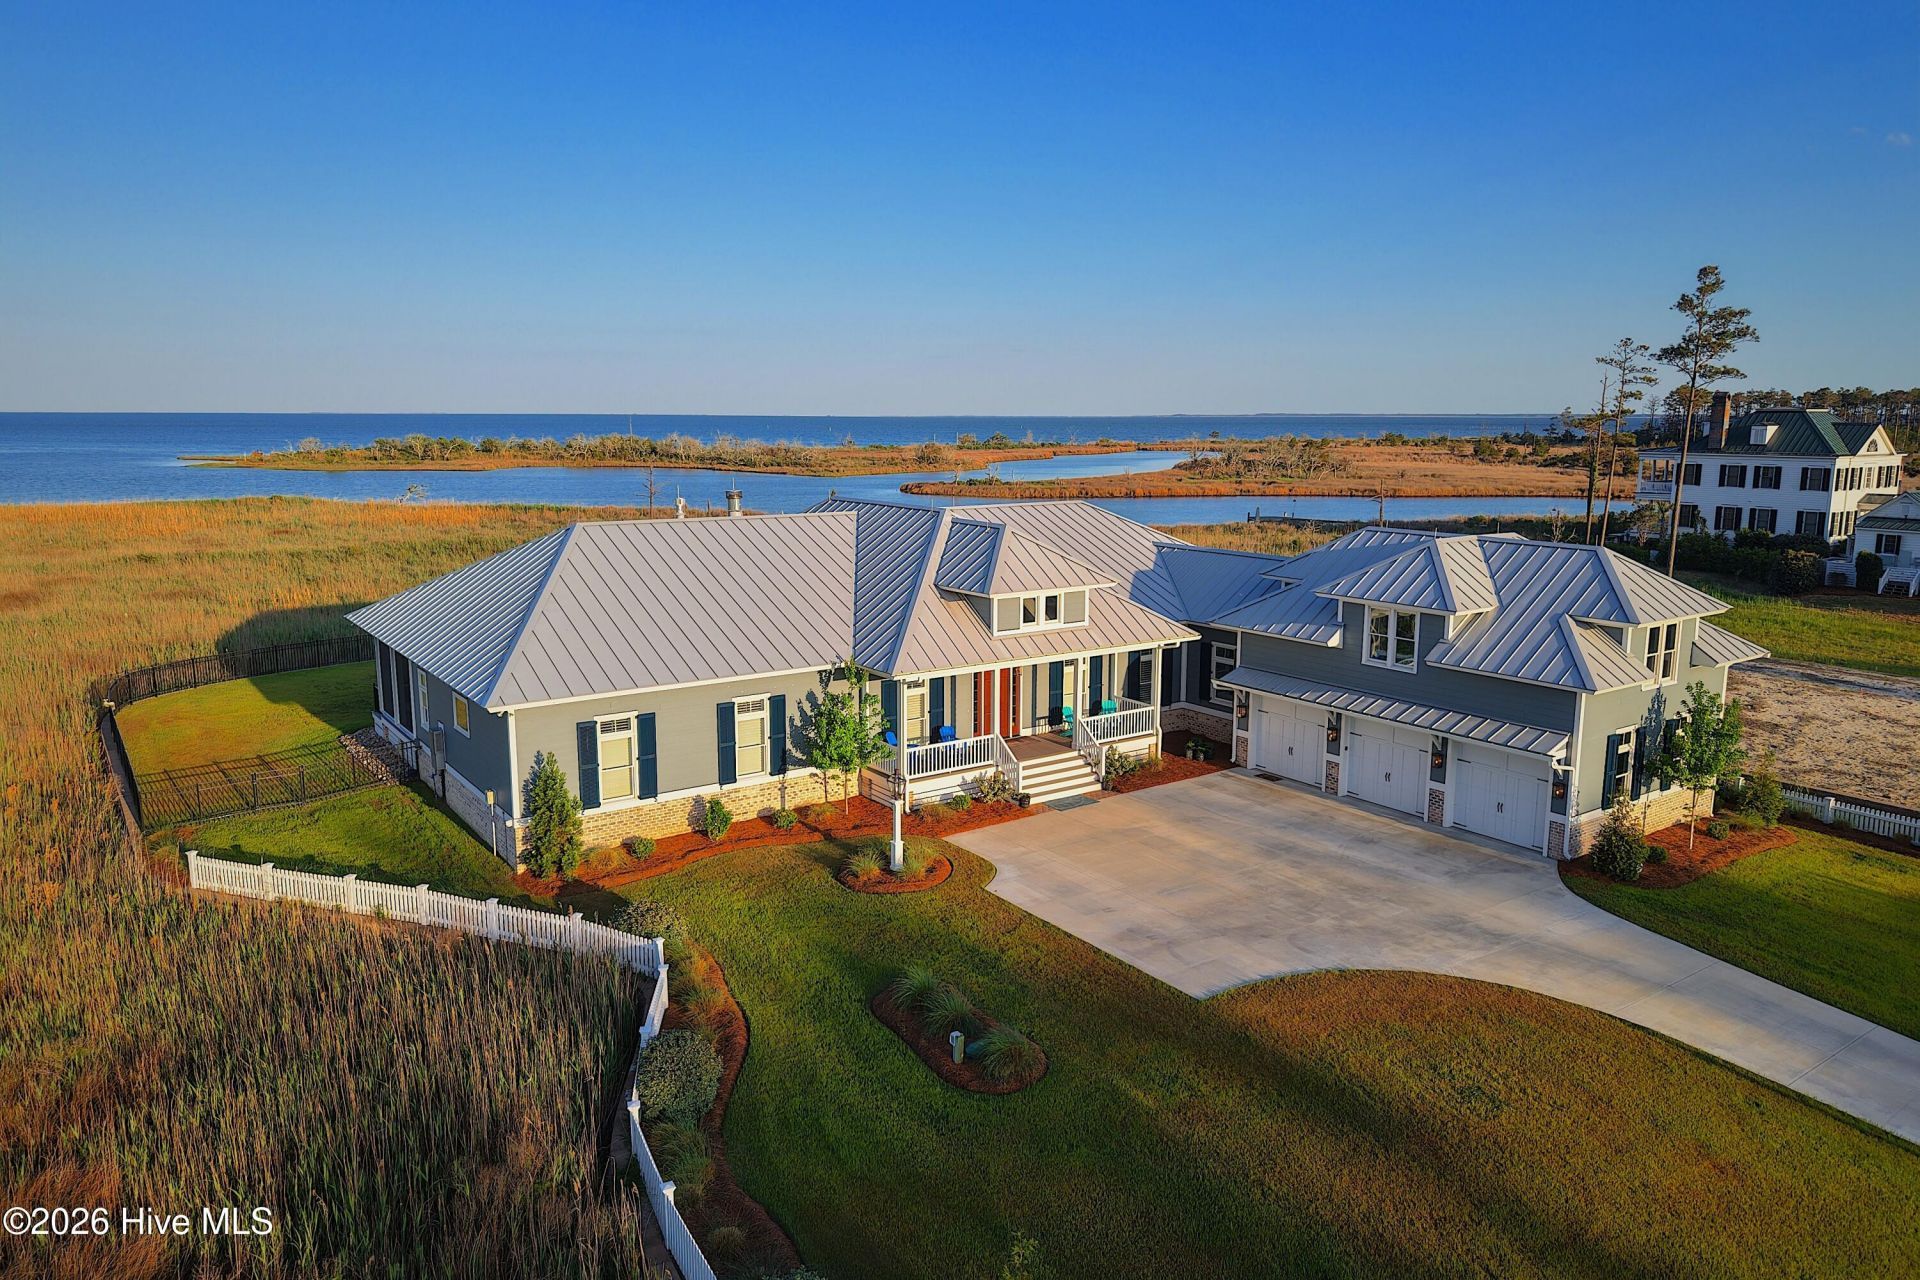
Waterfront living defined by expansive views, resilience, and a true boating lifestyle within the River Dunes marina community. This is a home designed not simply to occupy waterfront land, but to fully experience it.Completed in 2023 and set on nearly two private waterfront acres with approximately 100 feet of frontage and 6500 sq. ft. under roof, this refined, architecturally distinctive coastal low-country residence offers immediate connection to one of the most protected boating environments on the Carolina coast--linking seamlessly to Grace Harbor, the Intracoastal Waterway, Neuse River, and Pamlico Sound.Designed to fully engage its setting, the home offers water views from every room, where light, sky, and open water become part of daily living. Over 4,900 square feet of heated interiors--including the garage-- are oriented around this experience, with expansive glass and a natural flow between spaces.A directly connected flex/bonus room extends the home's versatility--ideal for guests, workspace, or additional living--while remaining fully integrated with the main residence.The floor plan includes three bedrooms, three full baths, and one half bath, with two primary suites with French doors opening up to the blue horizon. The kitchen, appointed with high-end appliances, connects easily to the home's gathering spaces, supporting both everyday living and entertaining.Along the rear, an expansive, 1400 sq. ft., covered grand waterfront veranda serves as a true extension of the home--positioned to capture uninterrupted, panoramic views of the Sound and surrounding natural landscape from morning light through evening sky.Built with long-term performance in mind, the home features ICF (Insulated Concrete Form) construction, offering superior strength, energy efficiency, and storm resilience. Additional features include a metal roof, whole-house generator, fiber optic and Starlink connectivity, low-maintenance materials, and a commercial-grade seawall.River Dunes ownership includes access to The Harbor Club, a premier private yacht club, along with an award-winning marina, Harbor Village, fitness center, tennis, and waterfront amenities--placing the home within a complete boating ecosystem, not just a location.This is a property where expansive waterfront presence, enduring construction, and marina lifestyle align--creating a coastal experience centered on light, openness, and connection to the water. From the owner:Life here is defined by the water and sky. On any given day, you'll see ospreys, eagles, herons, and countless waterfowl, along with dolphins moving just offshore. Sailboats and passing vessels glide quietly in the distance along the Intracoastal Waterway.Sunrises and moonrises unfold over the Sound, while sunsets reflect across the creeks behind the home. After an afternoon rain, rainbows are common, and on clear evenings the night sky opens fully--constellations, planets, and even the Milky Way visible overhead.It's a setting
Property Features
Property Type: Residential - Single Family
Cooling: Central Air
Garage: 3 car attached
Heating: Propane, Fireplace(s), Forced Air
Lot Size: 1.89 Acres
Roof Type: Metal
Stories: 2.0
Year Built: 2023
Amenities
Sound System
Master Downstairs
Walk-in Closet(s)
Vaulted Ceiling(s)
High Ceilings
Whole-Home Generator
Bookcases
Kitchen Island
Ceiling Fan(s)
Pantry
Walk-in Shower
Wet Bar
Blinds/Shades
Built-in Features
Gas Log
Walk-In Closet(s)
Shutters - Functional
Irrigation System
Gas Grill
Cluster Mailboxes
Gas Log
Storm Doors
Feature Descriptions
Accessibility: Accessible Full Bath
Appliances: Vented Exhaust Fan, Gas Cooktop, Electric Oven, Down Draft, Water Softener, Self Cleaning Oven, Refrigerator, Ice Maker, Humidifier, Double Oven, Disposal, Dishwasher, Generator, Water Purifier
Association Amenities: Waterfront Community, Barbecue, Billiard Room, Boat Dock, Boat Slip - Assigned, Boat Slip - Not Assigned, Clubhouse, Community Pool, Fitness Center, Maintenance Common Areas, Maintenance Grounds, Maintenance Roads, Management, Pickleball, Restaurant, Spa/Hot Tub, Street Lights, Tennis Court(s), Trail(s), Club Membership
Days on Site: 26
Door Features: Storm Door(s)
Exterior: Concrete, Fiber Cement, Wood Frame
Fencimg: Metal/Ornamental, Back Yard
Fireplace: Gas Log
Flooring: Hardwood
HOA Fee: $2731/ Annually
Laundry: Laundry Room
Lot: Wetlands, Deeded Waterfront, Sound Side
Lot Dimensions: 176.3x691.7x181.8x658
Other Equipment: Generator
Parcel#: L10-3-Mv1a-92
Parking: Attached, Garage
Parking Notes: Attached, Garage
Patio/Porch: Covered, Screened, Front Porch, Rear Porch
Security: Security Lights, Smoke Detector(s), Cameras Included
Sewer: Community Sewer, Pump Station, Septic Tank, Bay River
Special View Info: Creek, ICW, Marsh, River, Sound, Water, Creek/Stream
Utilities: Water Connected
Water: Public
Water Features: Deeded Waterfront, Sound Side
Window: Thermal Windows
Room Sizes
Laundry: 19.75 X 8.33 Level - First
Primary Bedroom: 19.33 X 18.17 Level - First
Bonus Room: 22.58 X 48.08 Level - Second
Dining Room: 12.17 X 13.08 Level - First
Living Room: 18.5 X 13.08 Level - First
Bedroom 3: 15.83 X 16.5 Level - First
Kitchen: 12.5 X 18.17 Level - First
Office: 10.17 X 13.08 Level - First
Family Room: 18.17 X 18.5 Level - First
Bedroom 2: 20.17 X 18.08 Level - First
Local Schools
High School: Pamlico County
Middle School: Pamlico County
Elementary School: Pamlico County Primary
Listed By / Shown By
Listed By
Agency Name: Landmark Sotheby's International Realty
Shown By
Agent Name: Chelsey Babb
Agent Phone: Cell: (843) 241-5747
Agency Title: CENTURY 21 Thomas

Estimate Your Payment
Estimated Payment
$ 6,670.67 per month $5,897.75 Principal & Interest $0.00 Property Tax (data not provided by mls) $772.92 Homeowner's InsuranceChange Payment Information

MLS Licensed Data - Copyright 2018 NCRMLS. All rights reserved. North Carolina Regional Multiple Listing Service, (NCRMLS), provides content displayed here (“provided content”) on an “as is” basis and makes no representations or warranties regarding the provided content, including, but not limited to those of non-infringement, timeliness, accuracy, or completeness. Individuals and companies using information presented are responsible for verification and validation of information they utilize and present to their customers and clients. NCRMLS will not be liable for any damage or loss resulting from use of the provided content or the products available through Portals, IDX, VOW, and/or Syndication. Recipients of this information shall not resell, redistribute, reproduce, modify, or otherwise copy any portion thereof without the expressed written consent of NCRMLS.
Privacy Policy / DMCA Notice / ADA Accessibility


This site is hosted, designed and copyright
© 1994 - 2026 by
Delta Media Group, Inc. -- Patent Pending --
76 Soundside Drive | MLS# 100557389
This single family home located at 76 Soundside Drive, Oriental, NC 28571 is currently listed for sale with an asking price of $2,650,000. This property was built in 2023 and has 3 bedrooms and 3 full and 1 partial baths with 3843 sq. ft. Soundside Drive is located in the River Dunes subdivision. Search River Dunes real estate on chelseybabb.century21thomas.com today.