ChelseyBabb

BEDS3
BATHS3 full
SQUARE FEET2,400
MLS#100572709
STATUSActive
PROPERTY TYPERental - Single Family
SUBDIVISIONPine Forest
Property Description
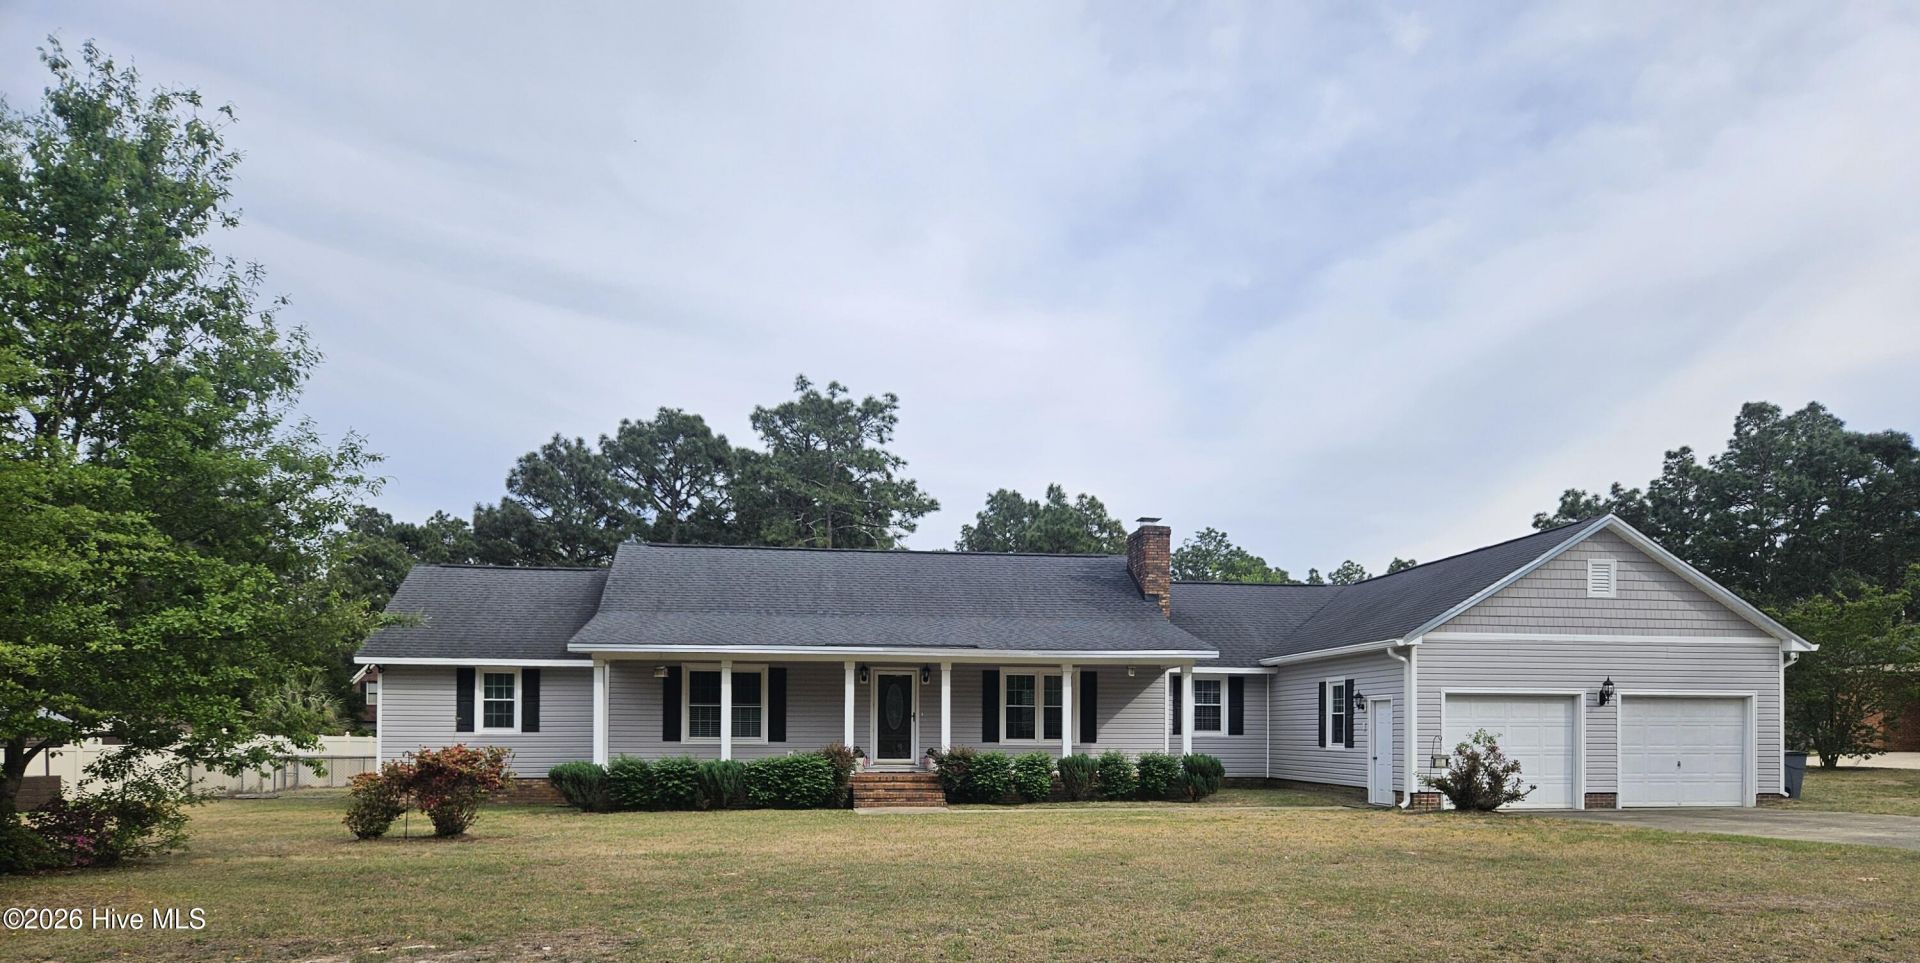
PRICE REDUCED!Welcome to this beautifully updated, move-in ready home located in a quiet Fayetteville neighborhood just minutes from Fort Bragg. This thoughtfully designed property features 3 bedrooms, 3 full bathrooms, a flexible bonus room, and a 2-car garage.The remodeled primary suite features quartz countertops, a beautifully tiled walk-in shower, and modern finishes that create a comfortable retreat. Open-concept living spaces provide plenty of room for both everyday living and entertaining guests. Major 2024 & 2025 upgrades include a new HVAC system, plumbing improvements, and an updated central heating system for added comfort and peace of mind.Step outside to enjoy the spacious, fully fenced backyard--perfect for outdoor living and pets. Conveniently located approximately 10-15 minutes from Fort Bragg, 10 minutes from shopping and dining along Skibo Road, and 15-20 minutes from downtown Fayetteville.Tenant is responsible for utilities. Pets are negotiable with owner approval and applicable pet fee.Listing agent has an ownership interest in the property.Application requirements: $40 https://apply.link/IL93Gqwapplication fee through RentSpree, credit and background check, and 1 month security deposit required.Clean, updated, and move-in ready. Schedule your showing today!
Property Features
Property Type: Rental - Single Family
Basement: Crawl Space
Cooling: Central Air
Fenced: Yes
Garage: 2
Heating: Fireplace(s), Electric, Forced Air
Lot Size: 0.69 Acres
Stories: 1.0
Year Built: 1984
Amenities
Master Downstairs
Wash/Dry Connect
Whirlpool
Ceiling Fan(s)
Pantry
Walk-in Shower
Blinds/Shades
Feature Descriptions
Appliances: Vented Exhaust Fan, Electric Cooktop, Washer, Refrigerator, Dryer, Disposal, Dishwasher
Days on Site: 18
Exterior: Brick Veneer, Vinyl Siding
Fencimg: Metal/Ornamental, Back Yard, Fenced
Flooring: LVT/LVP, Carpet, Tile
Lot: Dead End
Parcel#: 0543126050000
Parking: Garage Faces Front, Paved
Parking Notes: Garage Faces Front, Paved
Patio/Porch: Covered, Front Porch
Pets Allowed: Breed Restrictions, Yes
Security: Security System, Smoke Detector(s)
Security: yes
Sewer: Septic Tank
Special View Info: See Remarks
Utilities: Cable Available, Sewer Connected, Water Connected, Propane, High Speed Internet
Water: Well
Local Schools
High School: Pine Forest High School
Middle School: Pine Forest
Elementary School: Lonog Hill
Listed By / Shown By
Listed By
Agency Name: eXp Realty
Agency Phone: 888-584-9431
Shown By
Agent Name: Chelsey Babb
Agent Phone: Cell: (843) 241-5747
Agency Title: CENTURY 21 Thomas


MLS Licensed Data - Copyright 2018 NCRMLS. All rights reserved. North Carolina Regional Multiple Listing Service, (NCRMLS), provides content displayed here (“provided content”) on an “as is” basis and makes no representations or warranties regarding the provided content, including, but not limited to those of non-infringement, timeliness, accuracy, or completeness. Individuals and companies using information presented are responsible for verification and validation of information they utilize and present to their customers and clients. NCRMLS will not be liable for any damage or loss resulting from use of the provided content or the products available through Portals, IDX, VOW, and/or Syndication. Recipients of this information shall not resell, redistribute, reproduce, modify, or otherwise copy any portion thereof without the expressed written consent of NCRMLS.
Privacy Policy / DMCA Notice / ADA Accessibility


This site is hosted, designed and copyright
© 1994 - 2026 by
Delta Media Group, Inc. -- Patent Pending --
7522 Marie Drive | MLS# 100572709
This property located at 7522 Marie Drive, Fayetteville, NC 28311 is currently listed for rent with an asking price of $2,000 / Monthly. Search Fayetteville real estate on chelseybabb.century21thomas.com today.