ChelseyBabb

BEDS4
BATHS3 full 1 partial
SQUARE FEET2,580
MLS#100574241
STATUSPending
PROPERTY TYPEResidential - Single Family
SUBDIVISIONSandpiper Bay
SCHOOLBrunswick County Schools
Property Description
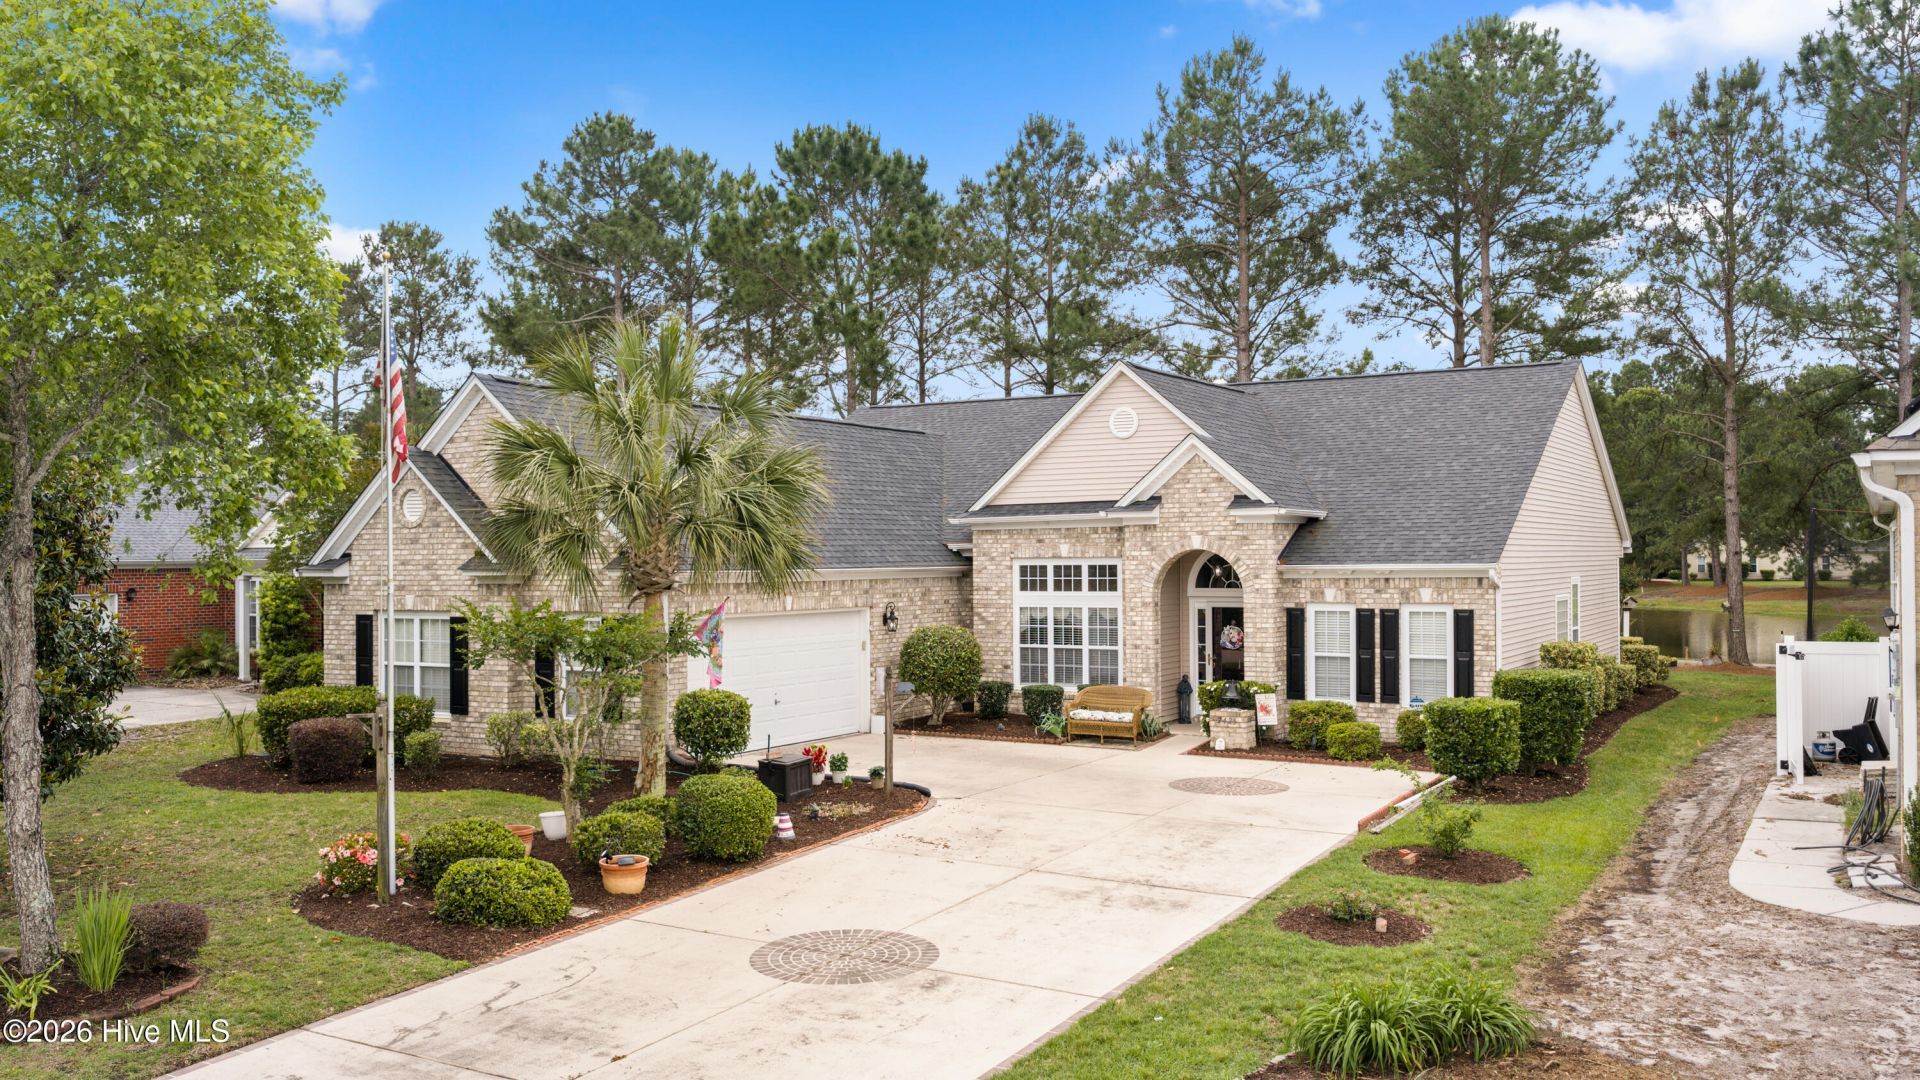
Calling golfers and open view lovers... Larger home model available in Sandpiper Bay Golf and Country Club overlooking lake, clubhouse & the 1st tee on Bay Course. Enjoy the serenity and peaceful view from your light and airy sunroom, lanai & patio. This Maplewood model features 4 bedrooms, 3 full baths & half bath for guests. The master suite comprises the entire right wing of this home offering space and privacy. It features large walk in closet, walk in tub, roomy shower, double vanity & private toilet room. Bedroom 2 has an ensuite bath while bedrooms 3 and 4 also share a full bath. Home is open and spacious feeling offering a formal dining room & high ceilings. Recent upgrades include an architectural shingle premium roof installed in March 2023, Daikin heat pump in February 2020, solar sun tunnel w/nightlight in the kitchen to brighten both day and night installed in June 2021 & a new outdoor paver patio in Jan '23 featuring an included propane gas grill. There's a large screen TV for all the latest entertainment and a golf cart with newer batteries, available if you so desire. Charge your electric car inside the garage with the Emporia electric level 2 car charger ready to provide your modern transportation needs. This home has been loved and offers a great neighborhood with wonderful neighbors who will welcome you just as they did me.
Property Features
Property Type: Residential - Single Family
Cooling: None
Garage: 2 car attached
Heating: Heat Pump
Lot Size: 0.22 Acres
Roof Type: Architectural Shingle
Stories: 1.0
Year Built: 2003
Amenities
High Ceilings
Ceiling Fan(s)
Walk-in Shower
Blinds/Shades
Gas Log
Other
Gas Grill
Gas Log
Storm Doors
Thermal Doors
Feature Descriptions
Appliances: Built-In Microwave, Washer, Refrigerator, Ice Maker, Dryer, Disposal, Dishwasher
Association Amenities: Clubhouse, Fitness Center, Maintenance Common Areas, Pickleball, Street Lights
Days on Site: 12
Door Features: Thermal Doors, Storm Door(s)
Exterior: Brick Veneer, Vinyl Siding, Wood Frame
Fireplace: Gas Log
Flooring: Carpet, Laminate, Tile
HOA Fee: $900/ Annually
Laundry: Laundry Room
Lot: Lake Privileges
Lot Dimensions: 72 x 135 x 72 x 133
Parcel#: 227ja006
Parking: Off Street, On Site, Paved
Parking Notes: Off Street, On Site, Paved
Patio/Porch: Patio
Special View Info: See Remarks
Utilities: Other
Room Sizes
Living Room: 24.58 X 16.6 Level - First
Bedroom 3: 11.17 X 11.3 Level - First
Sunroom: 12.42 X 14 Level - First
Dining Room: 14.25 X 10.5 Level - First
Kitchen: 14 X 12.3 Level - First
Primary Bedroom: 13.67 X 24.3 Level - First
Bedroom 4: 13.67 X 11.8 Level - First
Breakfast Nook: 9.5 X 13.7 Level - First
Bedroom 2: 11.17 X 11.7 Level - First
Laundry: 9.5 X 13.7 Level - First
Local Schools
High School: West Brunswick
Middle School: Shallotte Middle
Elementary School: Jessie Mae Monroe Elementary
School District: Brunswick County Schools
Listed By / Shown By
Listed By
Agency Name: Homecoin.com
Agency Phone: 888-400-2513
Shown By
Agent Name: Chelsey Babb
Agent Phone: Cell: (843) 241-5747
Agency Title: CENTURY 21 Thomas

Estimate Your Payment
Estimated Payment
$ 1,252.83 per month $1,107.66 Principal & Interest $0.00 Property Tax (data not provided by mls) $145.16 Homeowner's InsuranceChange Payment Information

MLS Licensed Data - Copyright 2018 NCRMLS. All rights reserved. North Carolina Regional Multiple Listing Service, (NCRMLS), provides content displayed here (“provided content”) on an “as is” basis and makes no representations or warranties regarding the provided content, including, but not limited to those of non-infringement, timeliness, accuracy, or completeness. Individuals and companies using information presented are responsible for verification and validation of information they utilize and present to their customers and clients. NCRMLS will not be liable for any damage or loss resulting from use of the provided content or the products available through Portals, IDX, VOW, and/or Syndication. Recipients of this information shall not resell, redistribute, reproduce, modify, or otherwise copy any portion thereof without the expressed written consent of NCRMLS.
Privacy Policy / DMCA Notice / ADA Accessibility


This site is hosted, designed and copyright
© 1994 - 2026 by
Delta Media Group, Inc. -- Patent Pending --
7425 Balmore Drive Sw | MLS# 100574241
This single family home located at 7425 Balmore Drive Sw, Sunset Beach, NC 28468 is currently listed for sale with an asking price of $497,700. This property was built in 2003 and has 4 bedrooms and 3 full and 1 partial baths with 2580 sq. ft. Balmore Drive Sw is located in the Sandpiper Bay subdivision within the Brunswick County Schools school district. Search Sandpiper Bay real estate on chelseybabb.century21thomas.com today.