ChelseyBabb

BEDS4
BATHS3 full 1 partial
SQUARE FEET3,684
MLS#100616484
STATUSActive
PROPERTY TYPEResidential - Single Family
SUBDIVISIONCannonsgate
SCHOOLCarteret County Public Schools
Property Description
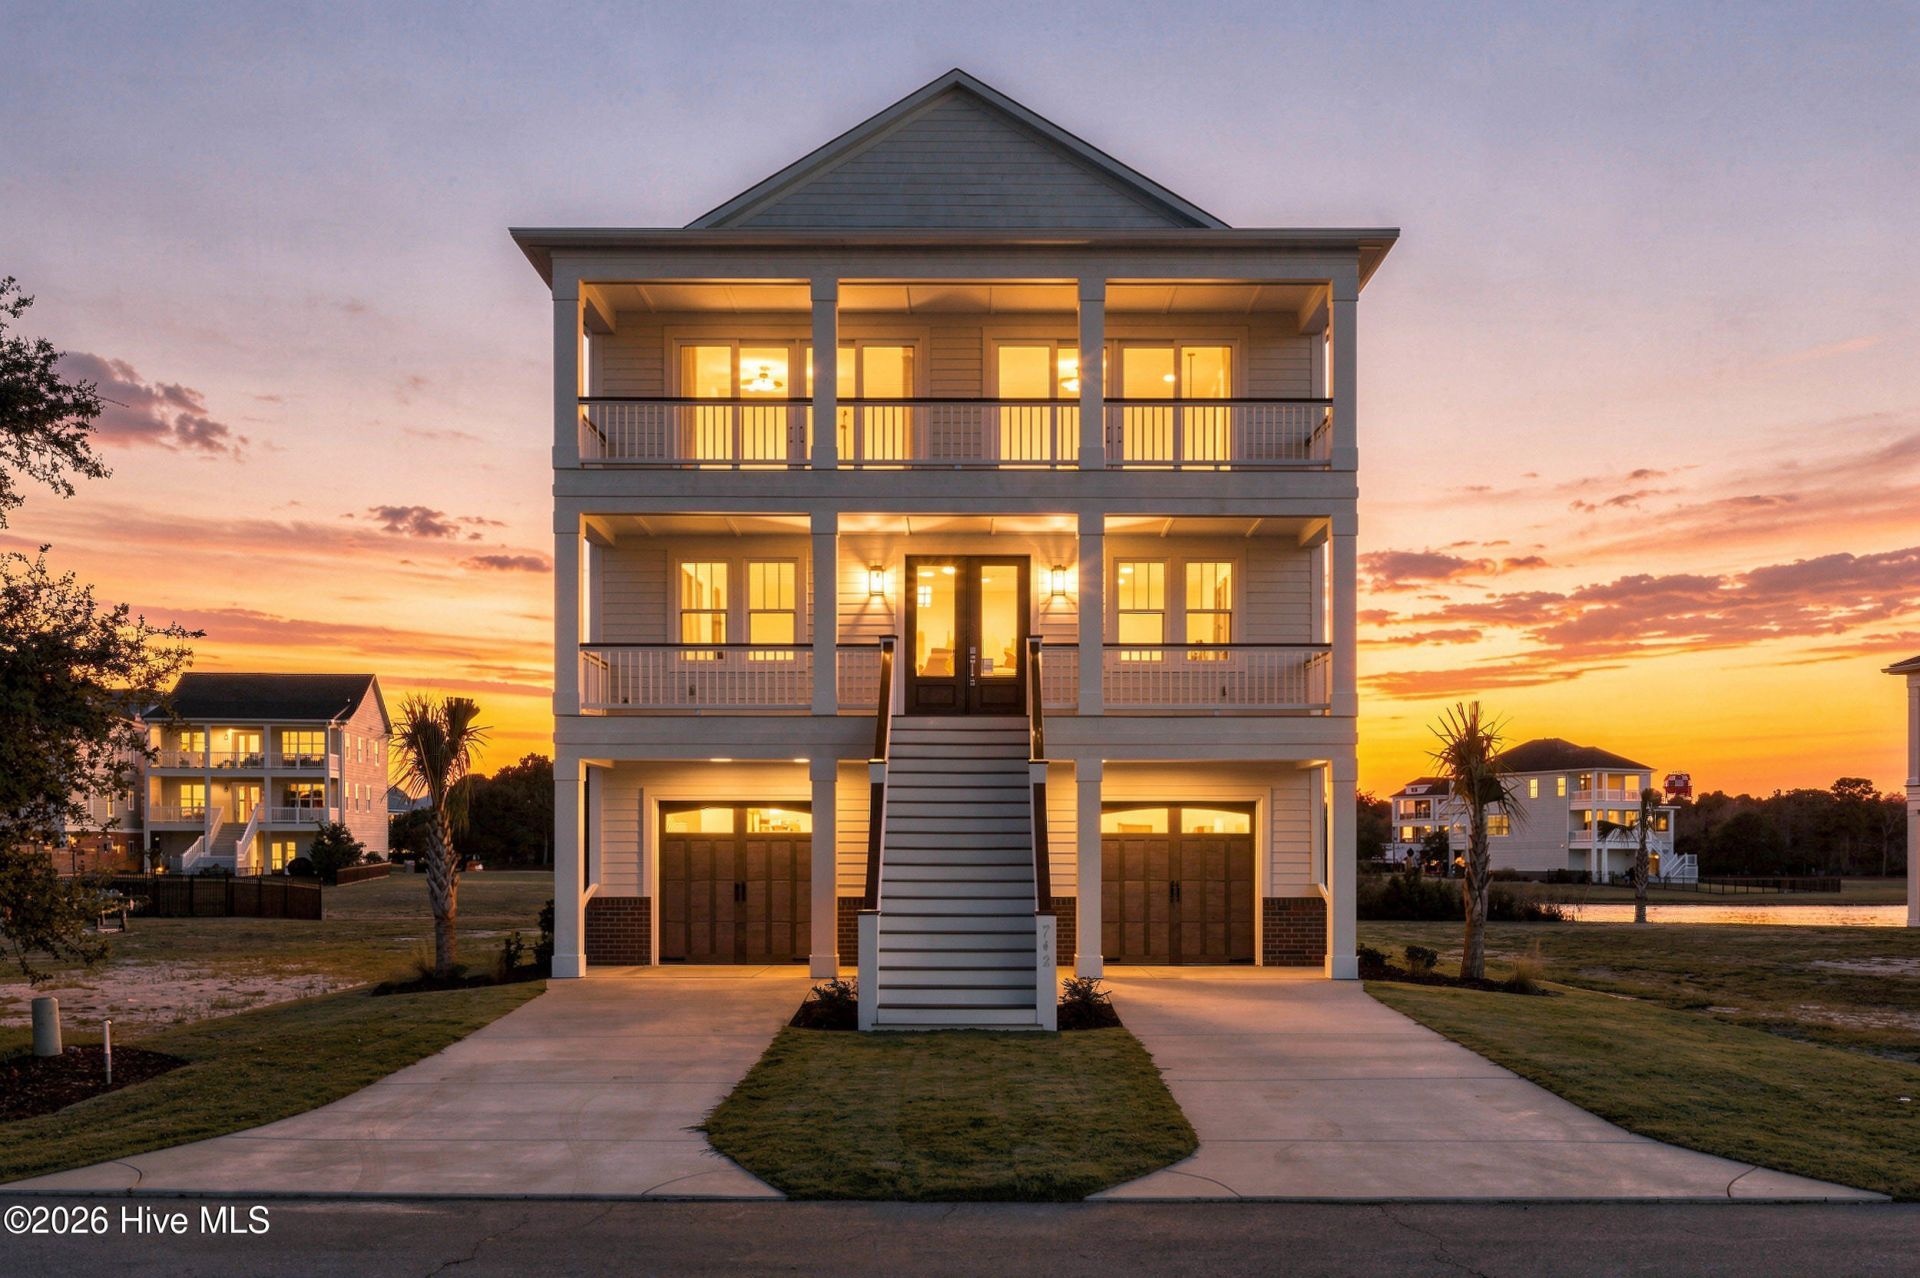
Discover coastal living at 742 Cannonsgate Drive, a stunning new construction home by Hancock Custom Homes in the prestigious gated waterfront community of Cannonsgate at Bogue Sound. Thoughtfully designed to embrace its extraordinary surroundings, this beautiful home offers breathtaking views of Bogue Sound and the Intracoastal Waterway from the front, with serene pond views from the rear. Situated directly across from community open space, this exceptional property combines luxurious finishes, impressive craftsmanship, and expansive covered porches to create the perfect coastal retreat. Imagine starting your mornings with peaceful pond views and ending your evenings watching boats cruise along the Intracoastal Waterway as the sun sets over Bogue Sound. Designed to maximize these spectacular views, the home features a reverse floor plan with the main living areas elevated to capture the surrounding coastal scenery. An elevator provides convenient access to all three levels. The upper-level living space is an entertainer's dream, featuring an open-concept kitchen, dining area, and spacious great room that flow seamlessly onto a covered porch overlooking the water. The beautifully appointed kitchen showcases Level 4 Ivory Aura quartz countertops, an oversized island with gas cooktop, a farmhouse sink, and two built-in pantries. Two natural gas fireplaces with custom shiplap surrounds and built-in cabinetry add warmth and character to the living room and media room. Also located on the main living level, the luxurious primary suite offers a peaceful retreat, complete with a spacious walk-in closet, beautifully finished bathroom featuring a tiled walk-in shower, and a private porch overlooking the pond. A conveniently located half bath serves guests on this level. The middle level provides a wonderful retreat for family and guests, offering three additional bedrooms, including one with a private en-suite bathroom, plus another full bathroom serving the remaining bedrooms. A spacious 20' x 21' media room with fireplace & built-ins creates the perfect setting for movie nights, entertaining, or simply relaxing. On the ground level, a versatile recreation room with its own mini-split system offers additional space for a home gym, game room, or hobby area. Two separate single-car garages, positioned on either side of the entry hallway and staircase, along with dedicated utility and storage areas. Quality craftsmanship and carefully selected finishes are evident throughout, including detailed millwork, crown molding, Craftsman-style doors, wainscoting, custom closet systems, and beautiful flooring. Additional highlights include James Hardie fiber cement siding, Trex decking, multi-zone Trane HVAC, a tankless natural gas water heater, and a full irrigation system. The lifestyle is just as impressive as the home! Cannonsgate offers an exceptional collection of amenities, including a beautiful Charleston-style Manor House clubhouse, resort-style swimming poo
Property Features
Property Type: Residential - Single Family
Cooling: Other, Central Air, Zoned, Multi Units
Garage: 2 car attached
Heating: Other, Electric, Heat Pump, Zoned
Lot Size: 0.18 Acres
Roof Type: Architectural Shingle
Stories: 3.0
Year Built: 2026
Amenities
Walk-in Closet(s)
High Ceilings
Entrance Foyer
Solid Surface
Generator Plug
Kitchen Island
Elevator
Ceiling Fan(s)
Walk-in Shower
Built-in Features
Gas Log
Walk-In Closet(s)
Wired for Data
Feature Descriptions
Accessibility: Accessible Elevator Installed
Appliances: Gas Cooktop, Built-In Microwave, Built-In Electric Oven, Dishwasher, Tankless Water Heater
Association Amenities: Waterfront Community, Basketball Court, Boat Dock, Clubhouse, Community Pool, Gated, Jogging Path, Maintenance Common Areas, Maintenance Roads, Management, Marina, Master Insure, Picnic Area, Playground, Ramp, RV/Boat Storage, Security, Street Lights, Tennis Court(s), Trail(s)
Days on Site: 4
Exterior: Brick, Fiber Cement, Wood Frame
Fireplace: Gas Log
Flooring: LVT/LVP, Tile
HOA Fee: $1714/ Annually
Laundry: Laundry Room
Lot: Level, Boat Ramp, Deeded Water Access, Deeded Water Rights, Pier, Second Row, Sound Side, Water Access Comm, Water Depth 4+
Lot Dimensions: 60x150x45x150
Parcel#: 630504737940000
Parking: Concrete
Parking Notes: Concrete
Patio/Porch: Open, Covered, Deck, Patio, Porch, Front Porch, Rear Porch
Sewer: Municipal Sewer, Aqua Sewer
Special View Info: ICW, Pond, Sound
Utilities: Cable Available, Natural Gas Connected, Sewer Connected, Water Connected
Water: Public
Water Features: Pier, Boat Ramp, Deeded Water Access, Deeded Water Rights, Second Row, Sound Side, Water Access Comm, Water Depth 4+
Room Sizes
Living Room: 25 X 12 Level - Second
Dining Room: 20 X 14 Level - Second
Kitchen: 20 X 16 Level - Second
Primary Bedroom: 20 X 18 Level - Second
Bonus Room: 20 X 18 Level - Ground
Bedroom 1: 13 X 14 Level - First
Utility Room: 13 X 18 Level - Ground
Laundry: 13 X 9 Level - First
Bedroom 2: 13 X 15 Level - First
Bedroom 3: 13 X 14 Level - First
Media Room: 20 X 21 Level - First
Local Schools
High School: Croatan
Middle School: Broad Creek
Elementary School: Bogue Sound
School District: Carteret County Public Schools
Listed By / Shown By
Listed By
Agency Name: Surfside Realty Group
Agency Phone: 919-524-2379
Shown By
Agent Name: Chelsey Babb
Agent Phone: Cell: (843) 241-5747
Agency Title: CENTURY 21 Thomas

Estimate Your Payment
Estimated Payment
$ 3,133.96 per month $2,770.83 Principal & Interest $0.00 Property Tax (data not provided by mls) $363.13 Homeowner's InsuranceChange Payment Information

MLS Licensed Data - Copyright 2018 NCRMLS. All rights reserved. North Carolina Regional Multiple Listing Service, (NCRMLS), provides content displayed here (“provided content”) on an “as is” basis and makes no representations or warranties regarding the provided content, including, but not limited to those of non-infringement, timeliness, accuracy, or completeness. Individuals and companies using information presented are responsible for verification and validation of information they utilize and present to their customers and clients. NCRMLS will not be liable for any damage or loss resulting from use of the provided content or the products available through Portals, IDX, VOW, and/or Syndication. Recipients of this information shall not resell, redistribute, reproduce, modify, or otherwise copy any portion thereof without the expressed written consent of NCRMLS.
Privacy Policy / DMCA Notice / ADA Accessibility


This site is hosted, designed and copyright
© 1994 - 2026 by
Delta Media Group, Inc. -- Patent Pending --
742 Cannonsgate Drive | MLS# 100616484
This single family home located at 742 Cannonsgate Drive, Newport, NC 28570 is currently listed for sale with an asking price of $1,245,000. This property was built in 2026 and has 4 bedrooms and 3 full and 1 partial baths with 3684 sq. ft. Cannonsgate Drive is located in the Cannonsgate subdivision within the Carteret County Public Schools school district. Search Cannonsgate real estate on chelseybabb.century21thomas.com today.