ChelseyBabb

BEDS3
BATHS2 full 1 partial
SQUARE FEET1,897
MLS#100576240
STATUSActive
PROPERTY TYPEResidential - Townhouse
SUBDIVISIONWest Bay Estates
SCHOOLNew Hanover
Property Description
1,897 SQ FT Luxury Townhome - 21-FT Ceilings, 4th Bed Potential & Resort Proximity and the Best Value in 28411! Description: Experience the perfect blend of scale and coastal lifestyle in this expansive 1,897 sq. ft. residence in the premier Reserve at West Bay Estates. Larger than many single-family homes in the area, this townhome offers rare architectural features and incredible functional flexibility. THE MAIN LEVEL (SUNLIGHT & SCALE): The heart of the home is a grand, open-concept living area defined by dramatic 21-foot ceilings. This soaring height, paired with oversized windows, floods the entire space with natural sunshine. The chef-ready kitchen--complete with granite countertops, stainless steel appliances, and a central island--flows effortlessly into the sunlit dining and living spaces. THE UPSTAIRS (VERSATILITY & COMFORT): ? Primary Suite Sanctuary: Retreat to the king-sized primary bedroom, featuring a classic tray ceiling that adds an elegant architectural touch and an enhanced sense of space. ? 4th Bedroom Potential: The second floor boasts a massive open loft. Since it already features its own large window and ample square footage, this area can easily be converted into a true 4th bedroom or private guest suite. ? Convenience: A dedicated upstairs laundry room makes daily chores a breeze (washer/dryer included). FLEXIBLE SPACE & OUTDOOR LIVING: The garage currently serves as a functional flex space--ideal for a home office, gym, or creative studio--but can easily be utilized as a standard 1-car garage. Step outside to your private back patio for quiet evening relaxation. THE LOCATION (PARKS & BEACHES): Perfectly positioned for nature lovers and commuters alike: ? Smith Creek Park: Just minutes away, featuring a huge 35-acre freshwater lake, kayak/canoe launches, a 1.3-mile paved trail, and a playground; ? Ogden Park: Walking distance to tennis courts, a dog park, and skate park. ? Coastal Living: Only 15 minutes to Wrightsville Beach and less than 10 minutes to the upscale shopping and dining at Mayfaire Town Center.
Property Features
Property Type: Residential - Townhouse
Cooling: Central Air, Heat Pump
Garage: 1 car attached
Heating: Heat Pump, Electric
Lot Size: 0.03 Acres
Roof Type: Shingle
Stories: 2.0
Year Built: 2017
Amenities
Walk-in Closet(s)
Tray Ceiling(s)
Kitchen Island
Hot Tub
Walk-in Shower
Blinds/Shades
Walk-In Closet(s)
Other
Feature Descriptions
Appliances: Electric Oven, Electric Cooktop, Built-In Microwave, Washer, Self Cleaning Oven, Refrigerator, Ice Maker, Dryer, Dishwasher, Convection Oven
Association Amenities: Street Lights
Days on Site: 5
Exterior: See Remarks, Aluminum Siding
HOA Fee: $1648/ Annually
Laundry: Dryer Hookup, Washer Hookup
Lot: See Remarks
Lot Dimensions: 28x49x28x49
Parcel#: R04400-001-773-000
Parking: Attached, Concrete, Garage Door Opener, Lighted, On Site
Parking Notes: Attached, Concrete, Garage Door Opener, Lighted, On Si
Patio/Porch: Patio
Sewer: Community Sewer
Special View Info: See Remarks
Utilities: Sewer Connected, Water Connected
Water: Community Water
Local Schools
High School: Laney
Middle School: Holly Shelter
Elementary School: Porters Neck
School District: New Hanover
Listed By / Shown By
Listed By
Agency Name: Chosen Realty of NC
Agency Phone: 330-249-3499
Shown By
Agent Name: Chelsey Babb
Agent Phone: Cell: (843) 241-5747
Agency Title: CENTURY 21 Thomas

Estimate Your Payment
Estimated Payment
$ 968.88 per month $856.62 Principal & Interest $0.00 Property Tax (data not provided by mls) $112.26 Homeowner's InsuranceChange Payment Information

MLS Licensed Data - Copyright 2018 NCRMLS. All rights reserved. North Carolina Regional Multiple Listing Service, (NCRMLS), provides content displayed here (“provided content”) on an “as is” basis and makes no representations or warranties regarding the provided content, including, but not limited to those of non-infringement, timeliness, accuracy, or completeness. Individuals and companies using information presented are responsible for verification and validation of information they utilize and present to their customers and clients. NCRMLS will not be liable for any damage or loss resulting from use of the provided content or the products available through Portals, IDX, VOW, and/or Syndication. Recipients of this information shall not resell, redistribute, reproduce, modify, or otherwise copy any portion thereof without the expressed written consent of NCRMLS.
Privacy Policy / DMCA Notice / ADA Accessibility


This site is hosted, designed and copyright
© 1994 - 2026 by
Delta Media Group, Inc. -- Patent Pending --
7327 Chipley Drive | MLS# 100576240
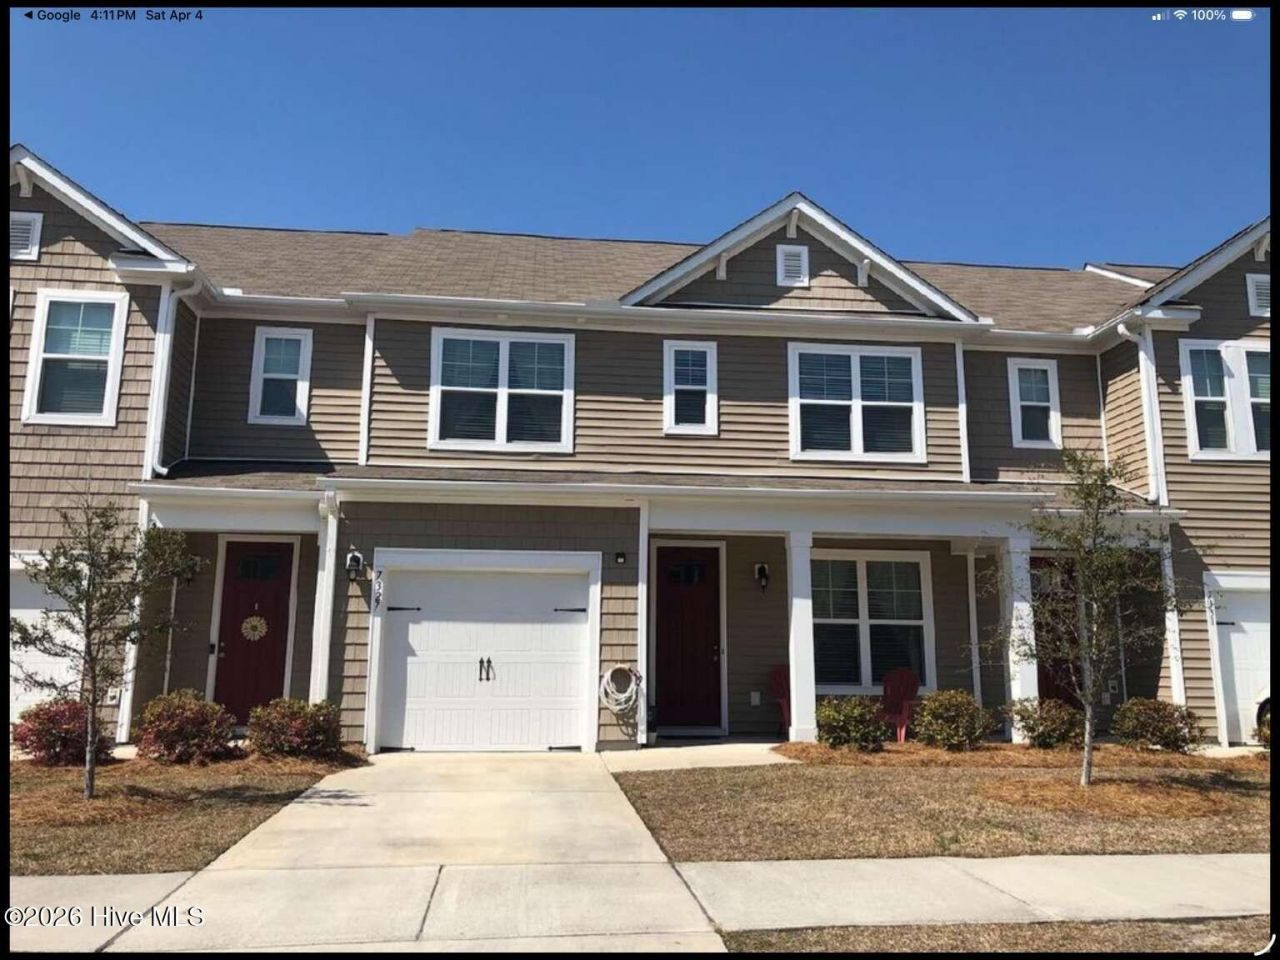
This townhouse located at 7327 Chipley Drive, Wilmington, NC 28411 is currently listed for sale with an asking price of $384,900. This property was built in 2017 and has 3 bedrooms and 2 full and 1 partial baths with 1897 sq. ft. Chipley Drive is located in the West Bay Estates subdivision within the New Hanover school district. Search West Bay Estates real estate on chelseybabb.century21thomas.com today.