ChelseyBabb

BEDS5
BATHS3 full 1 partial
SQUARE FEET3,225
MLS#100575544
STATUSActive
PROPERTY TYPEResidential - Single Family
SUBDIVISIONMelton Oaks
SCHOOLNew Hanover
Property Description
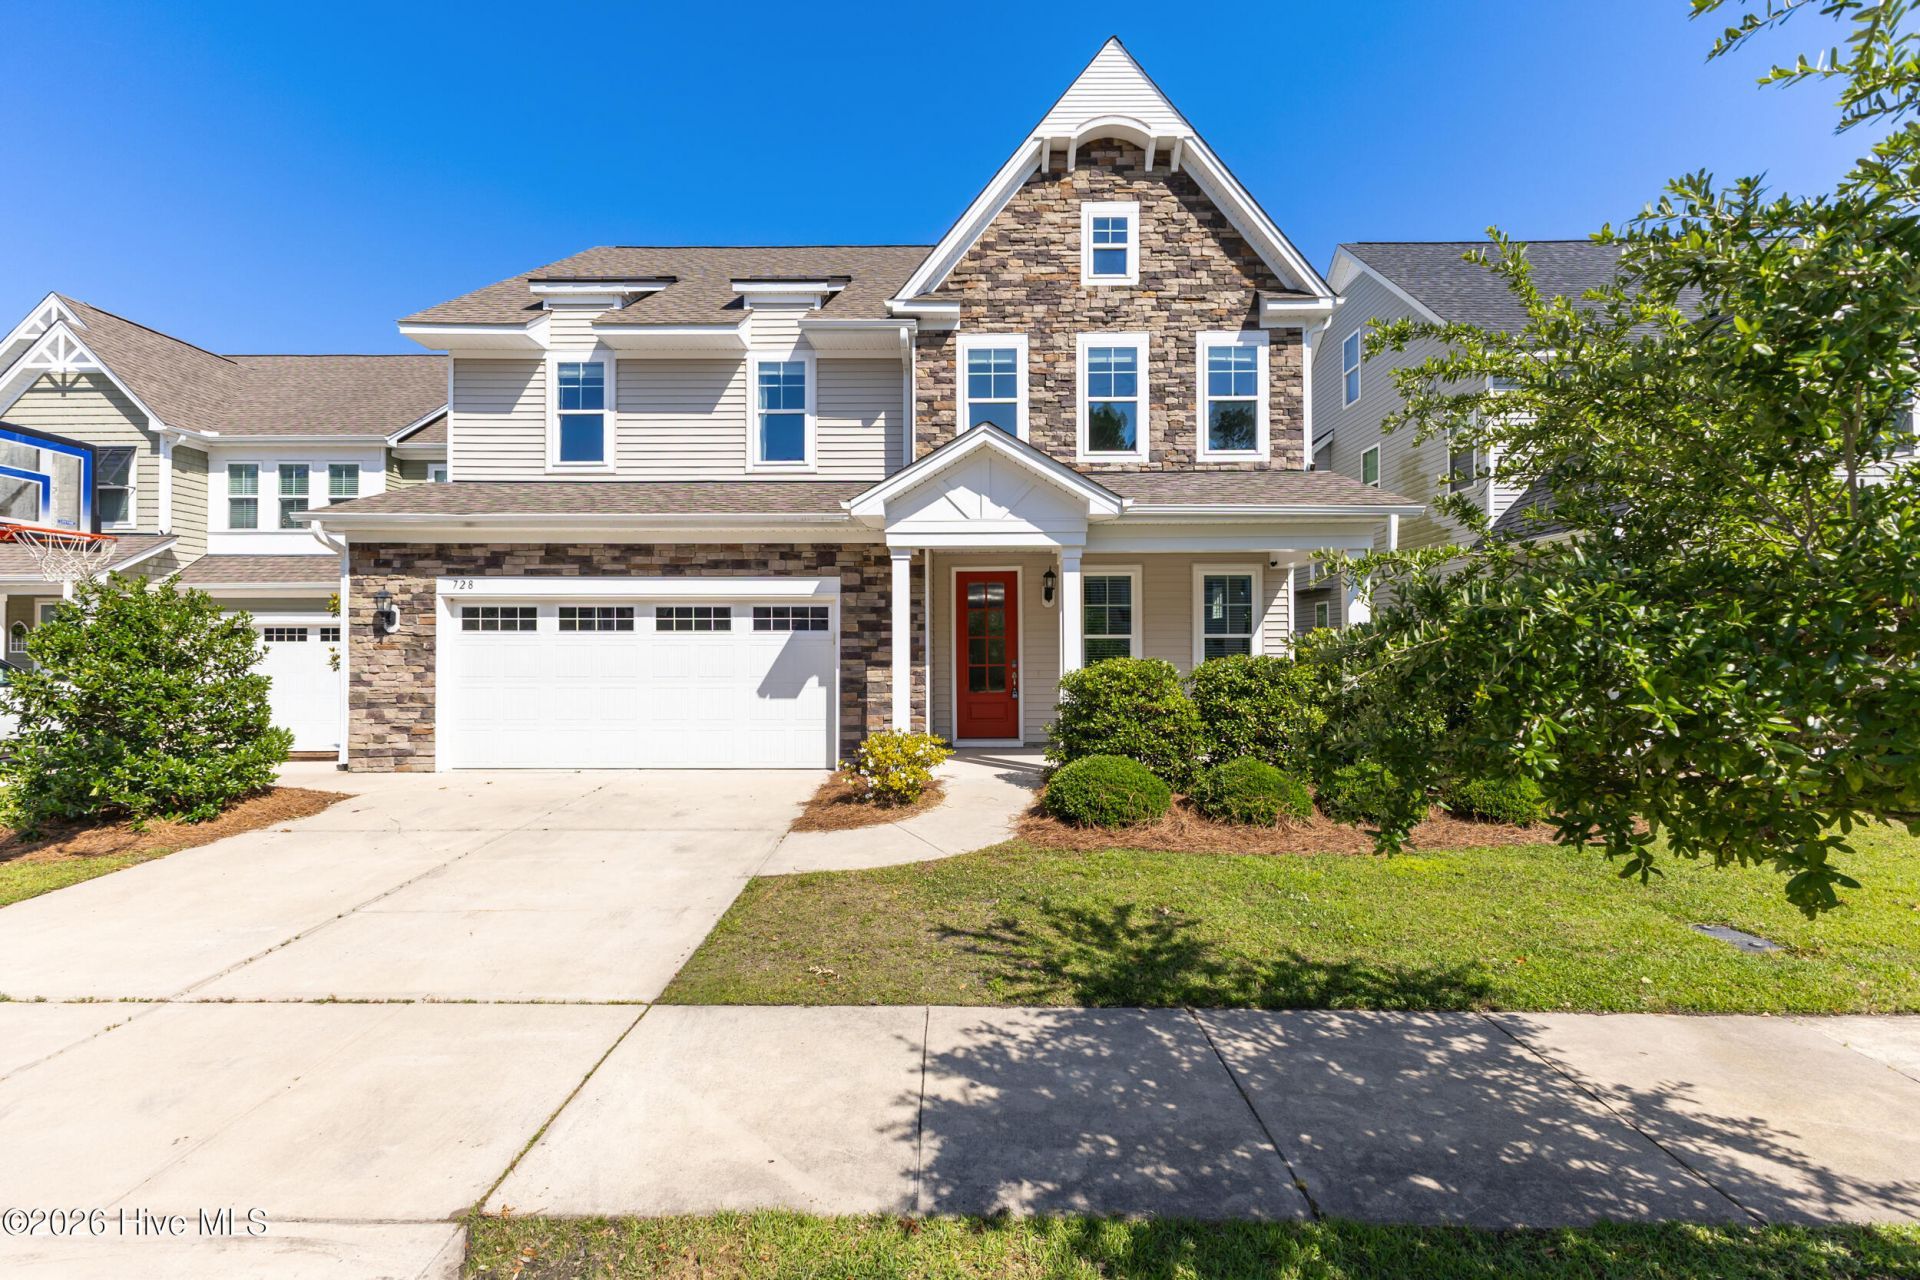
Welcome to 728 Antler Drive in Melton Oaks. Designed for both everyday living and entertaining, this 5 bedroom, 3.5 bath home with a fully finished third floor offers over 3,000 square feet of thoughtfully upgraded space in the desirable Melton Oaks community. The open floor plan and expansive kitchen were a primary draw for the owners and remain a standout feature today. The heart of the home features a spacious living room with coffered ceilings, custom built ins, and a gas fireplace, seamlessly connecting to a chef inspired kitchen with quartz countertops, upgraded cabinetry, a gas cooktop, built in oven/microwave combo, walk in pantry with custom shelving, and a 56 bottle dual zone built in wine cooler. The floor plan was intentionally upgraded to maximize kitchen and living space, creating an ideal flow for gatherings large and small. The primary suite is filled with natural light and offers a large custom closet and spa like bath with dual vanities, soaking tub, and walk in shower. The fully finished third floor includes a full bathroom and flexible space perfect for a bedroom, home office, or media room. Outdoor living is equally impressive with a private backyard, mature landscaping, extended patio, and screen porch. Located within walking or biking distance to Masonboro Elementary and Wade Park as well as nearby city green space.Additional highlights include:? Pre finished hardwood floors on the main level? Large laundry room with custom shelving (washer & dryer convey)? Two zone HVAC system with the third floor on its own zone? Whole house water filtration system
Property Features
Property Type: Residential - Single Family
Cooling: Central Air, Zoned
Garage: 2 car attached
Heating: Electric, Heat Pump
Lot Size: 0.14 Acres
Roof Type: Shingle
Stories: 3.0
Year Built: 2016
Amenities
Walk-in Closet(s)
Tray Ceiling(s)
High Ceilings
Entrance Foyer
Solid Surface
Kitchen Island
Ceiling Fan(s)
Pantry
Walk-in Shower
Blinds/Shades
Built-in Features
Eat-in Kitchen
Gas Log
Walk-In Closet(s)
Cluster Mailboxes
Outdoor Grill
Feature Descriptions
Appliances: Gas Cooktop, Electric Oven, Built-In Microwave, Washer, Refrigerator, Dryer, Disposal, Dishwasher, Cooktop, Water Purifier
Association Amenities: Maintenance Common Areas, Management
Days on Site: 6
Exterior: Vinyl Siding, Wood Frame
Fencimg: Privacy, Back Yard, Wood
Fireplace: Gas Log
Flooring: Carpet, Tile, Wood
HOA Fee: $760/ Annually
Laundry: Laundry Room
Lot Dimensions: 54x115x54x114
Parcel#: R06600-005-027-000
Parking: Off Street, Paved, Garage
Parking Notes: Off Street, Paved, Garage
Patio/Porch: Covered, Patio, Screened, Front Porch
Sewer: Municipal Sewer, Cape Fear Public Utility Authority
Special View Info: See Remarks
Utilities: Water Connected
Water: Public
Room Sizes
Dining Room: 17 X 8 Level - First
Laundry: 9 X 8 Level - Second
Primary Bedroom: 15 X 15 Level - First
Bedroom 2: 12 X 14 Level - Second
Bedroom 5: 20 X 16 Level - Third
Other: 5 X 10 Level - First
Bedroom 3: 11 X 12 Level - Second
Living Room: 24 X 15 Level - First
Bedroom 4: 11 X 12 Level - Second
Office: 11 X 12 Level - First
Kitchen: 17 X 18 Level - First
Local Schools
High School: Hoggard
Middle School: Myrtle Grove
Elementary School: Masonboro Elementary
School District: New Hanover
Listed By / Shown By
Listed By
Agency Name: WaveHouse Properties, LLC
Agency Phone: 910-264-4877
Shown By
Agent Name: Chelsey Babb
Agent Phone: Cell: (843) 241-5747
Agency Title: CENTURY 21 Thomas

Estimate Your Payment
Estimated Payment
$ 1,734.37 per month $1,533.42 Principal & Interest $0.00 Property Tax (data not provided by mls) $200.96 Homeowner's InsuranceChange Payment Information

MLS Licensed Data - Copyright 2018 NCRMLS. All rights reserved. North Carolina Regional Multiple Listing Service, (NCRMLS), provides content displayed here (“provided content”) on an “as is” basis and makes no representations or warranties regarding the provided content, including, but not limited to those of non-infringement, timeliness, accuracy, or completeness. Individuals and companies using information presented are responsible for verification and validation of information they utilize and present to their customers and clients. NCRMLS will not be liable for any damage or loss resulting from use of the provided content or the products available through Portals, IDX, VOW, and/or Syndication. Recipients of this information shall not resell, redistribute, reproduce, modify, or otherwise copy any portion thereof without the expressed written consent of NCRMLS.
Privacy Policy / DMCA Notice / ADA Accessibility


This site is hosted, designed and copyright
© 1994 - 2026 by
Delta Media Group, Inc. -- Patent Pending --
728 Antler Drive | MLS# 100575544
This single family home located at 728 Antler Drive, Wilmington, NC 28409 is currently listed for sale with an asking price of $689,000. This property was built in 2016 and has 5 bedrooms and 3 full and 1 partial baths with 3225 sq. ft. Antler Drive is located in the Melton Oaks subdivision within the New Hanover school district. Search Melton Oaks real estate on chelseybabb.century21thomas.com today.