ChelseyBabb

BEDS5
BATHS5 full 2 partial
SQUARE FEET5,182
MLS#2611244
STATUSActive Under Contract
PROPERTY TYPEResidential - Single Family
SUBDIVISIONLitchfield Plantation
Property Description
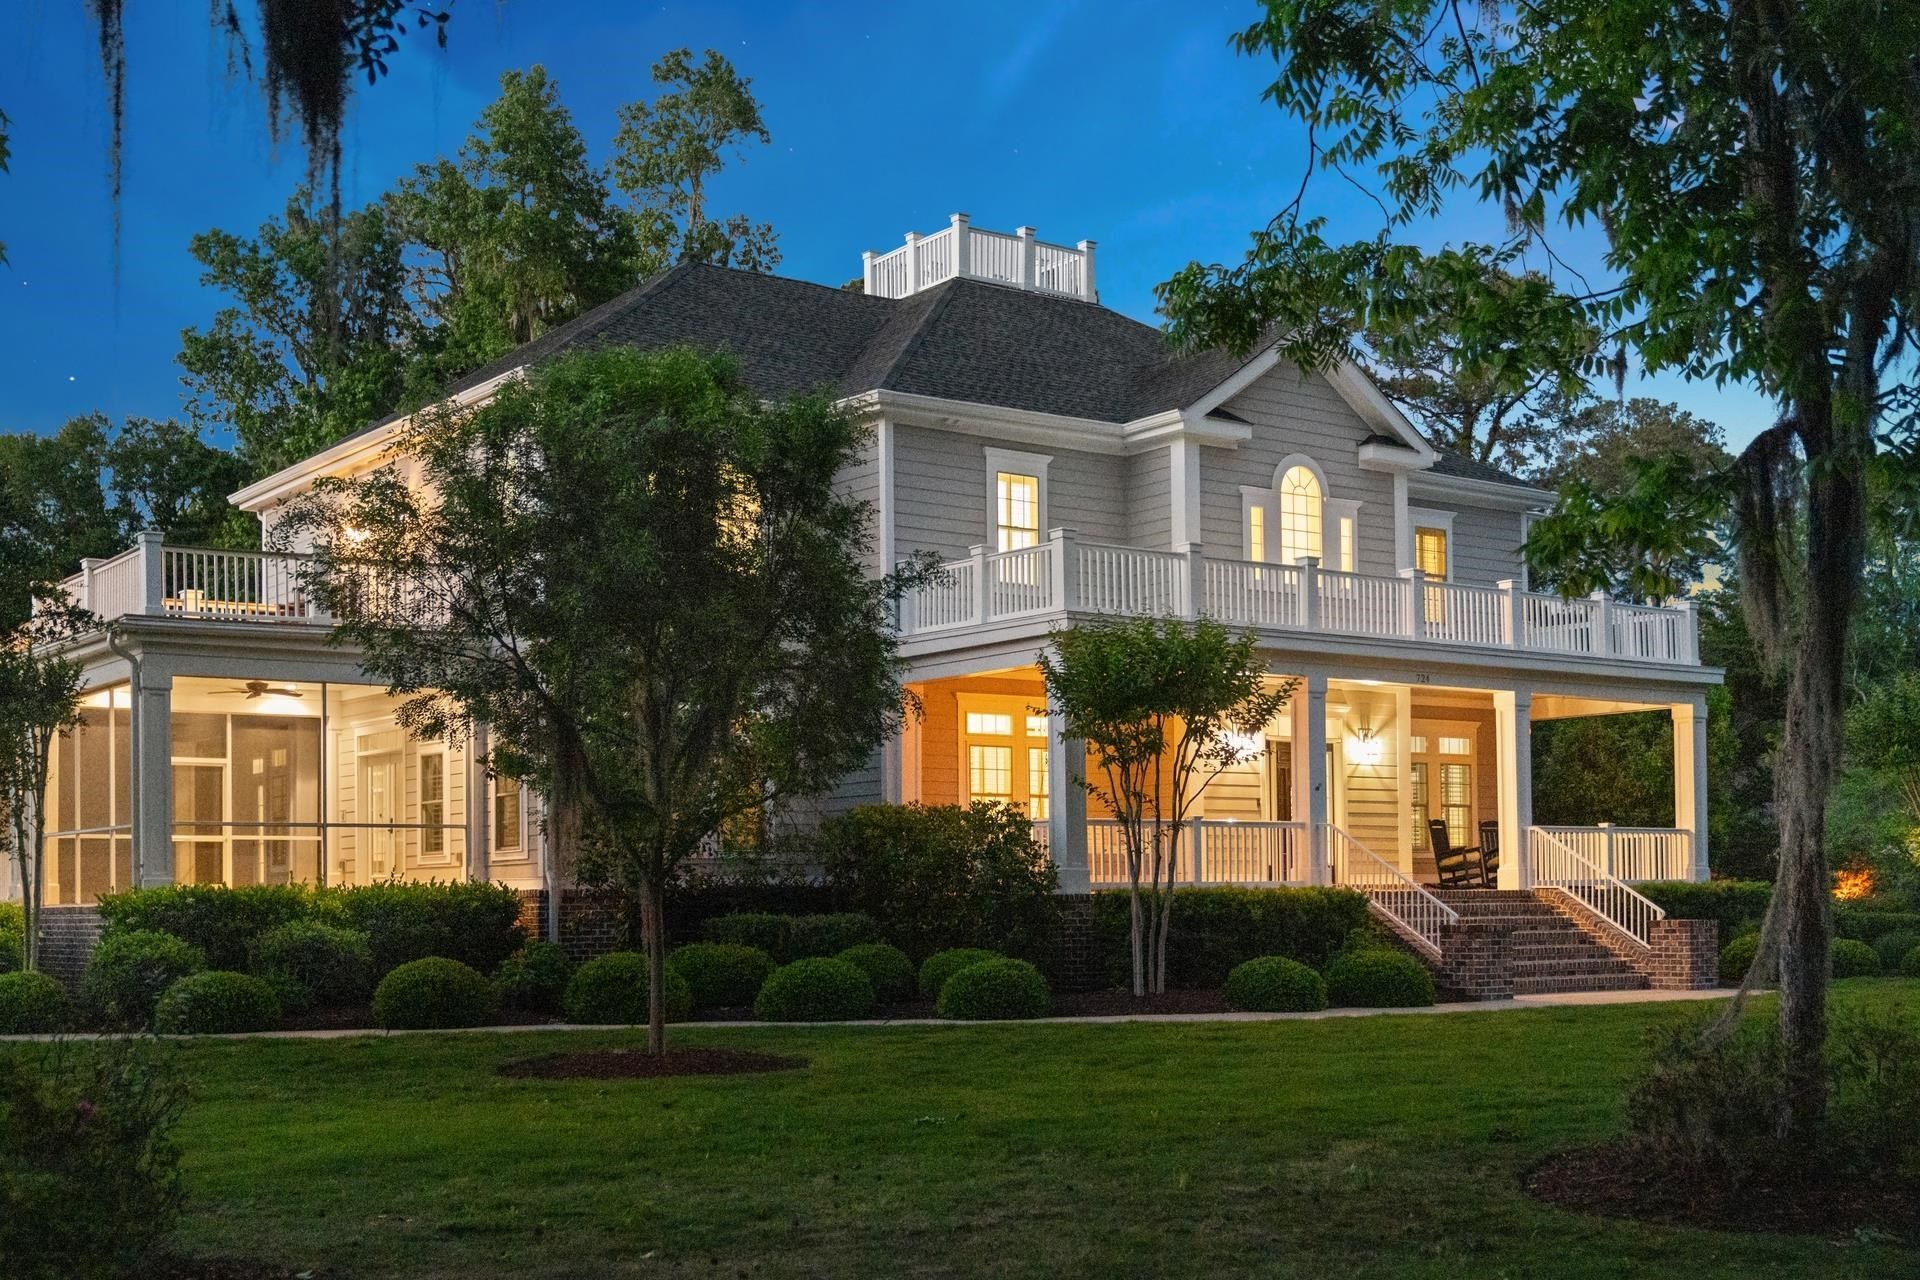
Welcome to this exceptional custom-crafted residence designed by renowned architect Thomas Krowka of Walsh Krowka & Associates, where timeless architecture meets high-performance living. Thoughtfully curated with an emphasis on quality, efficiency, and refined comfort, this home offers a truly elevated lifestyle both inside and out. From the moment you enter, youre greeted by soaring 10-foot ceilings and beautifully finished, locally sourced oak flooring in mixed-width planks, creating a warm yet sophisticated backdrop. Every detail reflects intentional designfrom impact-rated windows and doors with Low-E, argon-filled glass for energy efficiency and storm protection, to premium shutters that enhance both form and function. At the heart of the home is a stunning designer kitchen built for gathering and entertaining. A dual-island layout, including a handcrafted butcher-block centerpiece, is complemented by custom soft-close cabinetry with extensive built-in storage solutions. The walk-in pantry features custom shelving, power, and a hidden coffee station behind a bespoke chalkboard barn door. A Wolf 6-burner gas range with pot filler, custom wood hood, and additional wall oven complete this chefs dream space. The homes living spaces are equally impressive, offering custom built-ins, a private office with handcrafted pocket doors and built-in bookcases, and a beautifully designed mudroom with custom organizational features. A fully finished bonus room with full bath provides flexible space for guests, recreation, or a private retreat, while additional semi-finished storage areas offer practical versatility. The primary suite is a true sanctuary, featuring a tray ceiling, dual custom walk-in closets, and a spa-inspired bathroom complete with a steam shower for a luxurious, everyday escape. An in-suite wet bar with a vented wine refrigerator adds an extra layer of comfort and convenience. Each secondary bedroom includes walk-in closets with upgraded systems, and guest bathrooms have been thoughtfully renovated with high-end finishes, including rainfall showers, sliding glass doors, solid wood vanities, and stylish barn door accents. Designed for both comfort and peace of mind, the home is equipped with top-tier systems including a whole-house generator, multiple tankless water heaters, a multi-zone HVAC system with UV filtration, and a fully encapsulated crawlspace with dehumidification for enhanced air quality and long-term durability. Outdoor living is seamlessly integrated with over 1,000 square feet of updated composite decking, ideal for entertaining or relaxing. A custom pergola with built-in lighting, fan, and propane connection creates the perfect setting for gatherings, while a private outdoor shower adds convenience after beach days or outdoor activities. The property also includes a fully wired workshop designed to match the home and professionally enhanced topography for superior drainage and lasting landscape integrit
Property Features
Property Type: Residential - Single Family
Basement: Crawl Space
Cooling: Central Air
Fenced: Yes
Garage: 3 car attached
Heating: Central
Home Style: Traditional
Lot Size: 0.92 Acres
Stories: 2.0
Year Built: 2015
Amenities
Bathtub
Tray Ceiling(s)
Ceiling Fan(s)
Dual Sinks
Separate Shower
Walk-In Closet(s)
Window Treatments
Breakfast Bar
Bedroom on Main Level
Breakfast Area
Kitchen Island
Stainless Steel Appliances
Solid Surface Counters
Balcony
Deck
Fence
Porch
Storage
Feature Descriptions
Appliances: Double Oven, Dishwasher, Disposal, Range, Refrigerator, Range Hood, Water Purifier
Association Amenities: Beach Rights, Clubhouse, Gated, Owner Allowed Golf Cart, Private Membership
Community Features: Beach, Clubhouse, Golf Carts OK, Gated, Private Beach, Recreation Area, Long Term Rental Allowed, Pool
Days on Site: 26
Door Features: Storm Door(s)
Exterior: HardiPlank Type
Flooring: Luxury Vinyl, Luxury VinylPlank, Tile, Wood
HOA: Yes
HOA Fee: 230/ Monthly
Laundry: Washer Hookup
Lot: Irregular Lot
Other Equipment: Generator
Parcel#: 04-0180A-079-00-00
Parking: Attached, Three Car Garage, Garage, Garage Door Opener
Parking Notes: Attached, Three Car Garage, Garage, Garage Door Opene
Patio/Porch: Balcony, Rear Porch, Deck, Front Porch, Porch, Screened
Pool: Community, Outdoor Pool
Security: yes
Security: Security System, Gated Community, Smoke Detector(s)
Swimming Pool: Yes
Utilities: Cable Available, Electricity Available, Sewer Available, Underground Utilities, Water Available
Water: Public
Window: Storm Window(s), Window Treatments
Local Schools
High School: Waccamaw High School
Middle School: Waccamaw Middle School
Elementary School: Waccamaw Elementary School
Listed By / Shown By
Listed By
Agency Name: Peace Sotheby's Intl Realty PI
Agency Phone: 843-237-7711
Shown By
Agent Name: Chelsey Babb
Agent Phone: Cell: (843) 241-5747
Agency Title: CENTURY 21 Thomas

Estimate Your Payment
Estimated Payment
$ 4,528.50 per month $4,003.79 Principal & Interest $0.00 Property Tax (data not provided by mls) $524.71 Homeowner's InsuranceChange Payment Information

Privacy Policy / DMCA Notice / ADA Accessibility


This site is hosted, designed and copyright
© 1994 - 2026 by
Delta Media Group, Inc. -- Patent Pending --
724 Tuckers Rd. | MLS# 2611244
This single family home located at 724 Tuckers Rd., Pawleys Island, SC 29585 is currently listed for sale with an asking price of $1,799,000. This property was built in 2015 and has 5 bedrooms and 5 full and 2 partial baths with 5182 sq. ft. Tuckers Rd. is located in the Litchfield Plantation subdivision. Search Litchfield Plantation real estate on chelseybabb.century21thomas.com today.