ChelseyBabb

BEDS3
BATHS2 full
SQUARE FEET1,601
MLS#2618443
STATUSActive
PROPERTY TYPEResidential - Townhouse
SUBDIVISIONTrue Blue 1
Property Description
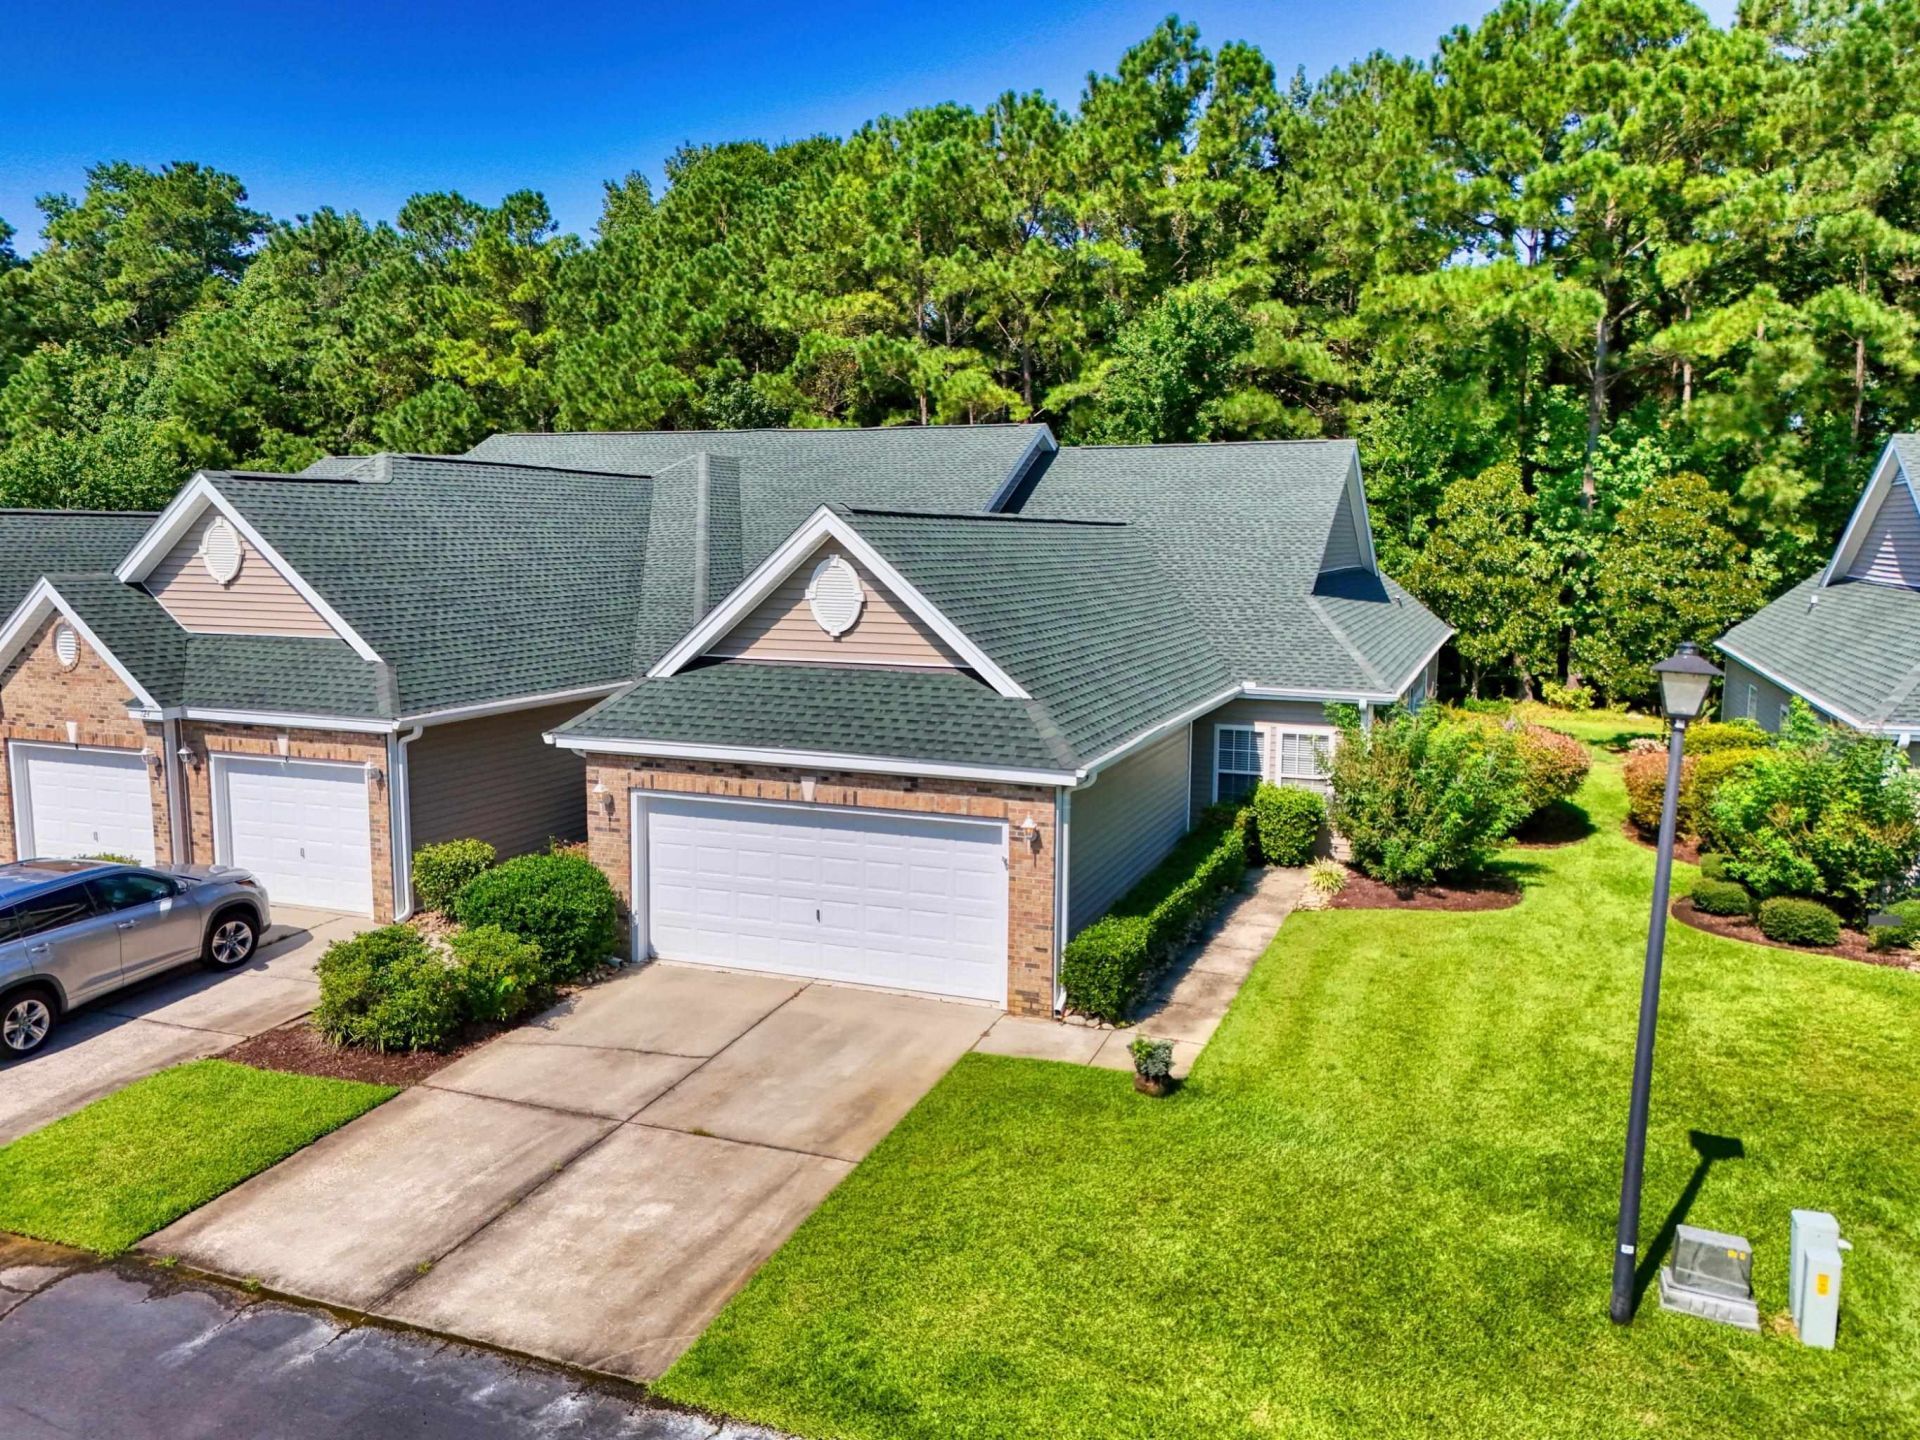
Experience the ease of Lowcountry living in this beautifully maintained 3-bedroom, 2-bathroom townhome located in the sought-after True Blue Golf community of Pawleys Island. Designed for comfort and convenience, this single-level home offers a spacious, thoughtfully planned layout along with the added benefit of a private 2-car garage. Inside, an open-concept living and dining area creates a welcoming space for both everyday living and entertaining. Hardwood flooring flows throughout the kitchen, dining, and main living areas, while granite countertops, generous workspace, and a center island make the kitchen both functional and inviting. The spacious owner's suite offers a walk-in closet and private bath, while two additional bedrooms provide flexibility for guests, a home office, or additional living space. Just beyond the main living area, the sunroom provides a peaceful place to enjoy your morning coffee, settle in with a good book, or unwind at the end of the day while overlooking the backyard. True Blue offers a relaxed, low-maintenance lifestyle surrounded by the natural beauty of the Lowcountry, with community amenities including a resort-style pool, tennis and pickleball courts, and access to one of the area's premier golf destinations. All of this is just minutes from Pawleys Island's beautiful beaches, renowned restaurants, boutique shopping, and everything that makes this stretch of the South Carolina coast so special. Whether you're searching for a full-time residence, a coastal getaway, or an investment opportunity, this home offers the space, location, and lifestyle to make Pawleys Island feel like home.
Property Features
Property Type: Residential - Townhouse
Cooling: Central Air
Garage: 2
Heating: Central
Home Style: One Story
Stories: 1.0
Year Built: 2004
Amenities
Ceiling Fan(s)
Dual Sinks
Furnished
Garden Tub/Roman Tub
Main Level Primary
Separate Shower
Walk-In Closet(s)
Window Treatments
Breakfast Bar
Bedroom on Main Level
Breakfast Area
Entrance Foyer
High Speed Internet
Kitchen Island
Stainless Steel Appliances
Solid Surface Counters
Sprinkler/Irrigation
Patio
Feature Descriptions
Appliances: Dishwasher, Disposal, Microwave, Range, Refrigerator, Dryer, Washer
Association Amenities: Clubhouse, Owner Allowed Golf Cart, Owner Allowed Motorcycle, Pet Restrictions, Pets Allowed, Tenant Allowed Golf Cart, Tennis Court(s), Tenant Allowed Motorcycle, Trash, Cable TV, Maintenance Grounds
Community Features: Clubhouse, Cable TV, Golf Carts OK, Internet Access, Recreation Area, Tennis Court(s), Golf, Long Term Rental Allowed, Pool, Short Term Rental Allowed
Days on Site: 63
Exterior: Brick Veneer
Flooring: Carpet, Tile, Wood
Furnished: Yes
HOA: Yes
HOA Fee: 694/ Monthly
Lot: Near Golf Course, On Golf Course
Parcel#: 04-0100-007-03-19
Parking: Two Car Garage, Private
Parking Notes: Two Car Garage, Private
Patio/Porch: Front Porch, Patio
Pets Allowed: Owner Only, Yes
Pool: Community, Outdoor Pool
Swimming Pool: Yes
Utilities: Cable Available, Electricity Available, Sewer Available, Underground Utilities, Water Available, High Speed Internet Available, Trash Collection
View: Golf Course
Water: Public
Local Schools
High School: Waccamaw High School
Middle School: Waccamaw Middle School
Elementary School: Waccamaw Elementary School
Listed By / Shown By
Listed By
Agency Name: Keller Williams Innovate South
Agency Contact: Cell: 803-530-7862
Shown By
Agent Name: Chelsey Babb
Agent Phone: Cell: (843) 241-5747
Agency Title: CENTURY 21 Thomas

Estimate Your Payment
Estimated Payment
$ 1,082.41 per month $956.99 Principal & Interest $0.00 Property Tax (data not provided by mls) $125.42 Homeowner's InsuranceChange Payment Information

Privacy Policy / DMCA Notice / ADA Accessibility


This site is hosted, designed and copyright
© 1994 - 2026 by
Delta Media Group, Inc. -- Patent Pending --
724 Pinehurst Ln., Unit 83D | MLS# 2618443
This townhouse located at 724 Pinehurst Ln., Unit 83D, Pawleys Island, SC 29585 is currently listed for sale with an asking price of $429,999. This property was built in 2004 and has 3 bedrooms and 2 full baths with 1601 sq. ft. Pinehurst Ln., Unit 83D is located in the True Blue 1 subdivision. Search True Blue 1 real estate on chelseybabb.century21thomas.com today.