ChelseyBabb

BEDS5
BATHS3 full 1 partial
SQUARE FEET3,648
MLS#2623576
STATUSActive
PROPERTY TYPEResidential - Single Family
SUBDIVISIONCypress River Plantation
Property Description
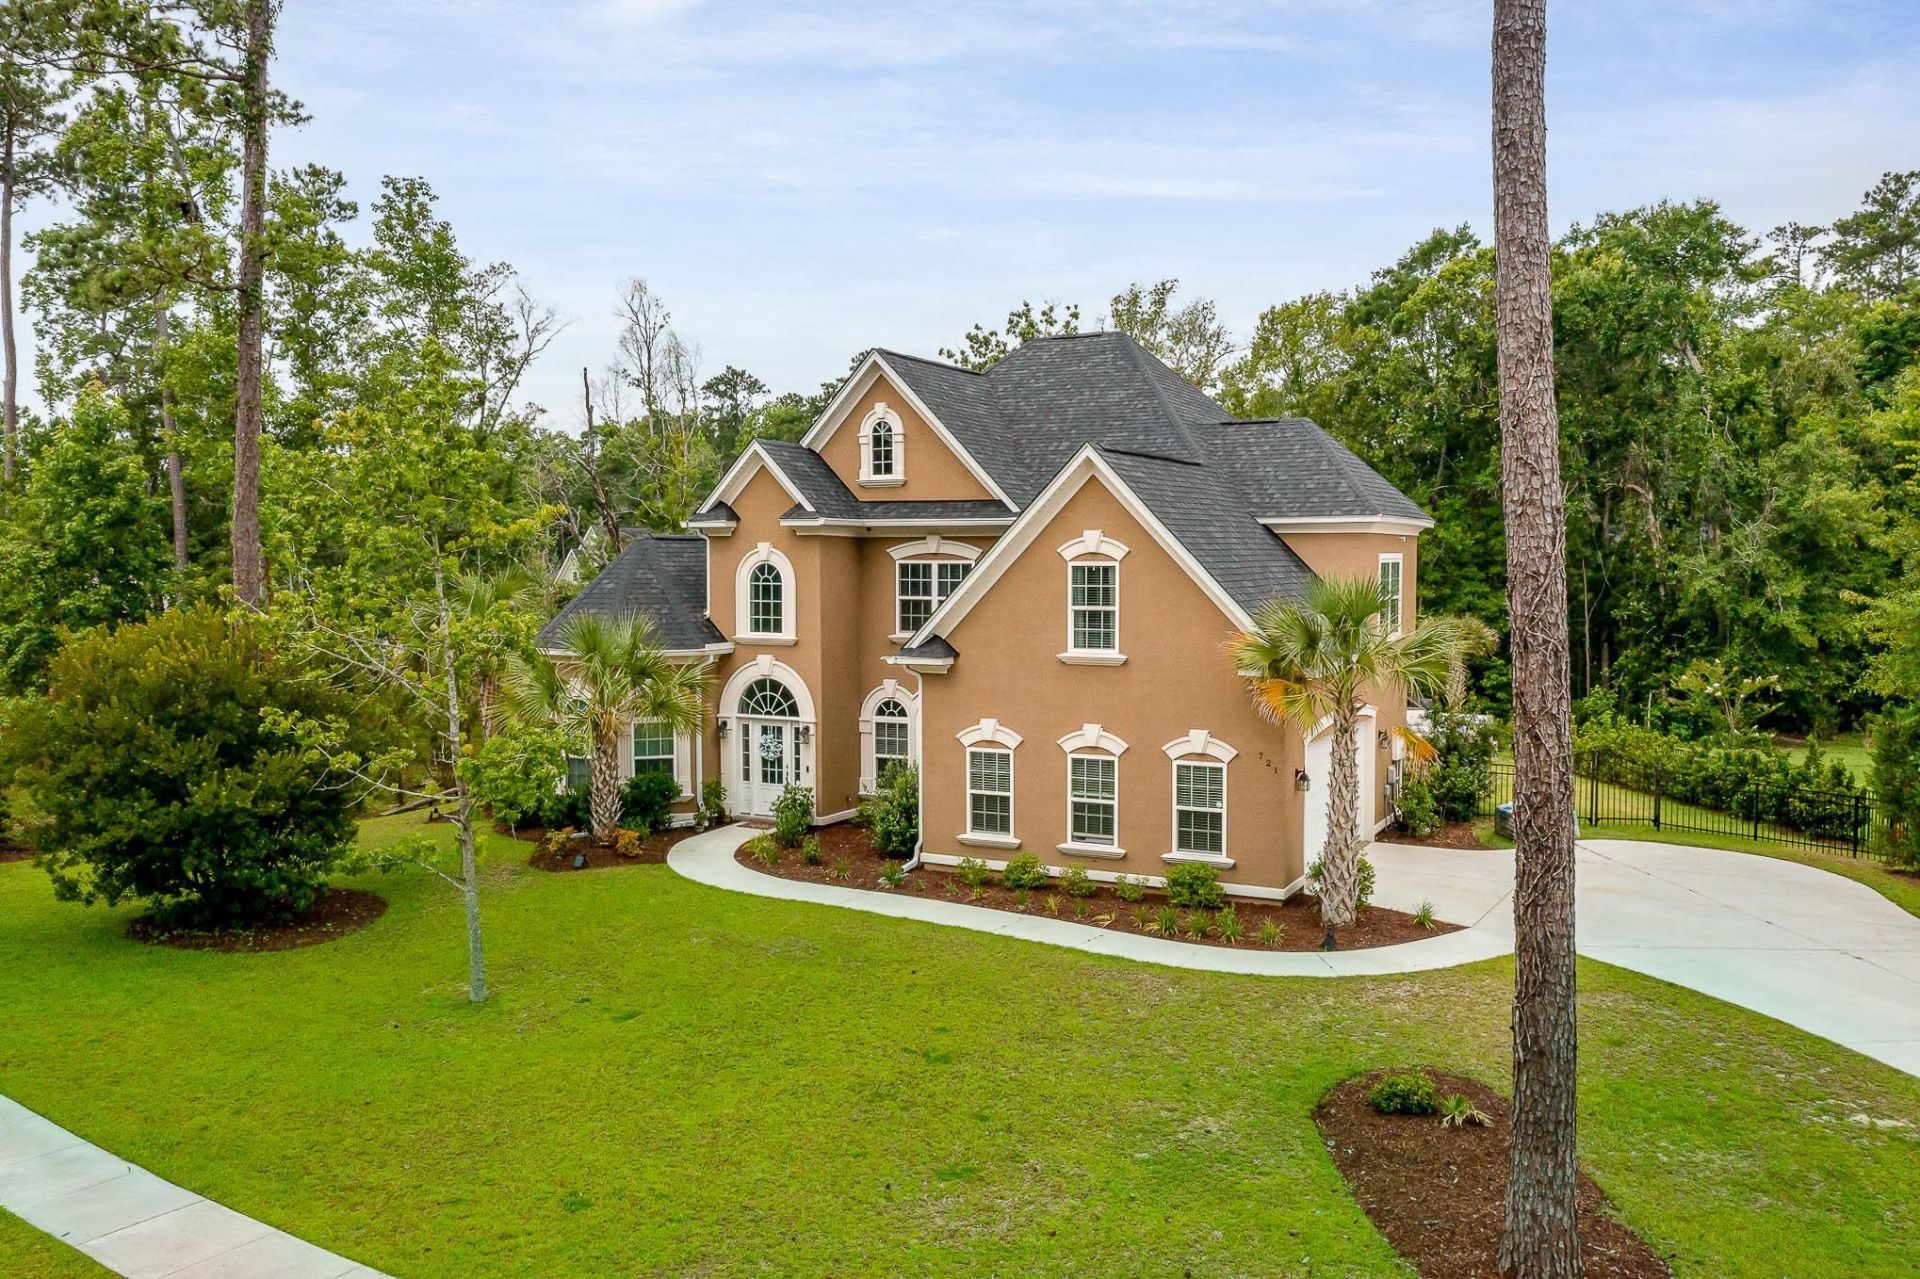
It's not every day that a home as beautiful as this comes on the market. Located in the highly sought-after neighborhood of Cypress River Plantation, this 5-bedroom, 3.5 bath home is impeccable inside and out. You will first notice the immaculate landscaping, giving this home tremendous curb appeal. Inside you'll find a great room with 2 story tall ceilings, a chef's kitchen boasting soft close cabinets, crown molding, granite countertops, a tiled backsplash, stainless steel appliances, and an eat-in area with beautiful light fixtures. The formal dining room features crown molding and wainscoting. There is also an office with custom made barn doors. Relax in the first-floor owner's suite that has a double tray ceiling, a walk-in tiled shower, a whirlpool tub, double vanities, and dual walk-in closets. The second ensuite is located on the second level along with 3 additional guest bedrooms and a guest bathroom with Jack and Jill access to one of the bedrooms. Relax out on the screened in porch or take a dip in the heated and cooled saltwater swimming pool. The backyard is the perfect place to entertain. Enjoy all the amenities that come with living in this gated community with 24-hour security, including a clubhouse, a fitness center, basketball courts, tennis courts, an outdoor pool RV and boat storage, and a boat launch for water access to the Intracoastal. Schedule your showing today!
Property Features
Property Type: Residential - Single Family
Cooling: Central Air
Fenced: Yes
Garage: 2
Heating: Central, Electric
Home Style: Traditional
Lot Size: 0.37 Acres
Stories: 2.0
Year Built: 2017
Amenities
Tray Ceiling(s)
Ceiling Fan(s)
Dual Sinks
Fireplace
Jetted Tub
Main Level Primary
Sitting Area in Primary
Separate Shower
Walk-In Closet(s)
Breakfast Bar
Bedroom on Main Level
Breakfast Area
Entrance Foyer
Kitchen Island
Stainless Steel Appliances
Solid Surface Counters
Fence
Sprinkler/Irrigation
Porch
Patio
Feature Descriptions
Appliances: Dishwasher, Disposal, Microwave, Range, Refrigerator
Association Amenities: Boat Dock, Boat Ramp, Clubhouse, Gated, Owner Allowed Golf Cart, Owner Allowed Motorcycle, Pet Restrictions, Security, Tenant Allowed Golf Cart, Tennis Court(s), Tenant Allowed Motorcycle
Community Features: Boat Facilities, Clubhouse, Dock, Golf Carts OK, Gated, Recreation Area, Tennis Court(s), Long Term Rental Allowed, Pool
Days on Site: 1
Door Features: Insulated Doors
Exterior: Stucco
Flooring: Carpet, Tile, Wood
HOA: Yes
HOA Fee: 208/ Monthly
Laundry: Washer Hookup
Lot: Corner Lot, Outside City Limits
Parcel#: 45005010024
Parking: Detached, Two Car Garage, Garage, Garage Door Opener
Parking Notes: Detached, Two Car Garage, Garage, Garage Door Opener
Patio/Porch: Rear Porch, Patio, Porch, Screened
Pets Allowed: Owner Only, Yes
Pool: Community, Outdoor Pool, Private
Security: Gated Community, Smoke Detector(s), Security Service
Swimming Pool: Yes
Utilities: Cable Available, Electricity Available, Phone Available, Sewer Available, Underground Utilities, Water Available
Water: Public
Local Schools
High School: Saint James High School
Middle School: Saint James Middle School
Elementary School: Saint James Elementary School
Listed By / Shown By
Listed By
Agency Name: Coastal Tides Realty
Agency Phone: 843-215-5848
Shown By
Agent Name: Chelsey Babb
Agent Phone: Cell: (843) 241-5747
Agency Title: CENTURY 21 Thomas

Estimate Your Payment
Estimated Payment
$ 2,139.40 per month $1,891.51 Principal & Interest $0.00 Property Tax (data not provided by mls) $247.89 Homeowner's InsuranceChange Payment Information

Privacy Policy / DMCA Notice / ADA Accessibility


This site is hosted, designed and copyright
© 1994 - 2026 by
Delta Media Group, Inc. -- Patent Pending --
721 Mcduffie Dr. | MLS# 2623576
This single family home located at 721 Mcduffie Dr. , Myrtle Beach, SC 29588 is currently listed for sale with an asking price of $849,900. This property was built in 2017 and has 5 bedrooms and 3 full and 1 partial baths with 3648 sq. ft. Mcduffie Dr. is located in the Cypress River Plantation subdivision. Search Cypress River Plantation real estate on chelseybabb.century21thomas.com today.