ChelseyBabb

BEDS5
BATHS3 full
SQUARE FEET2,795
MLS#100573363
STATUSActive
PROPERTY TYPEResidential - Single Family
SUBDIVISIONRiverlights
SCHOOLNew Hanover
Property Description
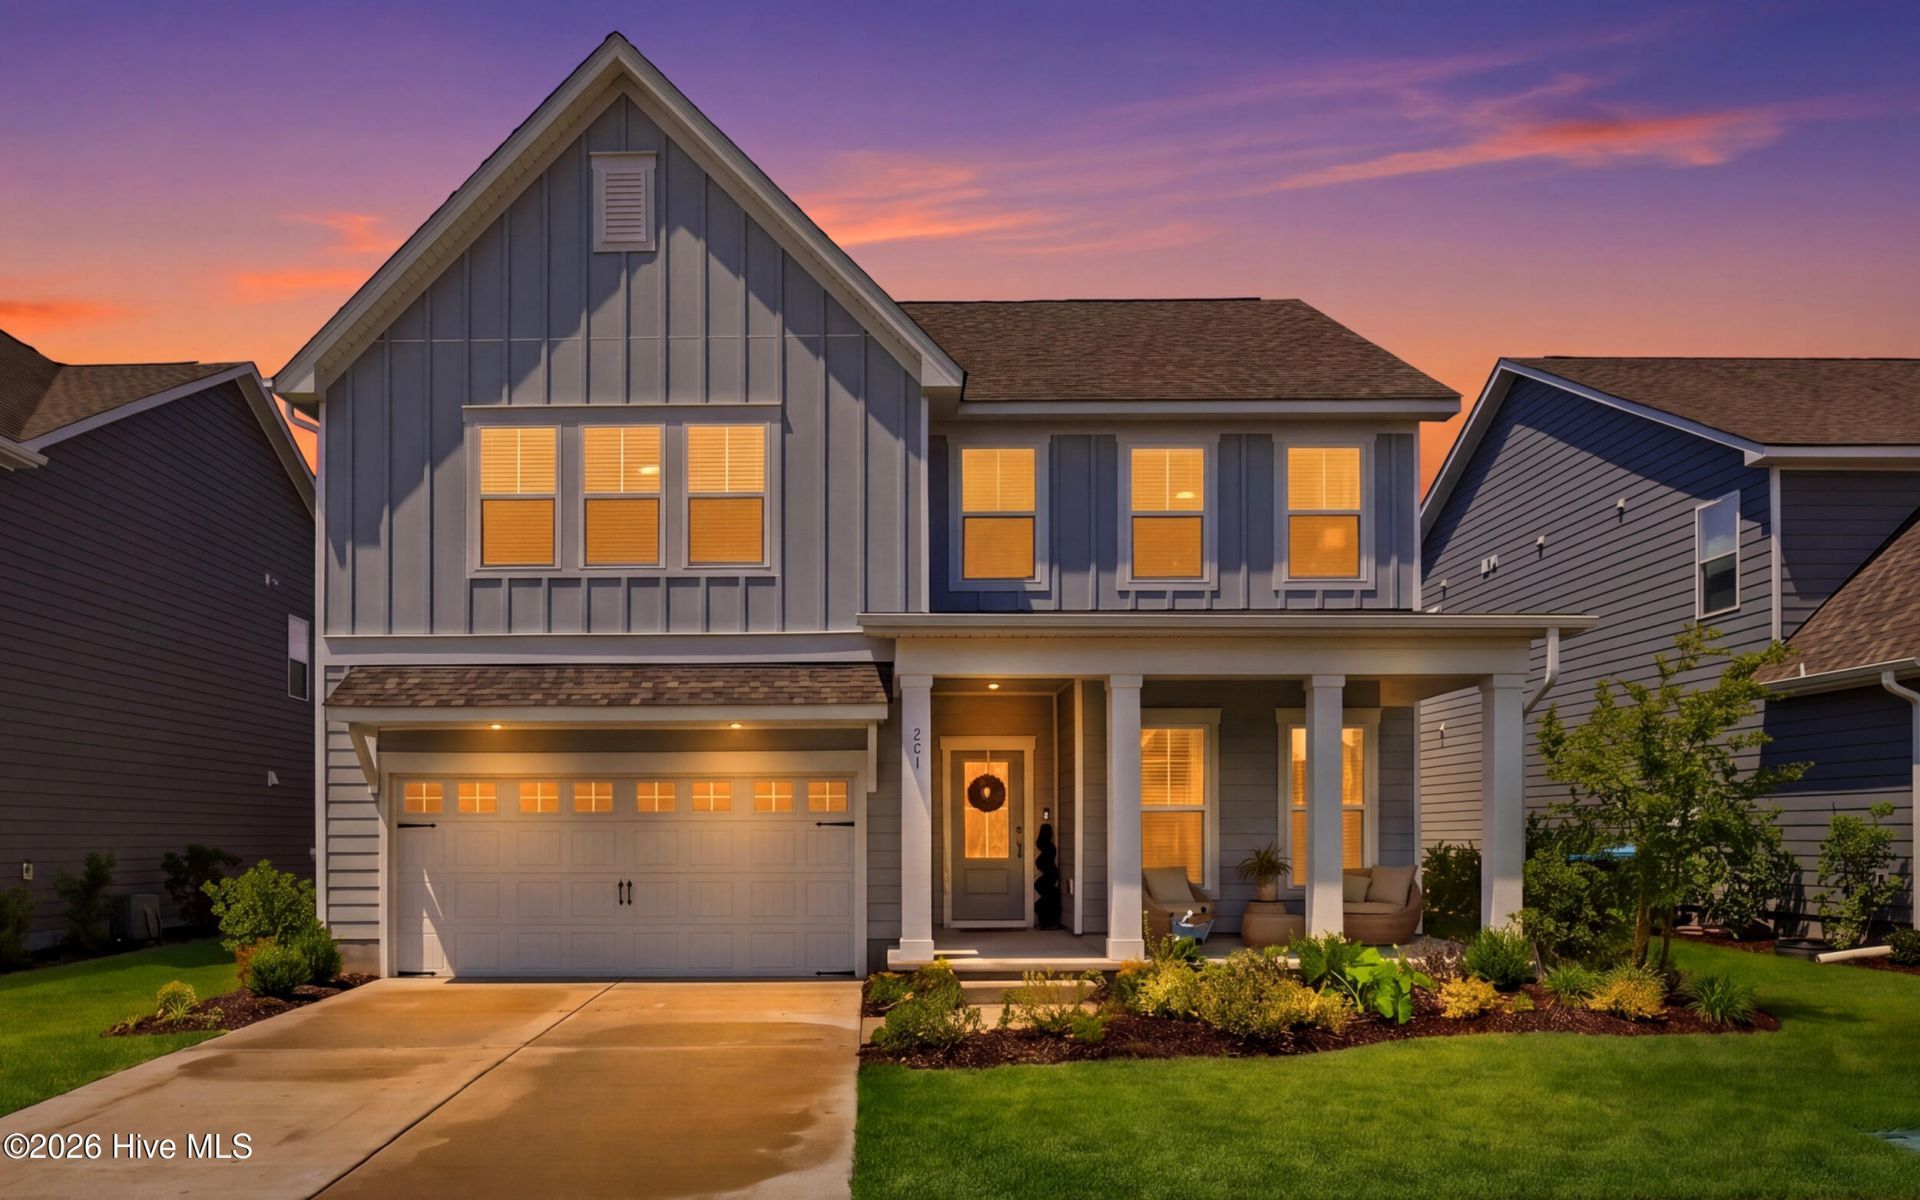
Some homes check boxes. This one changes your whole life.Welcome to 721 Caisson Run -- a barely-two-years-old masterpiece tucked inside River Lights, Wilmington's most vibrant resort-style community. Pools, pickleball, fitness centers, restaurants, coffee shops, live music, and weekend vendor markets aren't amenities here -- they're your new Saturday.The owners didn't just move in. They elevated every inch. Screened patio for golden-hour wine nights. A fully fenced private yard (yes, the pups are thrilled). Custom landscaping that turns heads. Even the garage got a glow-up. And inside? A built-in desk nook that makes working from home feel less like work and more like a vibe.The floor plan is the one buyers dream about -- primary bedroom on the main floor with a second bedroom and full bath also downstairs. Need flexibility? The upstairs delivers in a big way -- oversized bedrooms and a massive bonus living space that flexes as a movie room, playroom, gym, or all three. Two living areas. Zero compromises.This is the neighborhood where your dog has a park, your dinner plans are steps away, and your weekends finally feel like vacation.Your lifestyle is waiting. Let's talk!
Property Features
Property Type: Residential - Single Family
Cooling: Central Air, Heat Pump
Garage: 2 car attached
Heating: Heat Pump, Fireplace(s), Electric
Lot Size: 0.15 Acres
Roof Type: Shingle
Stories: 2.0
Year Built: 2024
Amenities
Master Downstairs
Walk-in Closet(s)
Tray Ceiling(s)
High Ceilings
Entrance Foyer
Kitchen Island
Ceiling Fan(s)
Pantry
Blinds/Shades
Walk-In Closet(s)
Irrigation System
Feature Descriptions
Appliances: Gas Oven, Built-In Microwave, Freezer, Refrigerator, Ice Maker, Dishwasher
Association Amenities: Waterfront Community, Barbecue, Clubhouse, Community Pool, Dog Park, Fitness Center, Jogging Path, Maintenance Grounds, Maintenance Structure, Pickleball, Picnic Area, Playground, Restaurant, Sidewalks, Spa/Hot Tub, Street Lights, Trail(s), Private Golf Carts Allowed
Days on Site: 14
Exterior: Vinyl Siding, Wood Frame
Fencimg: Privacy, Full, Back Yard, Wood
Flooring: LVT/LVP, Carpet
HOA Fee: $1140/ Annually
Laundry: Laundry Room
Lot: Landscaped, Sprinklers in Front, Sprinklers in Rear
Lot Dimensions: 55 x 120 x 55 x 120
Parcel#: R07000-008-045-000
Parking: Garage Faces Front, Concrete, Garage Door Opener, Garage
Parking Notes: Garage Faces Front, Concrete, Garage Door Opener, Gar
Patio/Porch: Covered, Patio, Porch, Screened, Front Porch
Security: Smoke Detector(s)
Sewer: Municipal Sewer, Cape Fear Public Utility Authority
Special View Info: Pond
Utilities: Natural Gas Connected, Sewer Connected, Water Connected
Water: Public
Room Sizes
Primary Bedroom: 13 X 15.11 Level - Main
Bedroom 1: 11.4 X 13.3 Level - Main
Living Room: 14 X 15.2 Level - Main
Bedroom 2: 10 X 12.7 Level - Main
Dining Room: 9.11 X 15.2 Level - Main
Bedroom 3: 19.8 X 11.1 Level - Second
Bedroom 4: 12.4 X 13.5 Level - Second
Loft: 23.3 X 12.7 Level - Second
Local Schools
High School: New Hanover
Middle School: Myrtle Grove
Elementary School: Williams
School District: New Hanover
Listed By / Shown By
Listed By
Agency Name: Keller Williams Innovate-Wilmington
Agency Phone: 910-777-2200
Shown By
Agent Name: Chelsey Babb
Agent Phone: Cell: (843) 241-5747
Agency Title: CENTURY 21 Thomas

Estimate Your Payment
Estimated Payment
$ 1,749.48 per month $1,546.77 Principal & Interest $0.00 Property Tax (data not provided by mls) $202.71 Homeowner's InsuranceChange Payment Information

MLS Licensed Data - Copyright 2018 NCRMLS. All rights reserved. North Carolina Regional Multiple Listing Service, (NCRMLS), provides content displayed here (“provided content”) on an “as is” basis and makes no representations or warranties regarding the provided content, including, but not limited to those of non-infringement, timeliness, accuracy, or completeness. Individuals and companies using information presented are responsible for verification and validation of information they utilize and present to their customers and clients. NCRMLS will not be liable for any damage or loss resulting from use of the provided content or the products available through Portals, IDX, VOW, and/or Syndication. Recipients of this information shall not resell, redistribute, reproduce, modify, or otherwise copy any portion thereof without the expressed written consent of NCRMLS.
Privacy Policy / DMCA Notice / ADA Accessibility


This site is hosted, designed and copyright
© 1994 - 2026 by
Delta Media Group, Inc. -- Patent Pending --
721 Caisson Run | MLS# 100573363
This single family home located at 721 Caisson Run, Wilmington, NC 28412 is currently listed for sale with an asking price of $695,000. This property was built in 2024 and has 5 bedrooms and 3 full baths with 2795 sq. ft. Caisson Run is located in the Riverlights subdivision within the New Hanover school district. Search Riverlights real estate on chelseybabb.century21thomas.com today.