ChelseyBabb

BEDS3
BATHS3 full 2 partial
SQUARE FEET3,263
MLS#100575853
STATUSActive
PROPERTY TYPEResidential - Single Family
SUBDIVISIONKure Beach Club
SCHOOLNew Hanover
Property Description
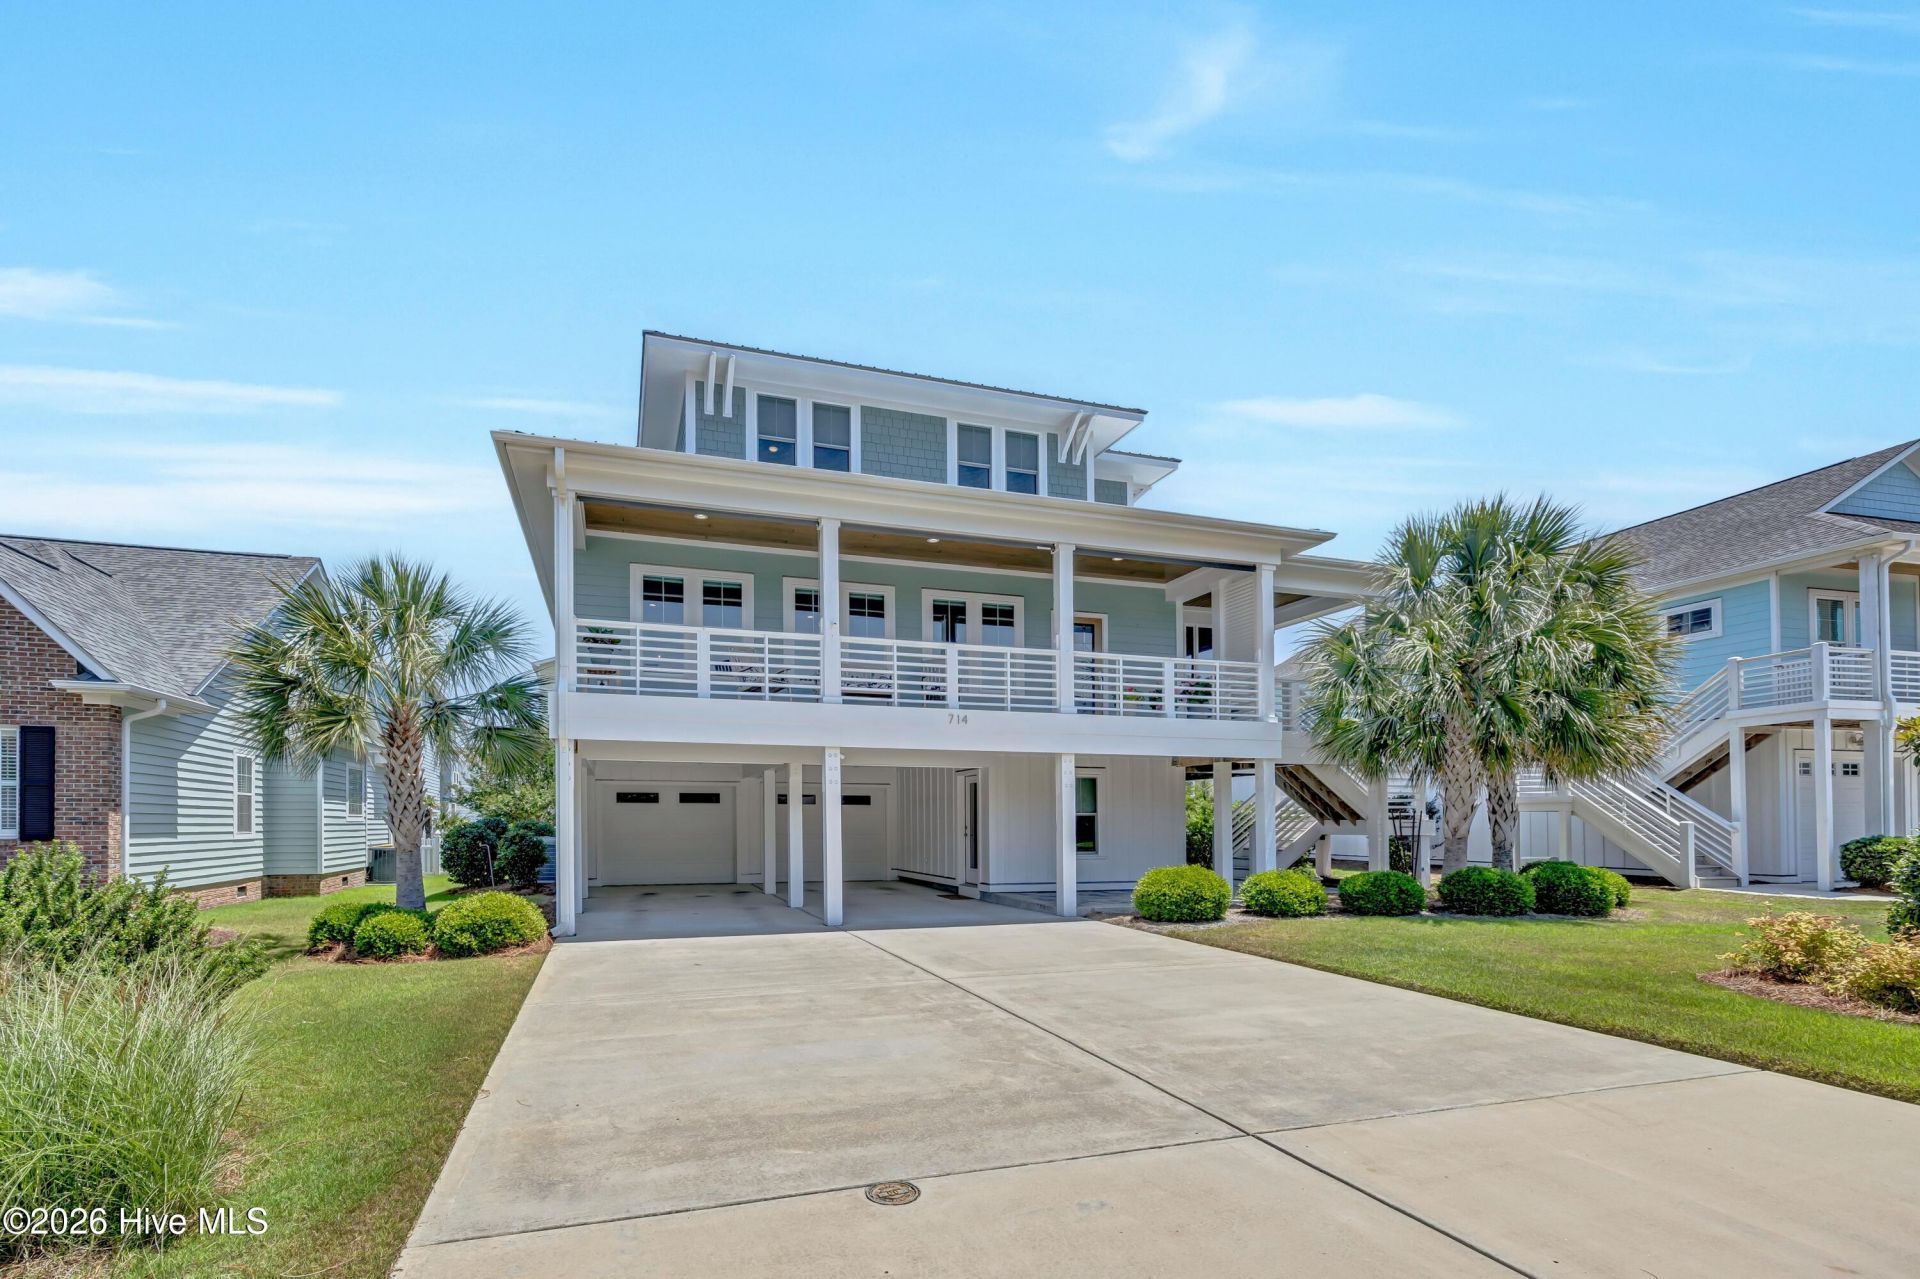
Experience Coastal Luxury redefined in this exceptional Custom-Built beach retreat offered in the highly sought-after Kure Beach Village community. From the moment you arrive, the attention to detail is unmistakable. Hardie-Plank siding, impact-resistant Viwinco windows, and triple-catch Therma-Tru exterior doors provide beauty, durability, and peace of mind. The property also includes an elevator servicing the home, a spacious two-car garage, a covered two-car carport, plus a heated and cooled workshop, a half bath and a convenient drop station adjacent to the garage for effortless beach living. Inside, exceptional beach house charm meets modern sophistication. The open-concept living spaces are warm and inviting with engineered hardwood flooring, elegant tile work, and plush carpeting reserved for the bedrooms and sitting room. The chef's kitchen is truly the heart of the home, showcasing a large island, quartz countertops, stainless steel appliances, a gas range, abundant cabinetry, and two beautifully illuminated glass-front display cabinets. Designed for comfort and entertaining, the home offers spacious bedrooms ideal for relaxation, including a serene primary suite just off the living room that serves as the perfect retreat after sun-filled beach days. A 3rd-floor office area provides flexible work-from-home space, while the sitting room features a portable sauna for the ultimate in relaxation and wellness. 2 spacious bedrooms and 2 full bathrooms are also located on the 3rd floor. Outdoor living is equally impressive with four porches -- two screened and two open -- including roll-down shades on the front porch for added comfort and privacy. The expansive patio with decorative acrylic coating creates the perfect setting for gatherings, while the enclosed outdoor shower with hot and cold water and a dedicated foot wash makes rinsing off after the beach effortless. Additional premium features include a whole-house Kinetico Water Softener system with reverse osmosis drinking water, Generator interface with included 10kw dual-fuel portable generator, included freezer, and custom window coverings throughout. Designed with both elegance and resilience in mind, this meticulously constructed home features fortified 2x6 exterior walls, additional framing and strapping, a Fortified Gold Certification for superior storm protection, and a Galvalume metal roof made of steel sheets coated with an alloy of aluminum, zinc, and silicon, engineered to withstand the coastal elements while offering potential insurance savings. Kure Beach Village residents enjoy deeded beach access complete with parking, a gazebo, and restrooms, along with two swimming pools, tennis courts, and a clubhouse. Just a short stroll to the beach, restaurants, and coastal attractions, this remarkable property offers the perfect combination of luxury, functionality, and the relaxed elegance of beachside living.
Property Features
Property Type: Residential - Single Family
Cooling: Central Air, Heat Pump
Garage: 2 car attached
Heating: Propane, Heat Pump, Fireplace(s), Electric, Forced Air
Lot Size: 0.15 Acres
Roof Type: Metal
Stories: 3.0
Year Built: 2019
Amenities
Kitchen Island
Ceiling Fan(s)
Elevator
Pantry
Walk-in Shower
Blinds/Shades
Gas Log
Other
Feature Descriptions
Appliances: Gas Cooktop, Electric Oven, Built-In Microwave, Refrigerator, Disposal, Dishwasher, Water Purifier
Association Amenities: Clubhouse, Community Pool, Fitness Center, Maintenance Common Areas, Maintenance Grounds, Tennis Court(s)
Days on Site: 6
Exterior: Fiber Cement, Wood Frame
Fireplace: Gas Log
HOA Fee: $475/ Annually
Lot Dimensions: 15x18x13x98x70x99
Parcel#: R09205-016-011-000
Parking: Concrete, Off Street
Parking Notes: Concrete, Off Street
Patio/Porch: Covered, Deck, Porch, Screened
Sewer: City/Town
Special View Info: See Remarks
Utilities: Sewer Available, Water Available
Room Sizes
Dining Room: 16 X 16 Level - Second
Primary Bedroom: 17 X 15 Level - Second
Bedroom 2: 11 X 16 Level - Third
Other: 14 X 17 Level - Third
Living Room: 18 X 16 Level - Second
Kitchen: 15 X 13 Level - Second
Bedroom 3: 11 X 16 Level - Third
Other: 11 X 15 Level - Ground
Local Schools
High School: Ashley
Middle School: Murray
Elementary School: Carolina Beach
School District: New Hanover
Listed By / Shown By
Listed By
Agency Name: Intracoastal Realty Corporation
Agency Phone: 910-256-4503
Shown By
Agent Name: Chelsey Babb
Agent Phone: Cell: (843) 241-5747
Agency Title: CENTURY 21 Thomas

Estimate Your Payment
Estimated Payment
$ 3,053.40 per month $2,699.61 Principal & Interest $0.00 Property Tax (data not provided by mls) $353.79 Homeowner's InsuranceChange Payment Information

MLS Licensed Data - Copyright 2018 NCRMLS. All rights reserved. North Carolina Regional Multiple Listing Service, (NCRMLS), provides content displayed here (“provided content”) on an “as is” basis and makes no representations or warranties regarding the provided content, including, but not limited to those of non-infringement, timeliness, accuracy, or completeness. Individuals and companies using information presented are responsible for verification and validation of information they utilize and present to their customers and clients. NCRMLS will not be liable for any damage or loss resulting from use of the provided content or the products available through Portals, IDX, VOW, and/or Syndication. Recipients of this information shall not resell, redistribute, reproduce, modify, or otherwise copy any portion thereof without the expressed written consent of NCRMLS.
Privacy Policy / DMCA Notice / ADA Accessibility


This site is hosted, designed and copyright
© 1994 - 2026 by
Delta Media Group, Inc. -- Patent Pending --
714 Sloop Pointe Lane | MLS# 100575853
This single family home located at 714 Sloop Pointe Lane, Kure Beach, NC 28449 is currently listed for sale with an asking price of $1,213,000. This property was built in 2019 and has 3 bedrooms and 3 full and 2 partial baths with 3263 sq. ft. Sloop Pointe Lane is located in the Kure Beach Club subdivision within the New Hanover school district. Search Kure Beach Club real estate on chelseybabb.century21thomas.com today.