ChelseyBabb

BEDS3
BATHS2 full 1 partial
SQUARE FEET1,752
MLS#100550070
STATUSPending
PROPERTY TYPEResidential - Single Family
SUBDIVISIONBrooklyn
SCHOOLNew Hanover
Property Description
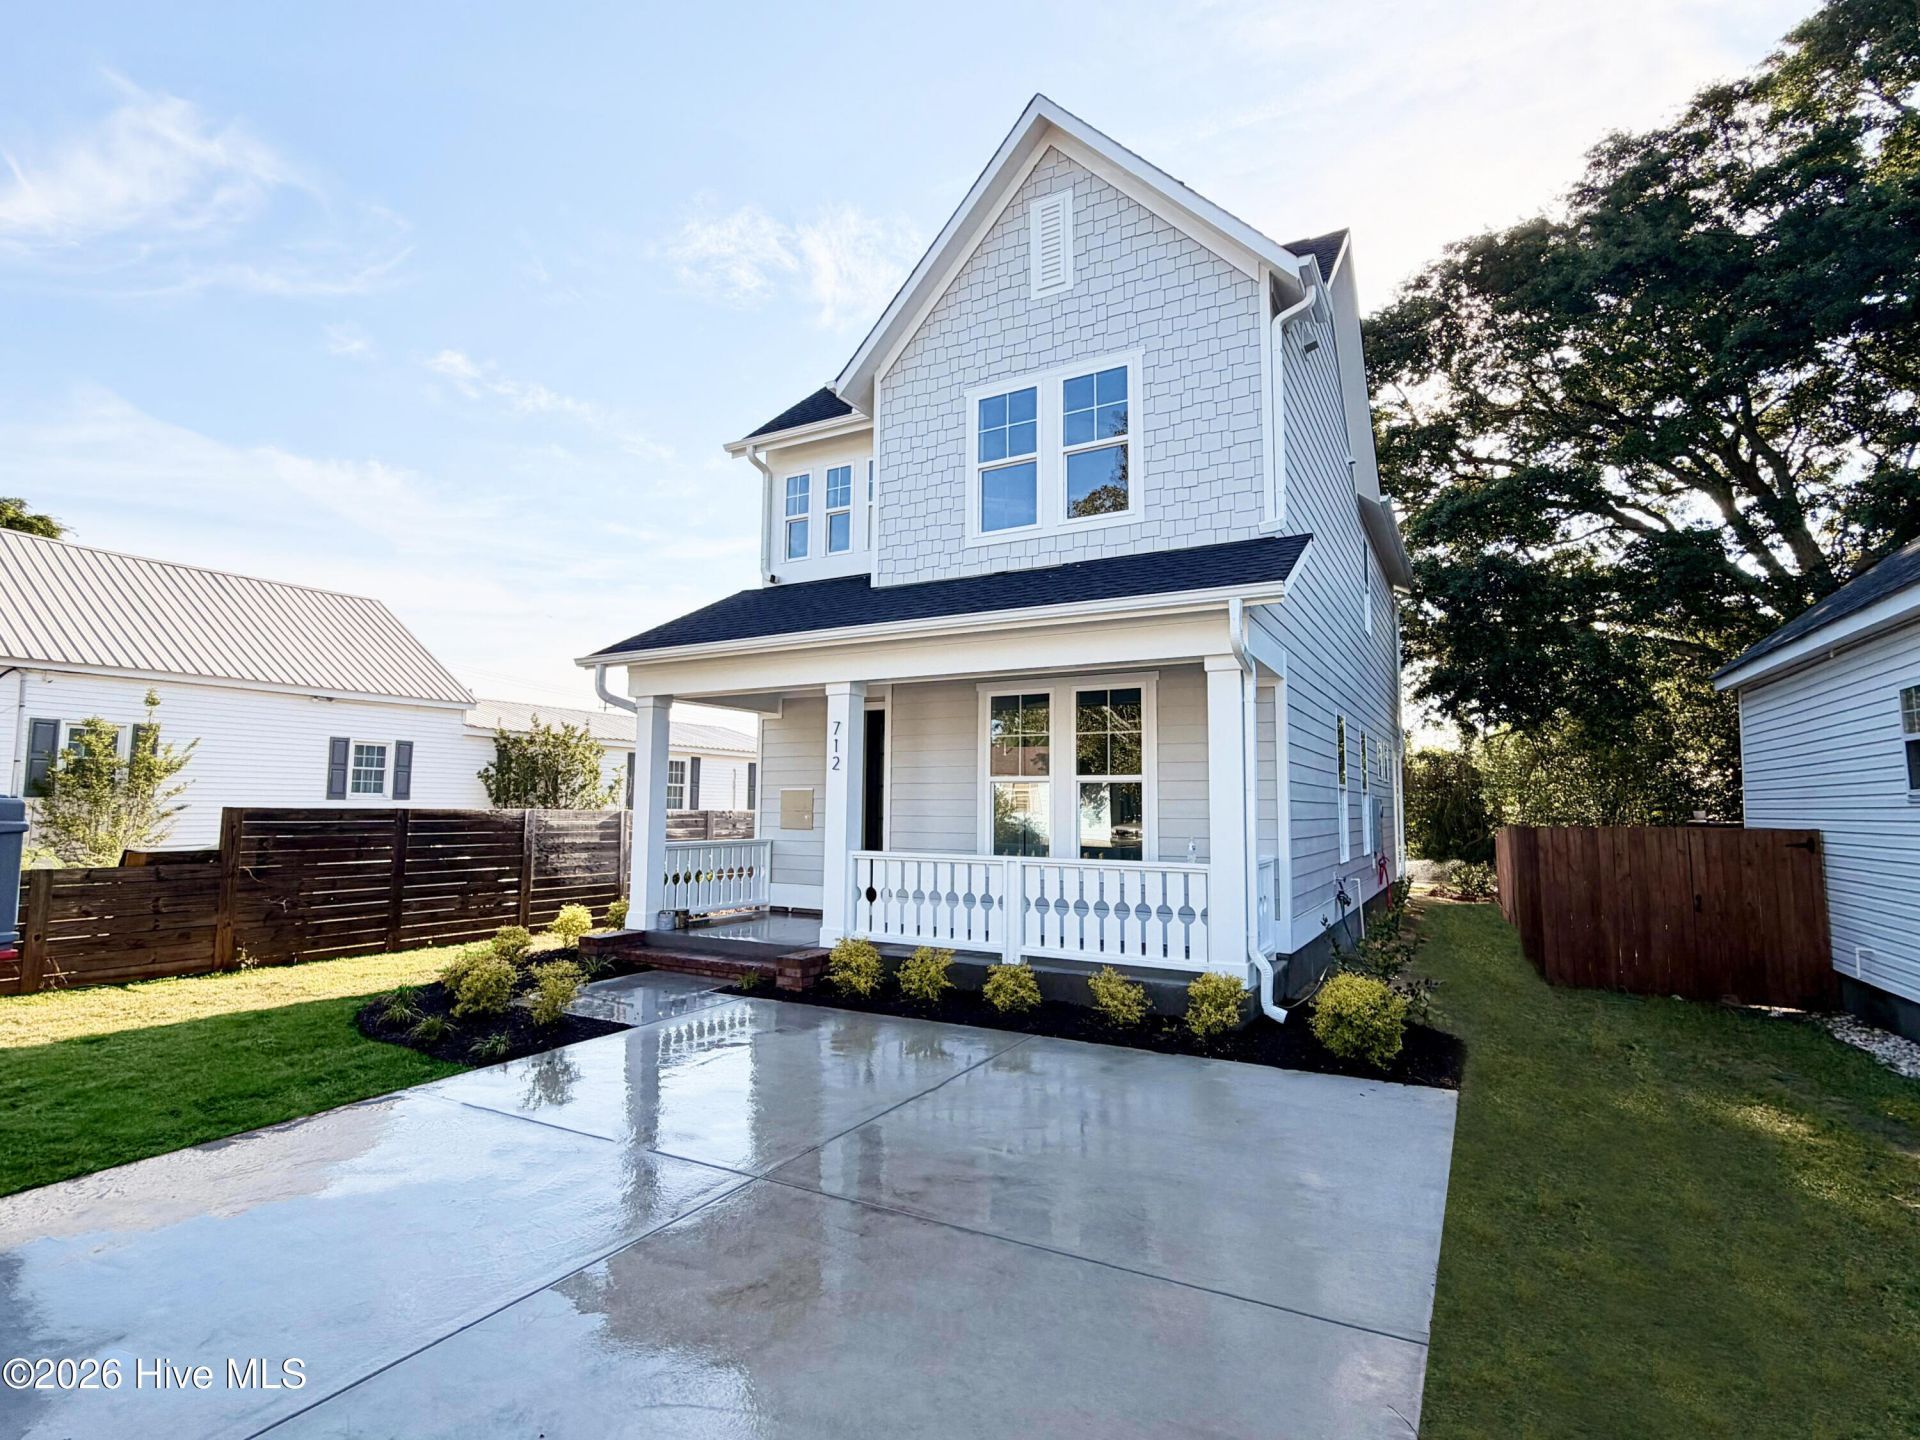
COMING MAY 2026 | $10,000 BUILDER PAID CLOSING COST | The Remington Modern Farmhouse by builder Robuck Homes.This thoughtfully designed home features a designer kitchen with a freestanding gas Frigidaire range, wood cabinetry, large quartz island, tile backsplash, under-cabinet lighting, and a custom lighting package with elegant gold accents. A private first-floor office with 8-foot French doors, 2.5 baths with a pocket door at the powder room, and hard-surface flooring throughout--including the stairs--offer both style and everyday functionality.All bedrooms are located upstairs, while crown molding throughout, high-level tile in all bathrooms, and wood-ventilated closet shelving elevate the interior finishes. The exterior showcases an elevated front porch, fiber-cement siding, black gutters, and cedar shake accents for timeless curb appeal.Enjoy a large, private, back yard, off-street parking with a dedicated parking pad, and a walkable lifestyle just steps from the Soda Pop District and Brooklyn Arts District. A truly unique opportunity to own a brand-new home in the fastest growing area of downtown Wilmington.
Property Features
Property Type: Residential - Single Family
Cooling: Central Air
Heating: Electric, Forced Air, Heat Pump
Lot Size: 0.14 Acres
Roof Type: Architectural Shingle
Stories: 2.0
Year Built: 2026
Amenities
Walk-in Closet(s)
High Ceilings
Entrance Foyer
Kitchen Island
Ceiling Fan(s)
Pantry
Walk-in Shower
Eat-in Kitchen
Walk-In Closet(s)
Wired for Data
Feature Descriptions
Appliances: Gas Oven, Gas Cooktop, Built-In Microwave, Disposal, Dishwasher, ENERGY STAR Qualified Appliances, Tankless Water Heater
Days on Site: 127
Exterior: Fiber Cement, Wood Frame
Flooring: Laminate
Laundry: Laundry Closet
Lot: Interior Lot
Lot Dimensions: 35/168/36/168
Parcel#: R04813-009-004-000
Parking: Concrete, Off Street, Parking Pad
Parking Notes: Concrete, Off Street, Parking Pad
Patio/Porch: Covered, Patio, Front Porch, Rear Porch
Sewer: Public Sewer
Special View Info: See Remarks
Utilities: Cable Available, Natural Gas Connected, Sewer Connected, Water Connected
Water: Public, Public2
Local Schools
High School: New Hanover
Middle School: Williston
Elementary School: Snipes
School District: New Hanover
Listed By / Shown By
Listed By
Agency Name: Fonville Morisey & Barefoot
Agency Phone: 910-431-8532
Shown By
Agent Name: Chelsey Babb
Agent Phone: Cell: (843) 241-5747
Agency Title: CENTURY 21 Thomas

Estimate Your Payment
Estimated Payment
$ 1,225.67 per month $1,083.65 Principal & Interest $0.00 Property Tax (data not provided by mls) $142.02 Homeowner's InsuranceChange Payment Information

MLS Licensed Data - Copyright 2018 NCRMLS. All rights reserved. North Carolina Regional Multiple Listing Service, (NCRMLS), provides content displayed here (“provided content”) on an “as is” basis and makes no representations or warranties regarding the provided content, including, but not limited to those of non-infringement, timeliness, accuracy, or completeness. Individuals and companies using information presented are responsible for verification and validation of information they utilize and present to their customers and clients. NCRMLS will not be liable for any damage or loss resulting from use of the provided content or the products available through Portals, IDX, VOW, and/or Syndication. Recipients of this information shall not resell, redistribute, reproduce, modify, or otherwise copy any portion thereof without the expressed written consent of NCRMLS.
Privacy Policy / DMCA Notice / ADA Accessibility


This site is hosted, designed and copyright
© 1994 - 2026 by
Delta Media Group, Inc. -- Patent Pending --
712 Mcrae Street, Unit 712 | MLS# 100550070
This single family home located at 712 Mcrae Street, Unit 712, Wilmington, NC 28401 is currently listed for sale with an asking price of $486,910. This property was built in 2026 and has 3 bedrooms and 2 full and 1 partial baths with 1752 sq. ft. Mcrae Street, Unit 712 is located in the Brooklyn subdivision within the New Hanover school district. Search Brooklyn real estate on chelseybabb.century21thomas.com today.