ChelseyBabb

BEDS2
BATHS2 full
SQUARE FEET802
MLS#100564692
STATUSActive
PROPERTY TYPEResidential - Single Family
SUBDIVISIONRiver Dunes
Property Description
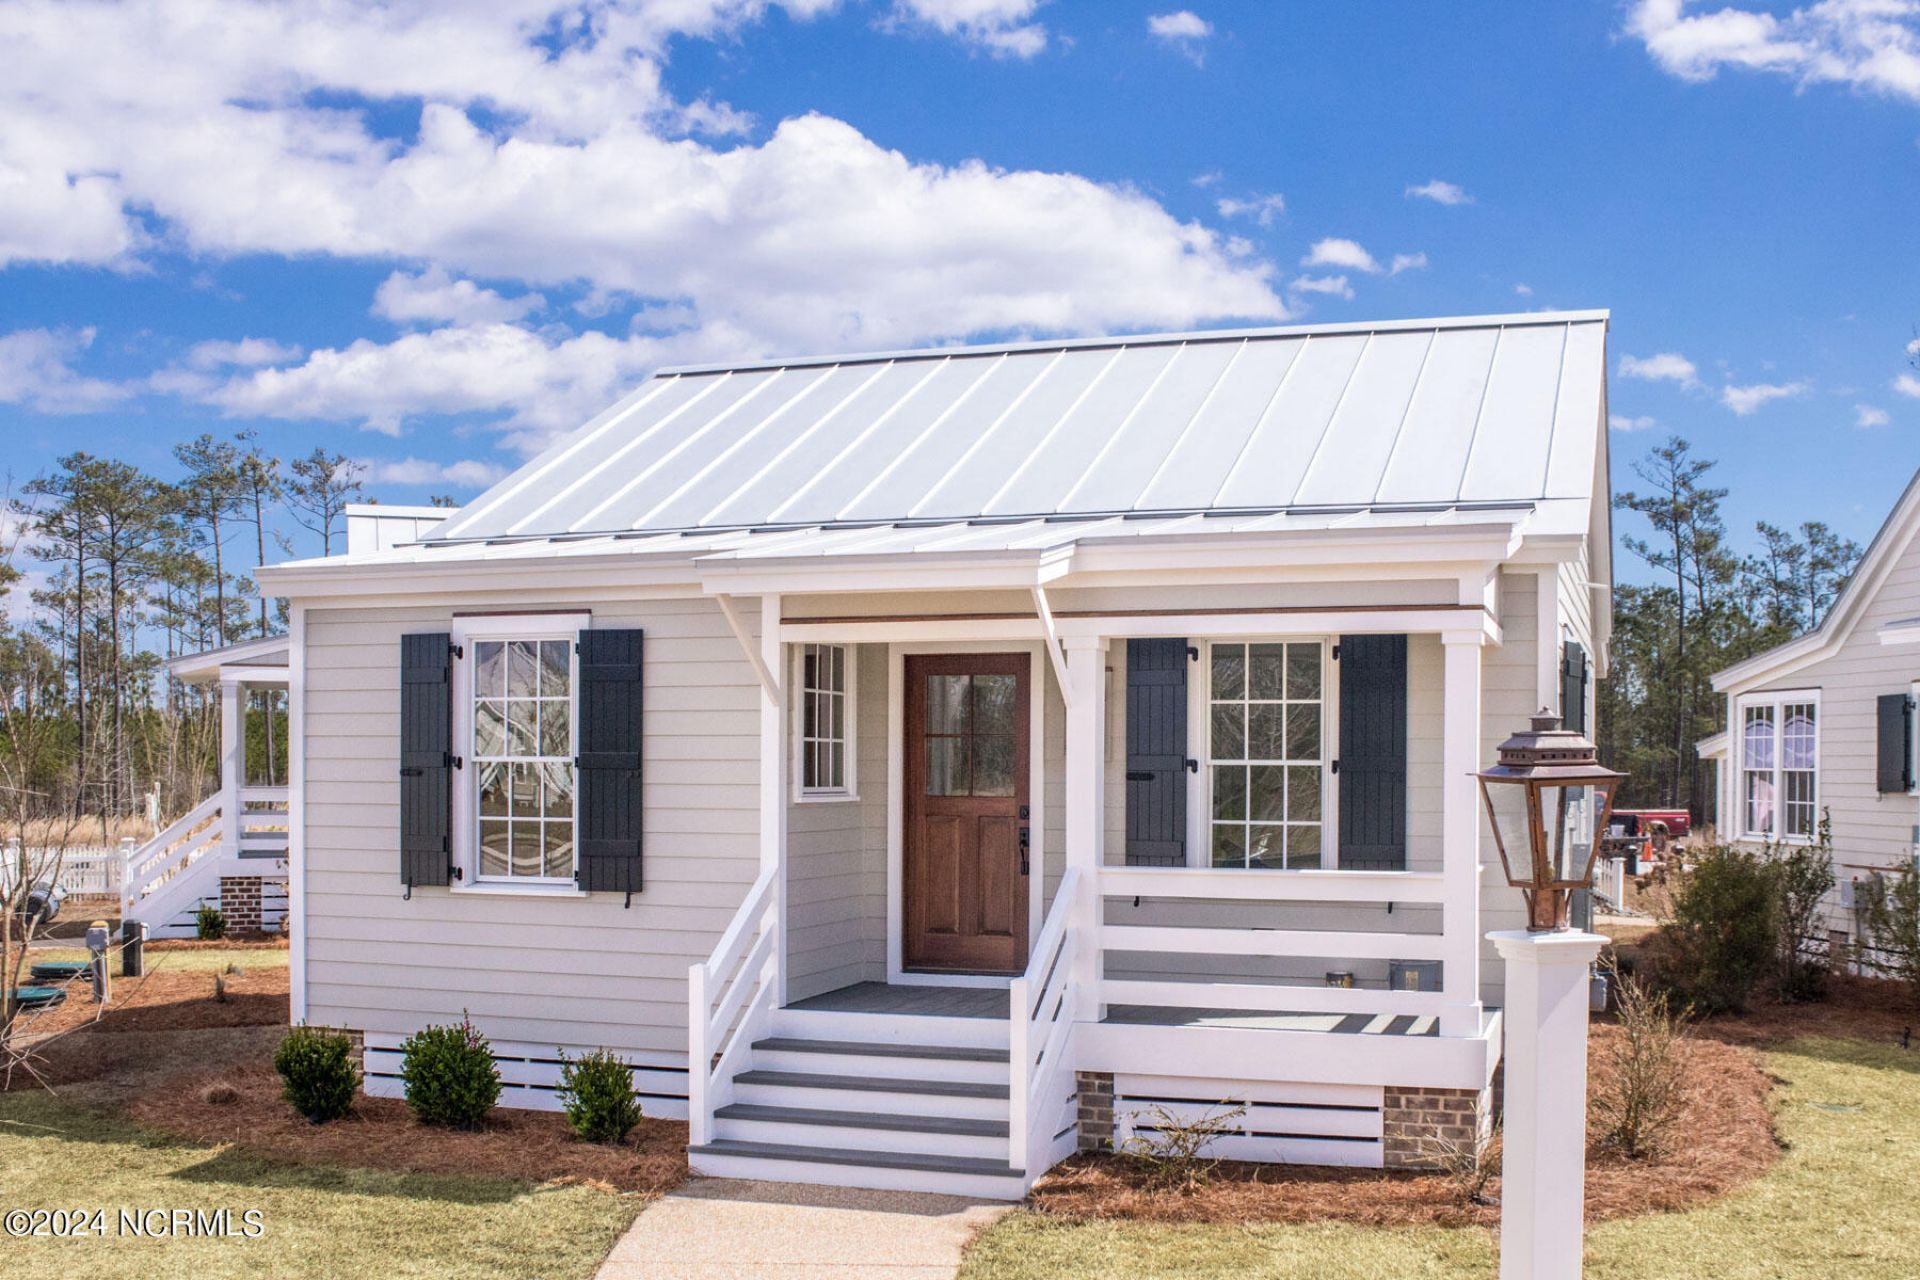
Offered fully furnished and turnkey ready, this charming 2-bedroom bunkie is located on Boathouse Row in the award-winning River Dunes community. Designed with coastal character, the interior features wide plank pine flooring, shiplap walls, haint blue ceilings, and a cozy gas fireplace. The well-appointed kitchen includes an apron-front sink, stainless steel appliances, gas cooktop, and custom shaker-style cabinetry. Enjoy both front open and rear screened porches, perfect for relaxing or entertaining, along with a golf cart shed for additional storage. Situated just minutes from the Village of Oriental, known as the Sailing Capital of the Carolinas, River Dunes is a 1,324-acre master-planned waterfront community with over 14 nautical miles of shoreline. Amenities include the Harbor Club, spa and wellness center, tennis courts, cafe, amphitheater, and Grace Harbor Marina--a protected 400-slip inland basin with deep-water access just off the Intracoastal Waterway. Ideal as a second home or investment property, this residence offers access to year-round boating on the Neuse River, ICW, and surrounding coastal waters. Experience the best of coastal living in one of Eastern North Carolina's premier boating communities. *Vacation Rental - Transfer of property will be subject to existing vacation rental agreement that are to end no later than 180 days from the date the transfer is recorded.
Property Features
Property Type: Residential - Single Family
Cooling: Central Air, Zoned
Heating: Fireplace(s), Electric, Heat Pump
Lot Size: 0.04 Acres
Roof Type: Metal
Stories: 1.0
Year Built: 2018
Amenities
Master Downstairs
High Ceilings
Kitchen Island
Ceiling Fan(s)
Furnished
Walk-in Shower
Blinds/Shades
Built-in Features
Gas Log
Shutters - Functional
Shutters - Board/Hurricane
See Remarks60
Feature Descriptions
Appliances: Gas Cooktop, Electric Oven, Built-In Microwave, Water Softener, Washer, Refrigerator, Range, Dryer, Disposal, Dishwasher, Gas Range, Water Purifier
Association Amenities: Roof Maintenance, Waterfront Community, Boat Dock, Fitness Center, Maintenance Common Areas, Maintenance Grounds, Maintenance Roads, Maintenance Structure, Management, Master Insure, Pest Control, Pickleball, Picnic Area, Ramp, Sidewalks, Tennis Court(s), Trail(s), See Remarks, Private Golf Carts Allowed, Short Term Rental
Days on Site: 54
Exterior: Composition, Wood Siding, Wood Frame
Fencimg: Partial, Wood
Fireplace: Gas Log
Flooring: Tile, Wood
Furnished: Yes
HOA Fee: $2761/ Annually
Laundry: Laundry Closet
Lot: Open Lot, See Remarks, Water Access Comm
Lot Dimensions: 38 x 42 x 30 x 47
Parcel#: L10-3-Hv3b-32c
Parking: Shared Driveway, Additional Parking, Assigned, Off Street, On Site, Paved, Golf Cart Garage
Parking Notes: Shared Driveway, Additional Parking, Assigned, Off St
Patio/Porch: Open, Covered, Porch, Screened, Front Porch, Rear Porch
Security: Security Lights
Sewer: Municipal Sewer, Bay River Sewer
Special View Info: Marina, Pond, Water
Utilities: Sewer Connected, Water Connected
Water: Public
Water Features: Water Access Comm
Room Sizes
Bedroom 2: 11.2 X 10.3 Level - First
Primary Bedroom: 12.4 X 11.2 Level - First
Living Room: 14.8 X 13.8 Level - First
Kitchen: 14.8 X 9.6 Level - First
Local Schools
High School: Pamlico County
Middle School: Pamlico County
Elementary School: Pamlico County Primary
Listed By / Shown By
Listed By
Agency Name: Beth Frazer & Associates, Inc.
Agency Phone: 252-249-1001
Shown By
Agent Name: Chelsey Babb
Agent Phone: Cell: (843) 241-5747
Agency Title: CENTURY 21 Thomas

Estimate Your Payment
Estimated Payment
$ 989.27 per month $874.65 Principal & Interest $0.00 Property Tax (data not provided by mls) $114.63 Homeowner's InsuranceChange Payment Information

MLS Licensed Data - Copyright 2018 NCRMLS. All rights reserved. North Carolina Regional Multiple Listing Service, (NCRMLS), provides content displayed here (“provided content”) on an “as is” basis and makes no representations or warranties regarding the provided content, including, but not limited to those of non-infringement, timeliness, accuracy, or completeness. Individuals and companies using information presented are responsible for verification and validation of information they utilize and present to their customers and clients. NCRMLS will not be liable for any damage or loss resulting from use of the provided content or the products available through Portals, IDX, VOW, and/or Syndication. Recipients of this information shall not resell, redistribute, reproduce, modify, or otherwise copy any portion thereof without the expressed written consent of NCRMLS.
Privacy Policy / DMCA Notice / ADA Accessibility


This site is hosted, designed and copyright
© 1994 - 2026 by
Delta Media Group, Inc. -- Patent Pending --
7 Back Cove Circle, Unit 32c | MLS# 100564692
This single family home located at 7 Back Cove Circle, Unit 32c, Oriental, NC 28571 is currently listed for sale with an asking price of $393,000. This property was built in 2018 and has 2 bedrooms and 2 full baths with 802 sq. ft. Back Cove Circle, Unit 32c is located in the River Dunes subdivision. Search River Dunes real estate on chelseybabb.century21thomas.com today.