ChelseyBabb

BEDS3
BATHS2 full
SQUARE FEET2,400
MLS#2627773
STATUSActive
PROPERTY TYPEResidential - Single Family
SUBDIVISIONHeritage Plantation
Property Description
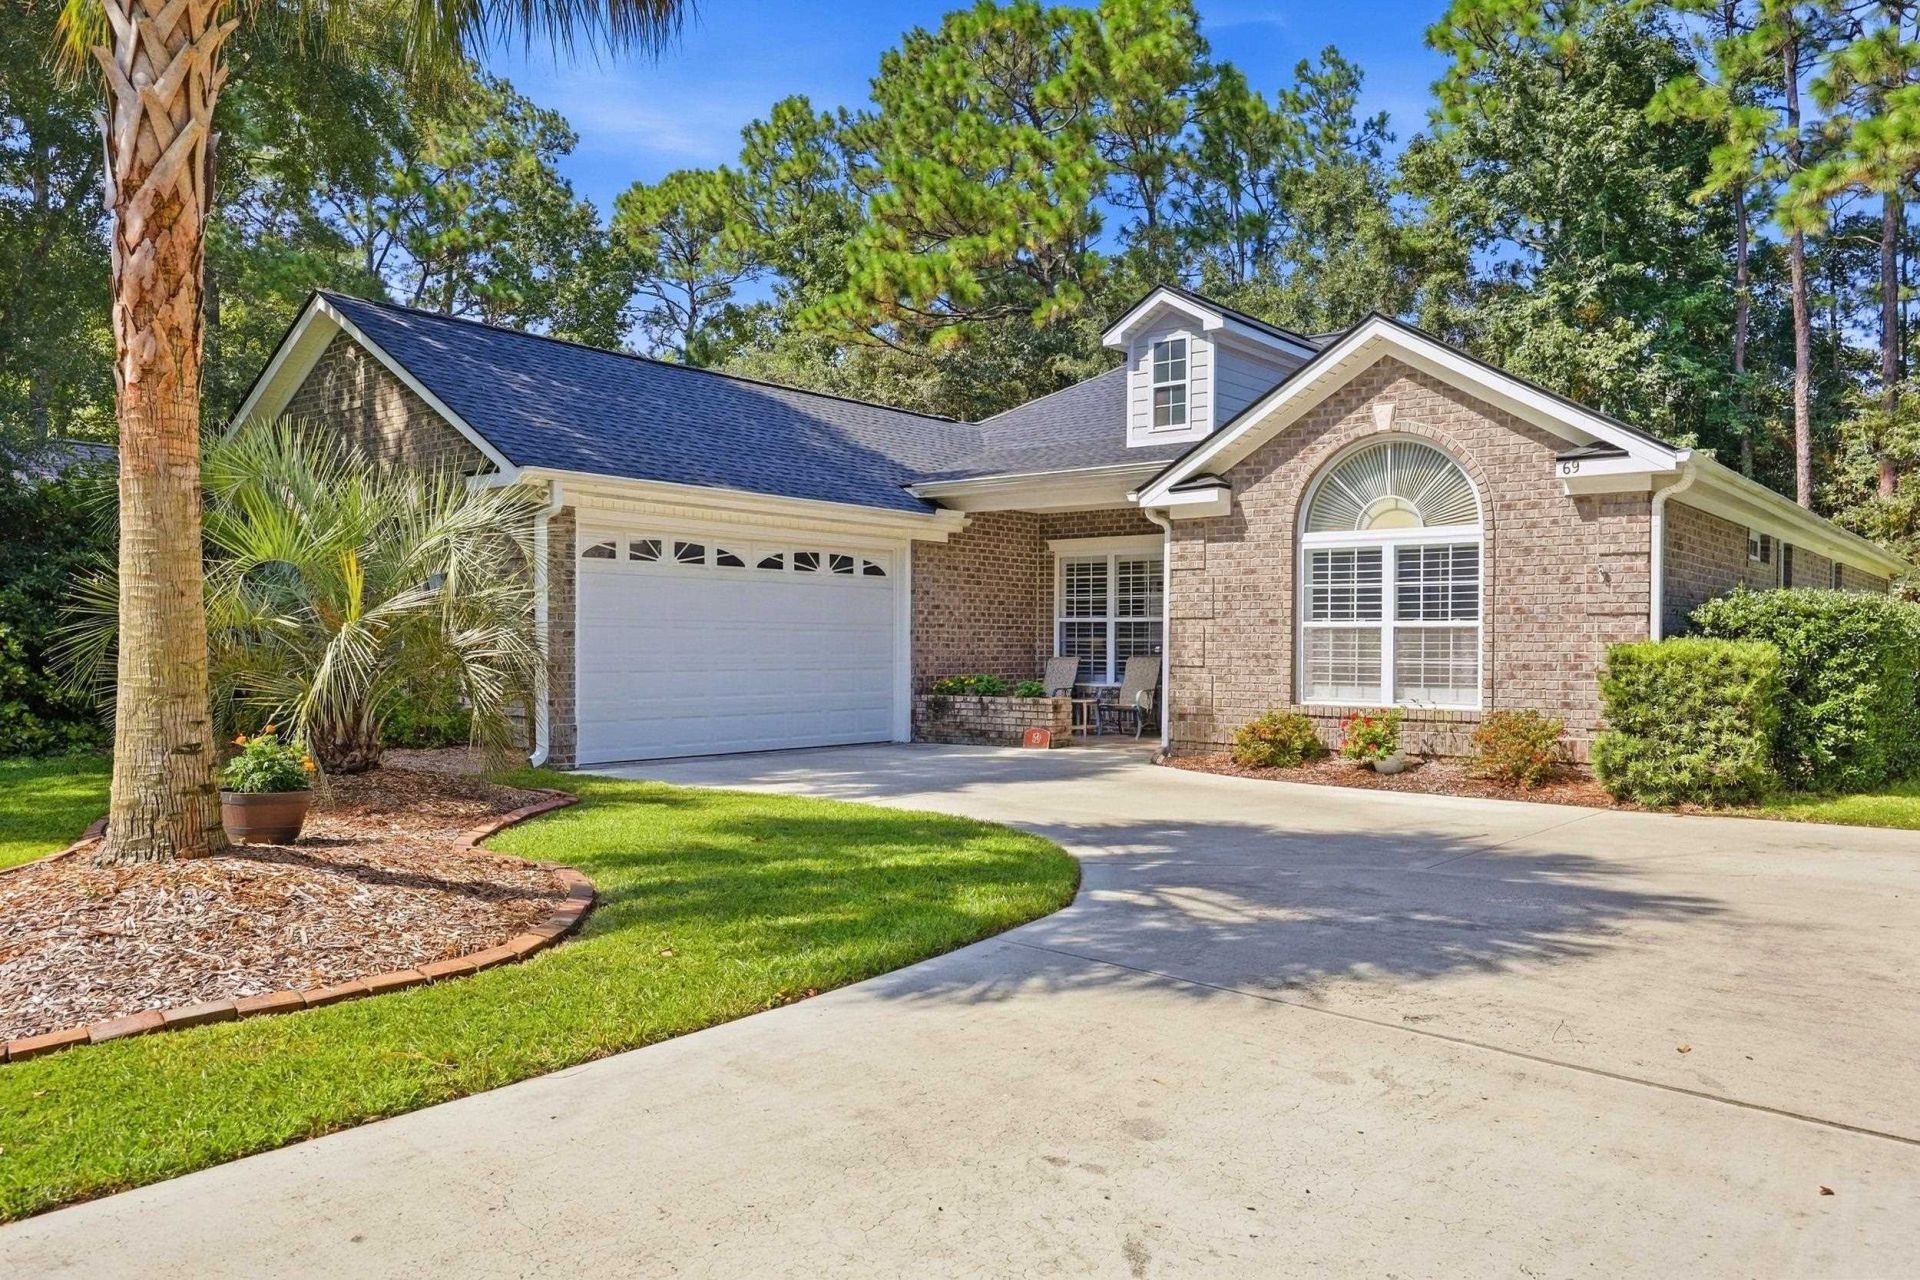
Welcome to 69 Prestwick Drive, a beautifully maintained, all-brick 3-bedroom, 2-bath home offering approximately 2,400 heated square feet in the highly desirable gated community of Heritage Plantation in Pawleys Island. Surrounded by mature landscaping and a peaceful wooded backdrop, this home offers a wonderful combination of space, comfort, and Lowcountry living. A welcoming front porch adds to the home's curb appeal and provides the perfect place to enjoy the surroundings. Step inside to discover an inviting open-concept floor plan featuring luxury vinyl plank flooring throughout, abundant natural light, and a seamless flow between the main living, dining, and kitchen areas. The spacious kitchen features quartz countertops, white cabinetry, stainless steel appliances, and a breakfast bar that opens to the main living space, making everyday living and entertaining effortless. Just off the living room, a versatile flex space provides endless possibilities, whether you envision a home office or cozy sitting area. The spacious primary suite offers a tray ceiling and a standout feature you won't want to miss: a completely custom-designed shower featuring beautiful tilework, dual showerheads, shiplap accents, and frameless glass. Enjoy the bright, window-filled Carolina room overlooking the wooded backyard, offering a peaceful setting to unwind and enjoy the natural surroundings. Step outside onto the back deck to enjoy the fresh air and private-feeling setting. A dedicated laundry room provides convenient access to the oversized two-car garage, which offers valuable additional space for storage, hobbies, or a golf cart. Life in Heritage Plantation is just as appealing as the home itself! Residents enjoy an exceptional collection of amenities, including a clubhouse, swimming pool, fitness center, tennis and pickleball courts, and a private marina on the Waccamaw River. The community is also home to the beautiful Heritage Club golf course, with golf available separately. With its all-brick construction, spacious layout, thoughtful features, and desirable location in one of Pawleys Island's established gated communities, 69 Prestwick Drive is ready to welcome you home! Schedule your showing today!
Property Features
Property Type: Residential - Single Family
Cooling: Central Air
Garage: 2 car attached
Heating: Central, Electric
Home Style: Ranch
Lot Size: 0.19 Acres
Stories: 1.0
Year Built: 2004
Amenities
Tray Ceiling(s)
Ceiling Fan(s)
Dual Sinks
Main Level Primary
Split Bedrooms
Separate Shower
Vanity
Walk-In Closet(s)
Window Treatments
Breakfast Bar
Bedroom on Main Level
Stainless Steel Appliances
Solid Surface Counters
Deck
Irrigation Sprinklers
Feature Descriptions
Appliances: Dishwasher, Disposal, Microwave, Refrigerator
Association Amenities: Boat Dock, Clubhouse, Gated, Owner Allowed Golf Cart, Owner Allowed Motorcycle, Pet Restrictions, Security, Tennis Court(s)
Community Features: Clubhouse, Dock, Golf Carts OK, Gated, Recreation Area, Tennis Court(s), Golf, Pool
Door Features: Insulated Doors
Exterior: Brick
Flooring: Luxury Vinyl, Luxury VinylPlank, Tile
HOA: Yes
HOA Fee: 333/ Monthly
Laundry: Washer Hookup
Lot: Near Golf Course, Rectangular, Rectangular Lot
Parcel#: 04-0196B-046-00-00
Parking: Attached, Garage, Two Car Garage, Garage Door Opener
Parking Notes: Attached, Garage, Two Car Garage, Garage Door Opener
Patio/Porch: Deck, Front Porch
Pets Allowed: Owner Only, Yes
Pool: Community, Outdoor Pool
Security: Gated Community, Smoke Detector(s), Security Service
Swimming Pool: Yes
Utilities: Electricity Available, Sewer Available, Underground Utilities, Water Available
Water: Public
Water Features: River Access
Window: Window Treatments
Local Schools
High School: Waccamaw High School
Middle School: Waccamaw Middle School
Elementary School: Waccamaw Elementary School
Listed By / Shown By
Listed By
Agency Name: White Realty, LLC
Agency Phone: 843-310-8687
Shown By
Agent Name: Chelsey Babb
Agent Phone: Cell: (843) 241-5747
Agency Title: CENTURY 21 Thomas

Estimate Your Payment
Estimated Payment
$ 1,885.41 per month $1,666.95 Principal & Interest $0.00 Property Tax (data not provided by mls) $218.46 Homeowner's InsuranceChange Payment Information

Privacy Policy / DMCA Notice / ADA Accessibility


This site is hosted, designed and copyright
© 1994 - 2026 by
Delta Media Group, Inc. -- Patent Pending --
69 Prestwick Dr. | MLS# 2627773
This single family home located at 69 Prestwick Dr. , Pawleys Island, SC 29585 is currently listed for sale with an asking price of $749,000. This property was built in 2004 and has 3 bedrooms and 2 full baths with 2400 sq. ft. Prestwick Dr. is located in the Heritage Plantation subdivision. Search Heritage Plantation real estate on chelseybabb.century21thomas.com today.