ChelseyBabb

BEDS4
BATHS2 full 1 partial
SQUARE FEET2,313
MLS#100572750
STATUSActive
PROPERTY TYPEResidential - Single Family
SUBDIVISIONWells Place
Property Description
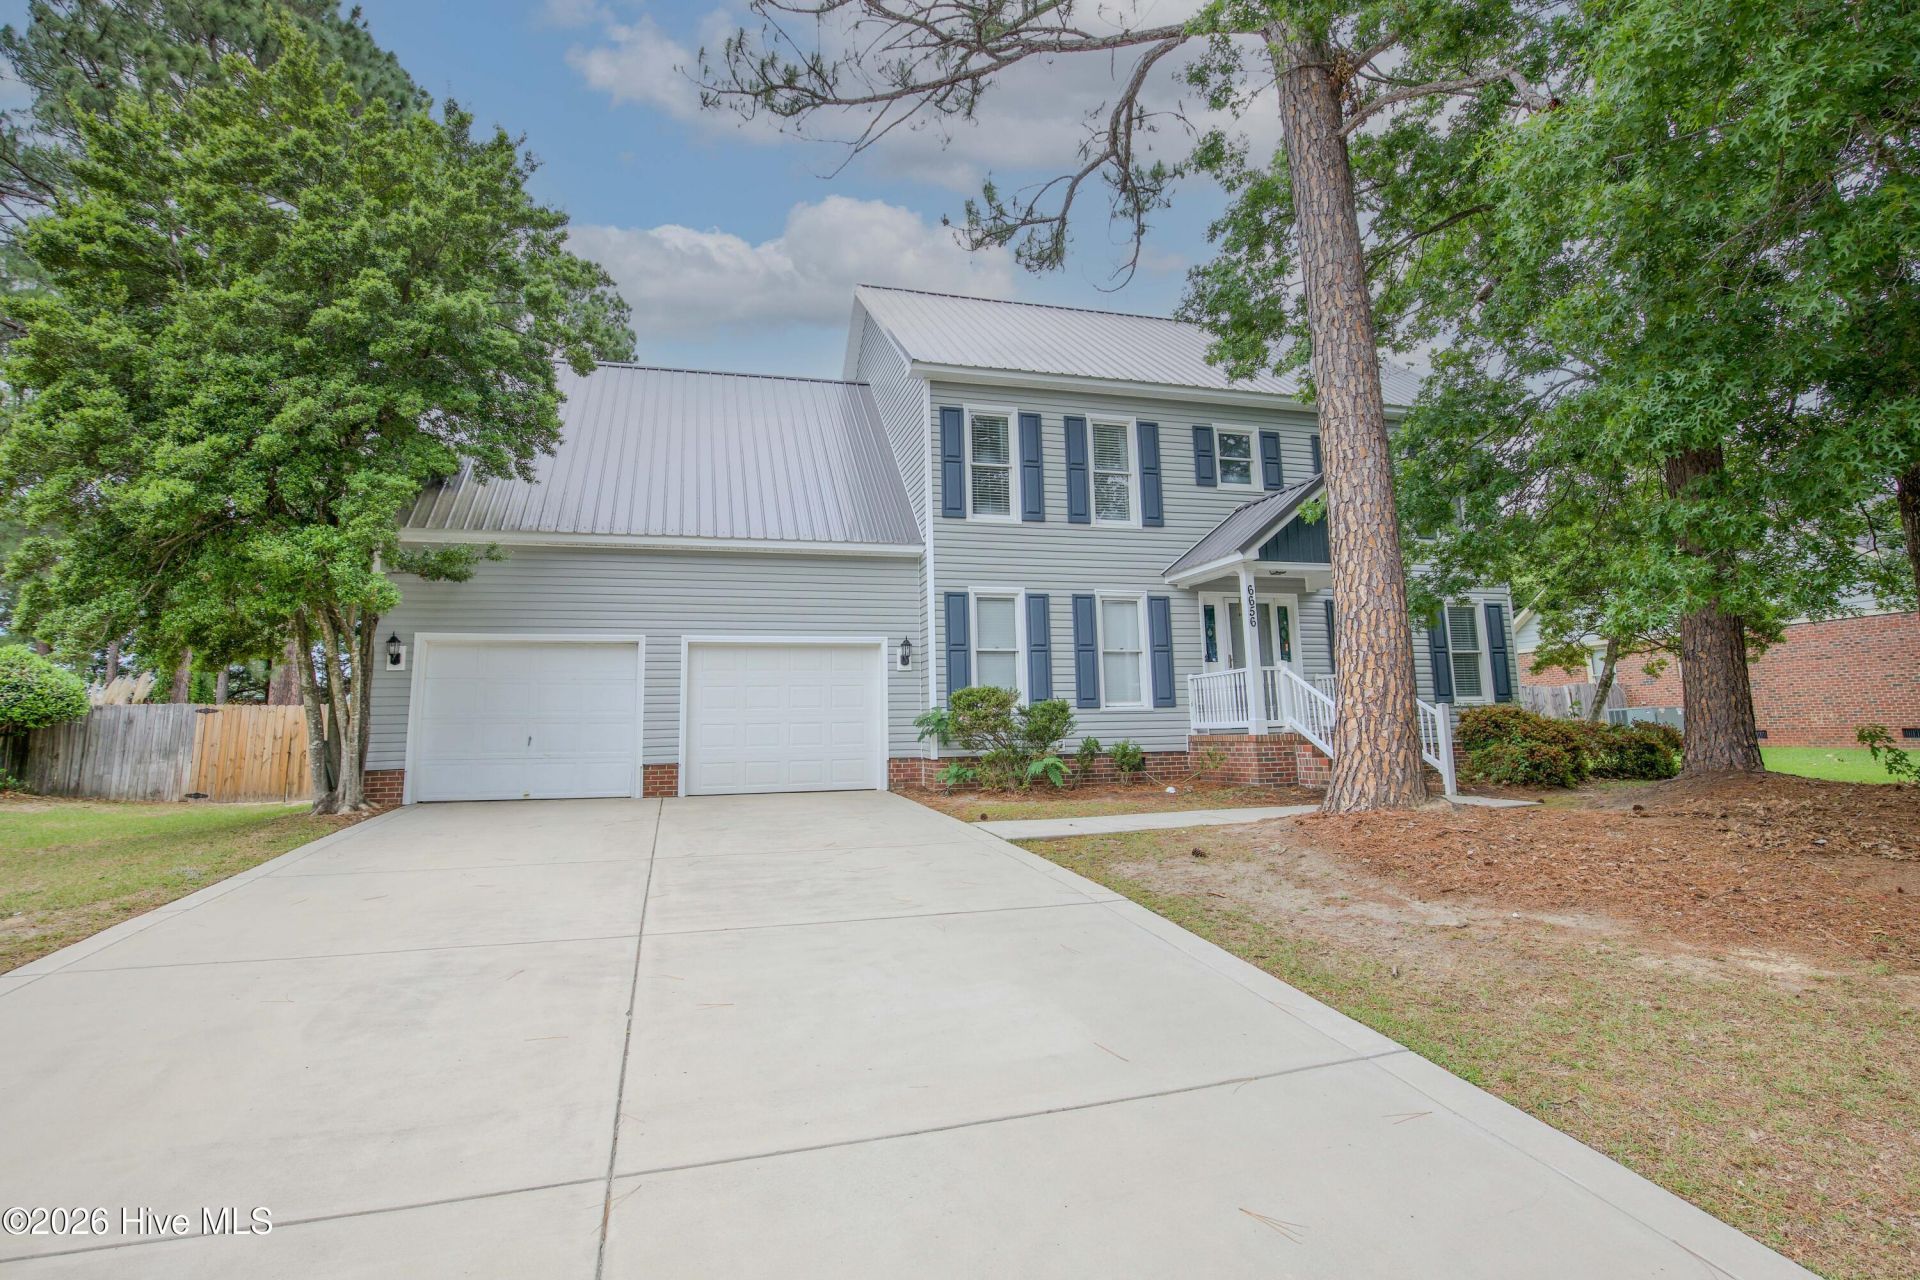
Some homes have a backyard. This one has a private pool retreat.Located in the established Wells Place community with no HOA restrictions, this spacious two-story home offers 4 bedrooms, 2.5 baths, and an outdoor entertaining setup that is hard to find in today's market. The private fenced backyard is centered around a large in-ground pool with an expansive patio, elevated covered gazebo and deck area, mature shade trees, multiple seating spaces, and room to relax, entertain, or unwind all summer long. A separate storage building provides convenient space for pool supplies, lawn equipment, or hobbies.Inside, the home features fresh updates including brand-new carpet, fresh interior paint throughout, and a functional layout that flows naturally from the kitchen and dining areas to the outdoor retreat. The kitchen offers a center island, stainless steel appliances, updated countertops, abundant cabinet storage, and a breakfast area overlooking the backyard. The formal dining room provides excellent gathering space, while the main living room features a fireplace and direct access to the outdoor entertaining areas.Upstairs, the spacious primary suite includes a walk-in closet, dual vanities, soaking tub, and separate shower. A large fourth bedroom offers flexible use as a guest suite, media room, home office, or playroom.Recent updates include a metal roof (2018), natural gas water heater (2024), professionally painted interior (2025), crawl space vapor barrier and dehumidifier (2025), and a new pool pump (2024). Additional highlights include a transferable termite protection warranty, oversized two-car garage, covered front porch, mature landscaping, and a transferable home warranty offered with an acceptable offer.Conveniently located near Fort Bragg, I-295, Raeford Road, shopping, dining, schools, medical facilities, and the Fayetteville VA Health Care Center, this location offers easier access across Fayetteville and surrounding areas while still being tucked inside an established neighborhood setting.Just in time for Memorial Day weekend and peak Fort Bragg PCS season, additional interior photography and a Matterport 3D tour will be added as final preparations are completed. Schedule your showing today. Homes with pools, outdoor entertaining space, and no HOA at this price point rarely stay available for long.
Property Features
Property Type: Residential - Single Family
Basement: Crawl Space
Cooling: Central Air, Ceiling Fan(s)
Fenced: Yes
Garage: 2 car attached
Heating: Gas Pack, Fireplace(s), Heat Pump, Natural Gas
Lot Size: 0.35 Acres
Roof Type: Metal
Stories: 2.0
Year Built: 1993
Amenities
Walk-in Closet(s)
Entrance Foyer
Solid Surface
Kitchen Island
Ceiling Fan(s)
Pantry
Walk-in Shower
Eat-in Kitchen
Walk-In Closet(s)
Feature Descriptions
Appliances: Electric Oven, Built-In Microwave, Refrigerator, Dishwasher, Electric Range
Days on Site: 17
Exterior: Vinyl Siding, Wood Frame
Fencimg: Privacy, Full, Back Yard, Wood, Fenced
Flooring: Carpet, Laminate, Hardwood
Laundry: Laundry Room
Lot: Landscaped
Lot Dimensions: 78X159X100X150
Parcel#: 9496571142000
Parking: Attached
Parking Notes: Attached
Patio/Porch: Covered, Deck, Patio, See Remarks, Front Porch
Pool: In Ground, See Remarks
Security: Smoke Detector(s)
Sewer: Municipal Sewer
Special View Info: See Remarks
Swimming Pool: Yes
Utilities: Natural Gas Connected, Sewer Connected, Water Connected, High Speed Internet
Water: Public
Room Sizes
Bathroom 2: 10.8 X 12.4 Level - Upper
Bedroom 4: 14 X 24 Level - Upper
Kitchen: 11.1 X 13.6 Level - First
Bedroom 3: 10 X 11 Level - Upper
Primary Bedroom: 11 X 152 Level - Upper
Bathroom 3: 9.2 X 7.3 Level - Second
Living Room: 12.6 X 27.3 Level - First
Breakfast Nook: 9.3 X 15.7 Level - First
Bathroom 1: 4 X 5 Level - First
Dining Room: 12 X 11 Level - First
Local Schools
High School: Seventy-First
Middle School: Lewis Chapel Middle
Elementary School: Loyd Auman
Listed By / Shown By
Listed By
Agency Name: Frank and Tracy Murphy, LLC
Agency Phone: 910-585-5772
Shown By
Agent Name: Chelsey Babb
Agent Phone: Cell: (843) 241-5747
Agency Title: CENTURY 21 Thomas

Estimate Your Payment
Estimated Payment
$ 842.77 per month $745.12 Principal & Interest $0.00 Property Tax (data not provided by mls) $97.65 Homeowner's InsuranceChange Payment Information

MLS Licensed Data - Copyright 2018 NCRMLS. All rights reserved. North Carolina Regional Multiple Listing Service, (NCRMLS), provides content displayed here (“provided content”) on an “as is” basis and makes no representations or warranties regarding the provided content, including, but not limited to those of non-infringement, timeliness, accuracy, or completeness. Individuals and companies using information presented are responsible for verification and validation of information they utilize and present to their customers and clients. NCRMLS will not be liable for any damage or loss resulting from use of the provided content or the products available through Portals, IDX, VOW, and/or Syndication. Recipients of this information shall not resell, redistribute, reproduce, modify, or otherwise copy any portion thereof without the expressed written consent of NCRMLS.
Privacy Policy / DMCA Notice / ADA Accessibility


This site is hosted, designed and copyright
© 1994 - 2026 by
Delta Media Group, Inc. -- Patent Pending --
6656 Kodiak Drive | MLS# 100572750
This single family home located at 6656 Kodiak Drive, Fayetteville, NC 28304 is currently listed for sale with an asking price of $334,800. This property was built in 1993 and has 4 bedrooms and 2 full and 1 partial baths with 2313 sq. ft. Kodiak Drive is located in the Wells Place subdivision. Search Wells Place real estate on chelseybabb.century21thomas.com today.