ChelseyBabb

BEDS2
BATHS2 full
SQUARE FEET984
MLS#2627806
STATUSActive
PROPERTY TYPEResidential - Condominium
SUBDIVISIONAberdeen Buck Creek
Property Description
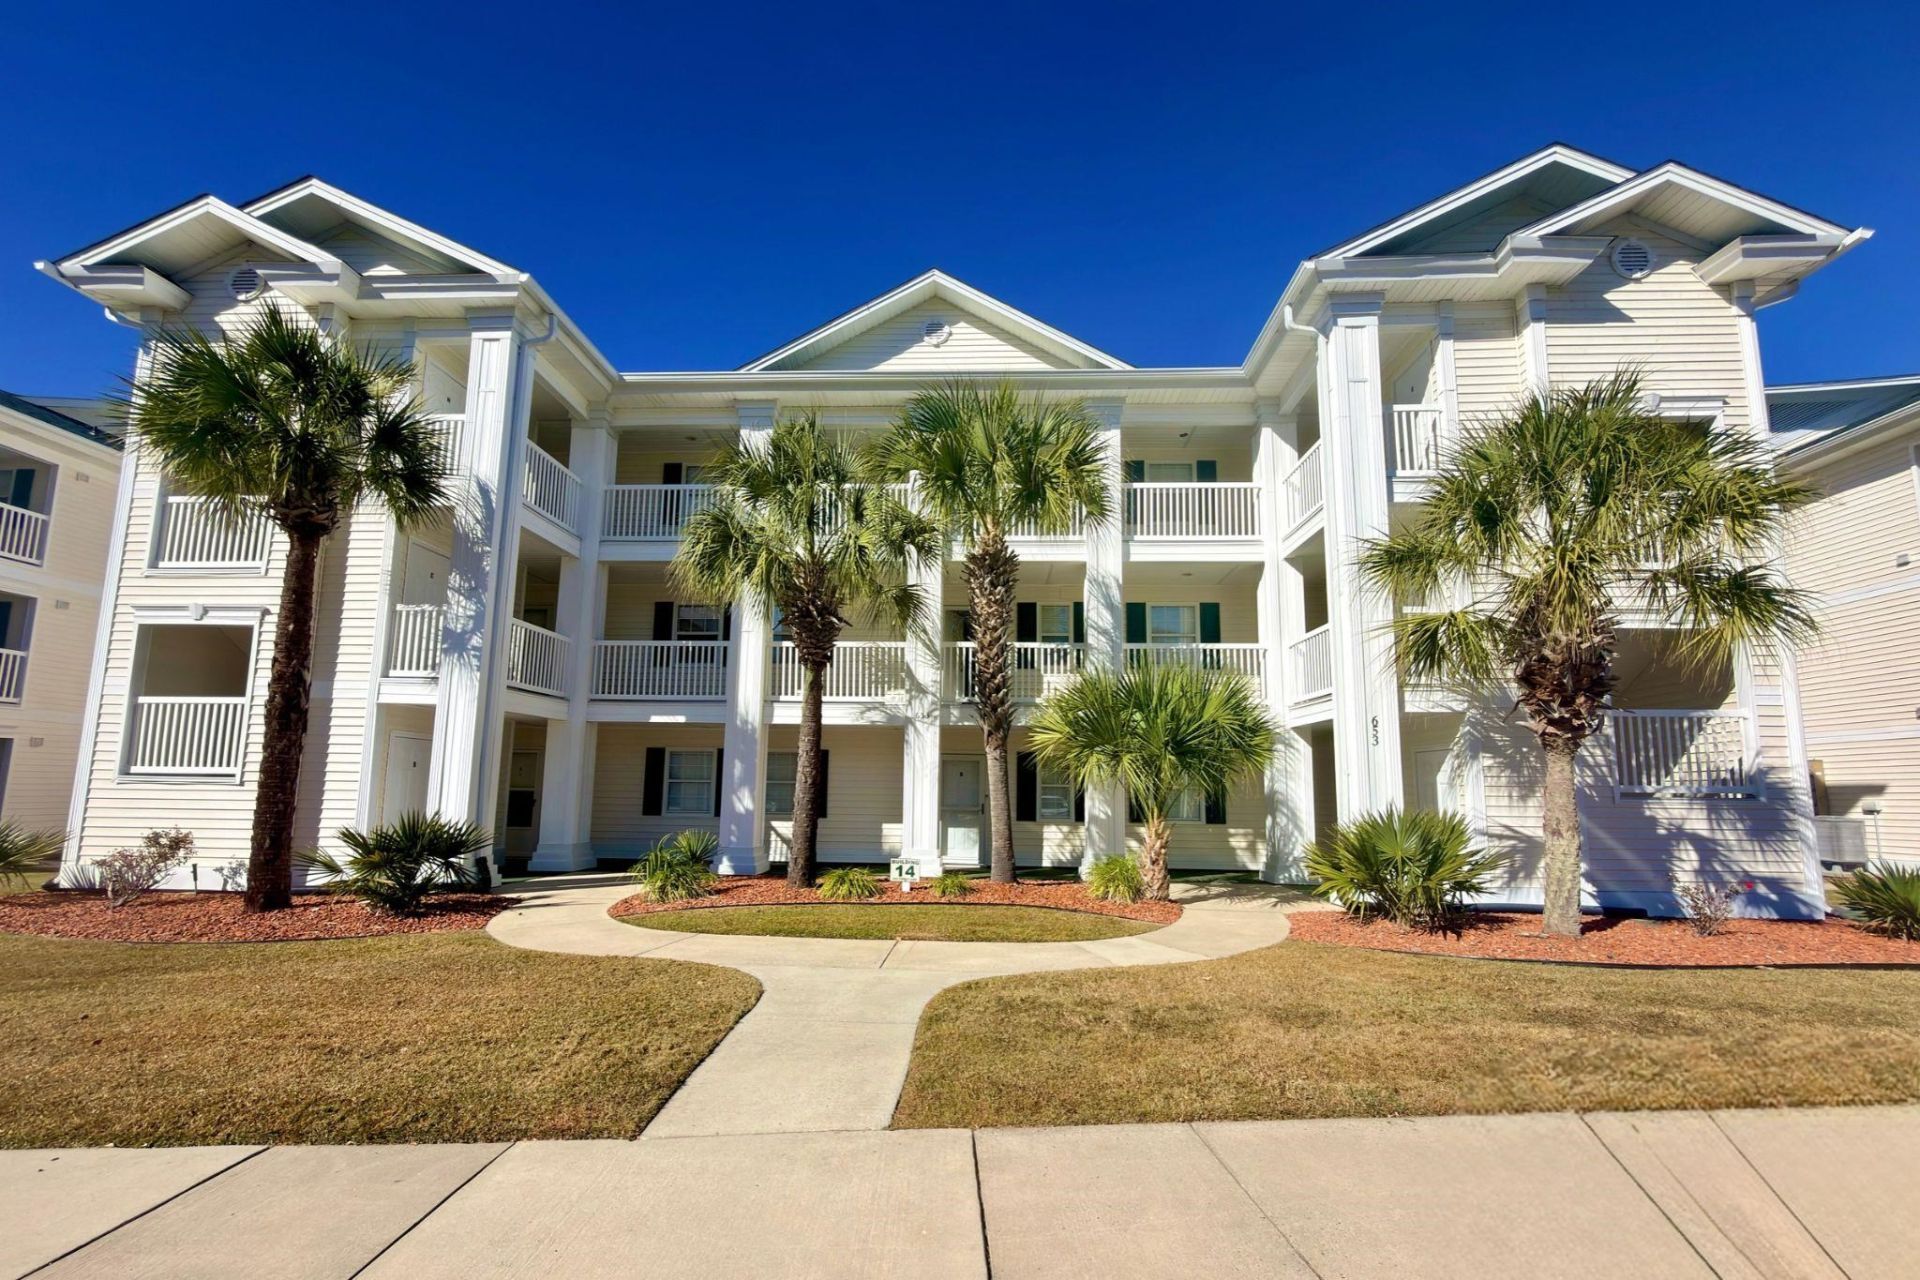
A Fabulous Find with Room to to Relax, Play & Enjoy the Coastal Lifestyle! Why settle for ordinary when you can have a little extra? This beautifully appointed, fully furnished 2-bedroom, 2-bath end-unit condo offers comfort, convenience, and carefree living! Located on the desirable first floor of the Buck Creek Golf Villas at Aberdeen Country Club, this inviting retreat features an open floor plan, spacious rooms, and plenty of windows that welcome in an abundance of natural light. Inside, you'll find attractive updated flooring, a split-bedroom layout that provides added privacy, and storage galore! The well-equipped kitchen is sure to impress with granite countertops, stainless steel appliances, generous cabinet and counter space, and two pantries. Whether you're preparing a quick breakfast or entertaining friends, there's room to make it all happen. On the covered screen porch, enjoy your morning coffee, unwind with an afternoon breeze, or simply kick back and watch the golfers play through. An additional outdoor storage area provides even more room for all those extras you don't want taking up space indoors. And the lifestyle? That's where things get even better! The Buck Creek Community community offers wonderful amenities, including swimming pools, grilling areas, tennis, and more. With hundreds of nearby attractions, activities, dining, and retail options, you'll never be far from something to do. Best of all, the beautiful beaches are less than 10 miles away! Whether you're looking for a primary residence, a coastal getaway, or a furnished property to enjoy as your own little slice of paradise, this condo checks all the boxes. Golf, shopping, dining, and beach days are all within easy reach. Just bring your suitcase and start enjoying the good life!
Property Features
Property Type: Residential - Condominium
Cooling: Central Air
Heating: Central, Electric
Home Style: Low Rise
Stories: 1.0
Year Built: 1995
Amenities
Ceiling Fan(s)
Dual Sinks
Furnished
Main Level Primary
Split Bedrooms
Tub Shower
Window Treatments
Breakfast Bar
Entrance Foyer
Stainless Steel Appliances
Solid Surface Counters
Storage
Feature Descriptions
Appliances: Dishwasher, Freezer, Disposal, Microwave, Range, Refrigerator, Range Hood, Dryer, Washer
Association Amenities: Clubhouse, Pet Restrictions, Tennis Court(s), Maintenance Grounds
Community Features: Clubhouse, Recreation Area, Tennis Court(s), Golf, Long Term Rental Allowed, Pool, Short Term Rental Allowed
Door Features: Insulated Doors
Exterior: Vinyl Siding
Flooring: Luxury Vinyl, Luxury VinylPlank, Tile
Furnished: Yes
HOA: Yes
HOA Fee: 443/ Monthly
Laundry: Washer Hookup
Lot: Near Golf Course, Lake Front, Outside City Limits, On Golf Course, Pond on Lot
Parcel#: 26612010084
Parking: Parking Lot
Parking Notes: Parking Lot
Patio/Porch: Porch, Screened
Pets Allowed: Owner Only, Yes
Pool: Community, Outdoor Pool
Security: Smoke Detector(s)
Swimming Pool: Yes
Utilities: Cable Available, Electricity Available, Sewer Available, Water Available
View: Golf Course, Lake, Pond
Water: Public
Water Features: Pond
Local Schools
High School: Loris High School
Middle School: Loris Middle School
Elementary School: Daisy Elementary School
Listed By / Shown By
Listed By
Agency Name: Diamond Shores Realty
Agency Phone: 843-446-9602
Shown By
Agent Name: Chelsey Babb
Agent Phone: Cell: (843) 241-5747
Agency Title: CENTURY 21 Thomas

Estimate Your Payment
Estimated Payment
$ 400.24 per month $353.87 Principal & Interest $0.00 Property Tax (data not provided by mls) $46.38 Homeowner's InsuranceChange Payment Information

Privacy Policy / DMCA Notice / ADA Accessibility


This site is hosted, designed and copyright
© 1994 - 2026 by
Delta Media Group, Inc. -- Patent Pending --
653 Tupelo Ln. , Unit C | MLS# 2627806
This condo located at 653 Tupelo Ln. , Unit C, Longs, SC 29568 is currently listed for sale with an asking price of $159,000. This property was built in 1995 and has 2 bedrooms and 2 full baths with 984 sq. ft. Tupelo Ln. , Unit C is located in the Aberdeen Buck Creek subdivision. Search Aberdeen Buck Creek real estate on chelseybabb.century21thomas.com today.