ChelseyBabb

BEDS4
BATHS2 full 1 partial
SQUARE FEET2,533
MLS#100605944
STATUSActive
PROPERTY TYPEResidential - Single Family
Property Description
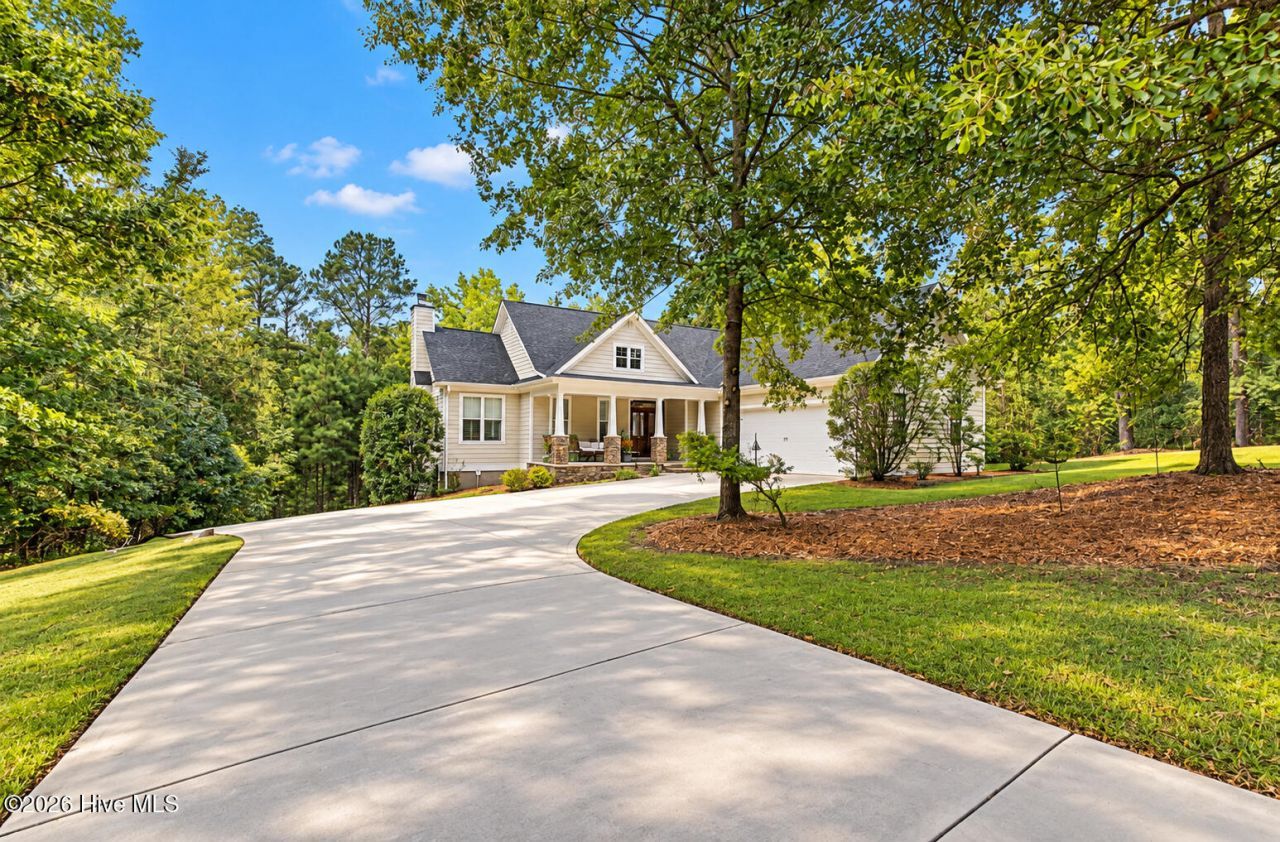
#DoNotMissOut A beautifully crafted Craftsman-style ranch home nestled on 3.55 private acres in North Augusta. Designed with thoughtful details, quality materials, and exceptional efficiency in mind, this spacious home offers a versatile floor plan with a walk-out lower level and abundant indoor and outdoor living space. The welcoming courtyard entry features a two-car garage, stone accents, stone columns, and a generous 24x9 rocking-chair front porch. The Hardy Board and stone exterior are complemented by new 30-year architectural shingles and whole-house gutters. Inside, 9-foot ceilings, true hardwood flooring with a durable provincial finish, built-in bookshelves, and custom details create a warm and inviting atmosphere. The foyer opens to a formal dining room and an impressive great room featuring cathedral ceilings and a wood-burning fireplace with a wood mantle and stone hearth. The well-appointed kitchen offers an oversized 5.5-foot island, gas cooktop, wall oven, granite countertops with a rolled edge, travertine backsplash, stained pine cabinetry, pantry, and an abundance of cabinet and preparation space. A convenient half bath on the main level features cultured marble countertops and a framed mirror. The spacious primary suite provides a peaceful retreat with partial vaulted tray ceilings and French doors leading to the rear uncovered deck. The primary bath includes dual vanities with cultured marble tops, ceramic tile flooring, a pedestal soaking tub, private water closet, separate walk-in shower, and walk-in closet. The finished walk-out lower level provides excellent flexibility for entertaining, guests, recreation, or additional living space. Hardwood stair treads lead downstairs to stained concrete flooring, offering durability and easy maintenance. The lower-level family room features built-ins, while the bedrooms offer oversized closets. A well-appointed guest bath includes dual vanities with cultured marble tops, framed mirrors, private water closet, and a shower/tub combination. The laundry room includes a folding station and mud sink. Outdoor living is exceptional, with a two-tiered patio area, including a 10x23 lower-level patio with an additional concrete pour. The upper 11x23 deck features Trex decking, while an additional 7x22 section extends from the great room and primary bedroom areas. The private, wooded-feeling lot provides plenty of room to enjoy the surrounding acreage and peaceful setting. Energy-conscious features include a radiant barrier in the attic along with additional batt insulation, helping make this home remarkably efficient. Recently painted throughout, this property combines timeless Craftsman character, quality construction, generous living spaces, and a private acreage setting in one exceptional North Augusta home.
Property Features
Property Type: Residential - Single Family
Cooling: Central Air, Ceiling Fan(s)
Garage: 2 car attached
Heating: Fireplace(s), Electric, Forced Air
Lot Size: 3.55 Acres
Roof Type: Composition
Stories: 2.0
Year Built: 2009
Amenities
Ceiling Fan(s)
Walk-in Shower
Feature Descriptions
Appliances: Gas Range
Association Amenities: Street Lights, Other
Days on Site: 1
Exterior: See Remarks, Stone, Wood Siding
Flooring: Concrete, Ceramic Tile, Hardwood
HOA Fee: $400/ Annually
Lot Dimensions: 251.9x564.5x290.6x516.4
Parcel#: 1030003011000
Parking: Garage Door Opener, Garage
Parking Notes: Garage Door Opener, Garage
Patio/Porch: Deck, Patio, Porch
Special View Info: None
Utilities: Water Available, See Remarks
Room Sizes
Bedroom 3: 12 X 11 Level - Ground
Family Room: 17 X 13 Level - Ground
Bedroom 2: 11 X 12 Level - Ground
Dining Room: 17 X 11 Level - Main
Kitchen: 12 X 15 Level - Main
Laundry: 8 X 9 Level - Ground
Bedroom 4: 12 X 12 Level - Ground
Primary Bedroom: 14 X 14 Level - Main
Great Room: 16 X 18 Level - Main
Other: 8 X 6 Level - Main
Local Schools
High School: Fox Creek
Middle School: Merriwether
Elementary School: Merri Weather
Listed By / Shown By
Listed By
Agency Name: Meybohm Real Estate - Wheeler
Shown By
Agent Name: Chelsey Babb
Agent Phone: Cell: (843) 241-5747
Agency Title: CENTURY 21 Thomas

Estimate Your Payment
Estimated Payment
$ 1,359.05 per month $1,201.58 Principal & Interest $0.00 Property Tax (data not provided by mls) $157.47 Homeowner's InsuranceChange Payment Information

MLS Licensed Data - Copyright 2018 NCRMLS. All rights reserved. North Carolina Regional Multiple Listing Service, (NCRMLS), provides content displayed here (“provided content”) on an “as is” basis and makes no representations or warranties regarding the provided content, including, but not limited to those of non-infringement, timeliness, accuracy, or completeness. Individuals and companies using information presented are responsible for verification and validation of information they utilize and present to their customers and clients. NCRMLS will not be liable for any damage or loss resulting from use of the provided content or the products available through Portals, IDX, VOW, and/or Syndication. Recipients of this information shall not resell, redistribute, reproduce, modify, or otherwise copy any portion thereof without the expressed written consent of NCRMLS.
Privacy Policy / DMCA Notice / ADA Accessibility


This site is hosted, designed and copyright
© 1994 - 2026 by
Delta Media Group, Inc. -- Patent Pending --
65 Whispering Woods Drive | MLS# 100605944
This single family home located at 65 Whispering Woods Drive, North Augusta, SC 29860 is currently listed for sale with an asking price of $539,900. This property was built in 2009 and has 4 bedrooms and 2 full and 1 partial baths with 2533 sq. ft. Search North Augusta real estate on chelseybabb.century21thomas.com today.