ChelseyBabb

BEDS3
BATHS2 full
SQUARE FEET1,400
MLS#2619679
STATUSPending
PROPERTY TYPEResidential - Condominium
SUBDIVISIONMarcliffe West
Property Description
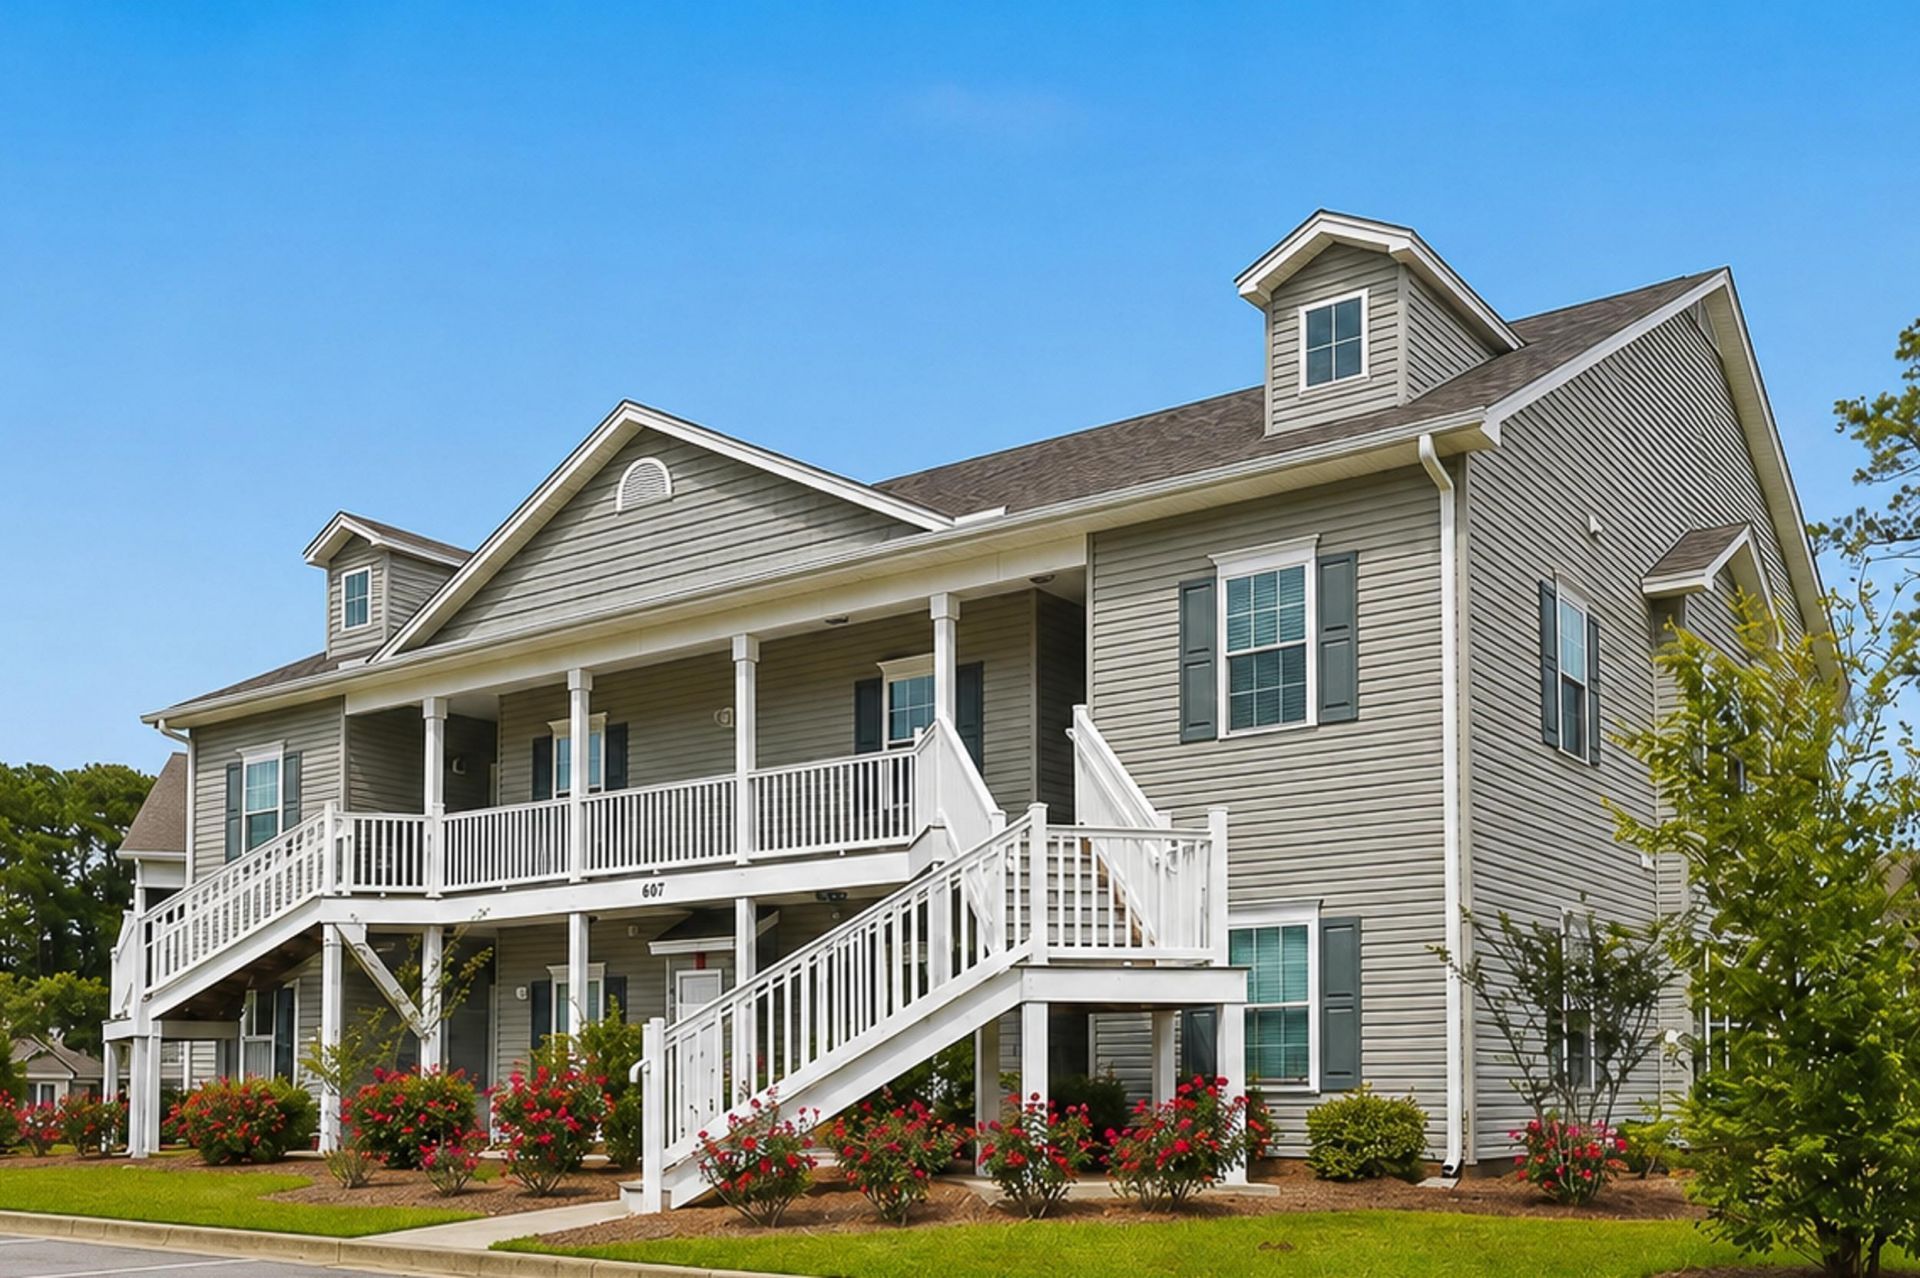
This immaculate 3BR/2BA Second Floor End Unit in Marcliffe West is a MUST SEE! Welcome to this beautifully maintained 3-bedroom, 2-bathroom condo in the desirable Marcliffe West located in the Blackmoor Golf community. Built in 2020, this spacious Palmetto floor plan offers approximately 1,400 heated square feet and shows like a model. Enjoy a peaceful, private setting with no buildings directly behind you and a screened porch surrounded by mature trees. Inside, the open and inviting floor plan features 9-foot smooth ceilings, a vaulted living room ceiling, crown molding, and laminate wood flooring. The beautifully appointed kitchen includes 42-inch cabinets, granite countertops, stainless steel appliances, and a gas stove. The natural gas community also offers the convenience of a gas tankless water heater-a rare find in this area. The spacious primary suite features a tray ceiling, a large walk-in closet, a linen closet, double sinks with granite countertops, and an oversized tiled walk-in shower with two showerheads. Additional highlights include a dedicated laundry room with a brand new front loading washer and dryer and a large attached 7' x 7' heated and cooled storage room. Enjoy the amenities of Marcliffe West, including a community pool, clubhouse and BBQ picnic area, and all just minutes from the Murrells Inlet MarshWalk, restaurants, shopping, golf, entertainment, and the beautiful beaches of the Grand Strand. Whether you're looking for a primary residence, vacation retreat, or investment opportunity, this exceptional condo offers comfort, convenience, and the coastal lifestyle you've been dreaming of. Come see why this Marcliffe West gem won't last long!
Property Features
Property Type: Residential - Condominium
Cooling: Central Air
Heating: Central
Home Style: Low Rise
Stories: 1.0
Year Built: 2020
Amenities
Tray Ceiling(s)
Dual Sinks
Entrance Foyer
Separate Shower
Vanity
Walk-In Closet(s)
Window Treatments
Breakfast Bar
High Speed Internet
Stainless Steel Appliances
Solid Surface Counters
Balcony
Porch
Storage
Feature Descriptions
Appliances: Dishwasher, Disposal, Microwave, Range, Refrigerator, Dryer, Washer
Association Amenities: Clubhouse, Pet Restrictions, Pets Allowed, Trash, Cable TV, Maintenance Grounds
Community Features: Clubhouse, Cable TV, Internet Access, Recreation Area, Golf, Long Term Rental Allowed, Pool
Days on Site: 47
Exterior: Vinyl Siding
Flooring: Luxury Vinyl, Luxury VinylPlank, Tile
HOA: Yes
HOA Fee: 472/ Monthly
Laundry: Washer Hookup
Lot: Near Golf Course, Outside City Limits, Other
Parcel#: 46410020106
Parking: Other
Parking Notes: Other
Patio/Porch: Balcony, Rear Porch, Porch, Screened
Pets Allowed: Owner Only, Yes
Pool: Community, Outdoor Pool
Security: Smoke Detector(s)
Swimming Pool: Yes
Utilities: Cable Available, Electricity Available, Natural Gas Available, Phone Available, Sewer Available, Underground Utilities, Water Available, High Speed Internet Available, Trash Collection
Water: Public
Room Sizes
Living Room: 15 x 16
Kitchen: 10 x 12
Dining Room: 10 x 15
Bedroom 2: 10 x 12
Primary Bedroom: 13x 15
Bedroom 1: 11 x 13
Local Schools
High School: Saint James High School
Middle School: Saint James Middle School
Elementary School: Saint James Elementary School
Listed By / Shown By
Listed By
Agency Name: Exit Coastal Real Estate Pros
Agency Phone: 843-796-1358
Shown By
Agent Name: Chelsey Babb
Agent Phone: Cell: (843) 241-5747
Agency Title: CENTURY 21 Thomas

Estimate Your Payment
Estimated Payment
$ 629.06 per month $556.17 Principal & Interest $0.00 Property Tax (data not provided by mls) $72.89 Homeowner's InsuranceChange Payment Information

Privacy Policy / DMCA Notice / ADA Accessibility


This site is hosted, designed and copyright
© 1994 - 2026 by
Delta Media Group, Inc. -- Patent Pending --
647 Sunnyside Dr., Unit 202 | MLS# 2619679
This condo located at 647 Sunnyside Dr., Unit 202, Murrells Inlet, SC 29576 is currently listed for sale with an asking price of $249,900. This property was built in 2020 and has 3 bedrooms and 2 full baths with 1400 sq. ft. Sunnyside Dr., Unit 202 is located in the Marcliffe West subdivision. Search Marcliffe West real estate on chelseybabb.century21thomas.com today.