ChelseyBabb

BEDS5
BATHS3 full
SQUARE FEET2,323
MLS#100598704
STATUSActive
PROPERTY TYPEResidential - Single Family
Property Description
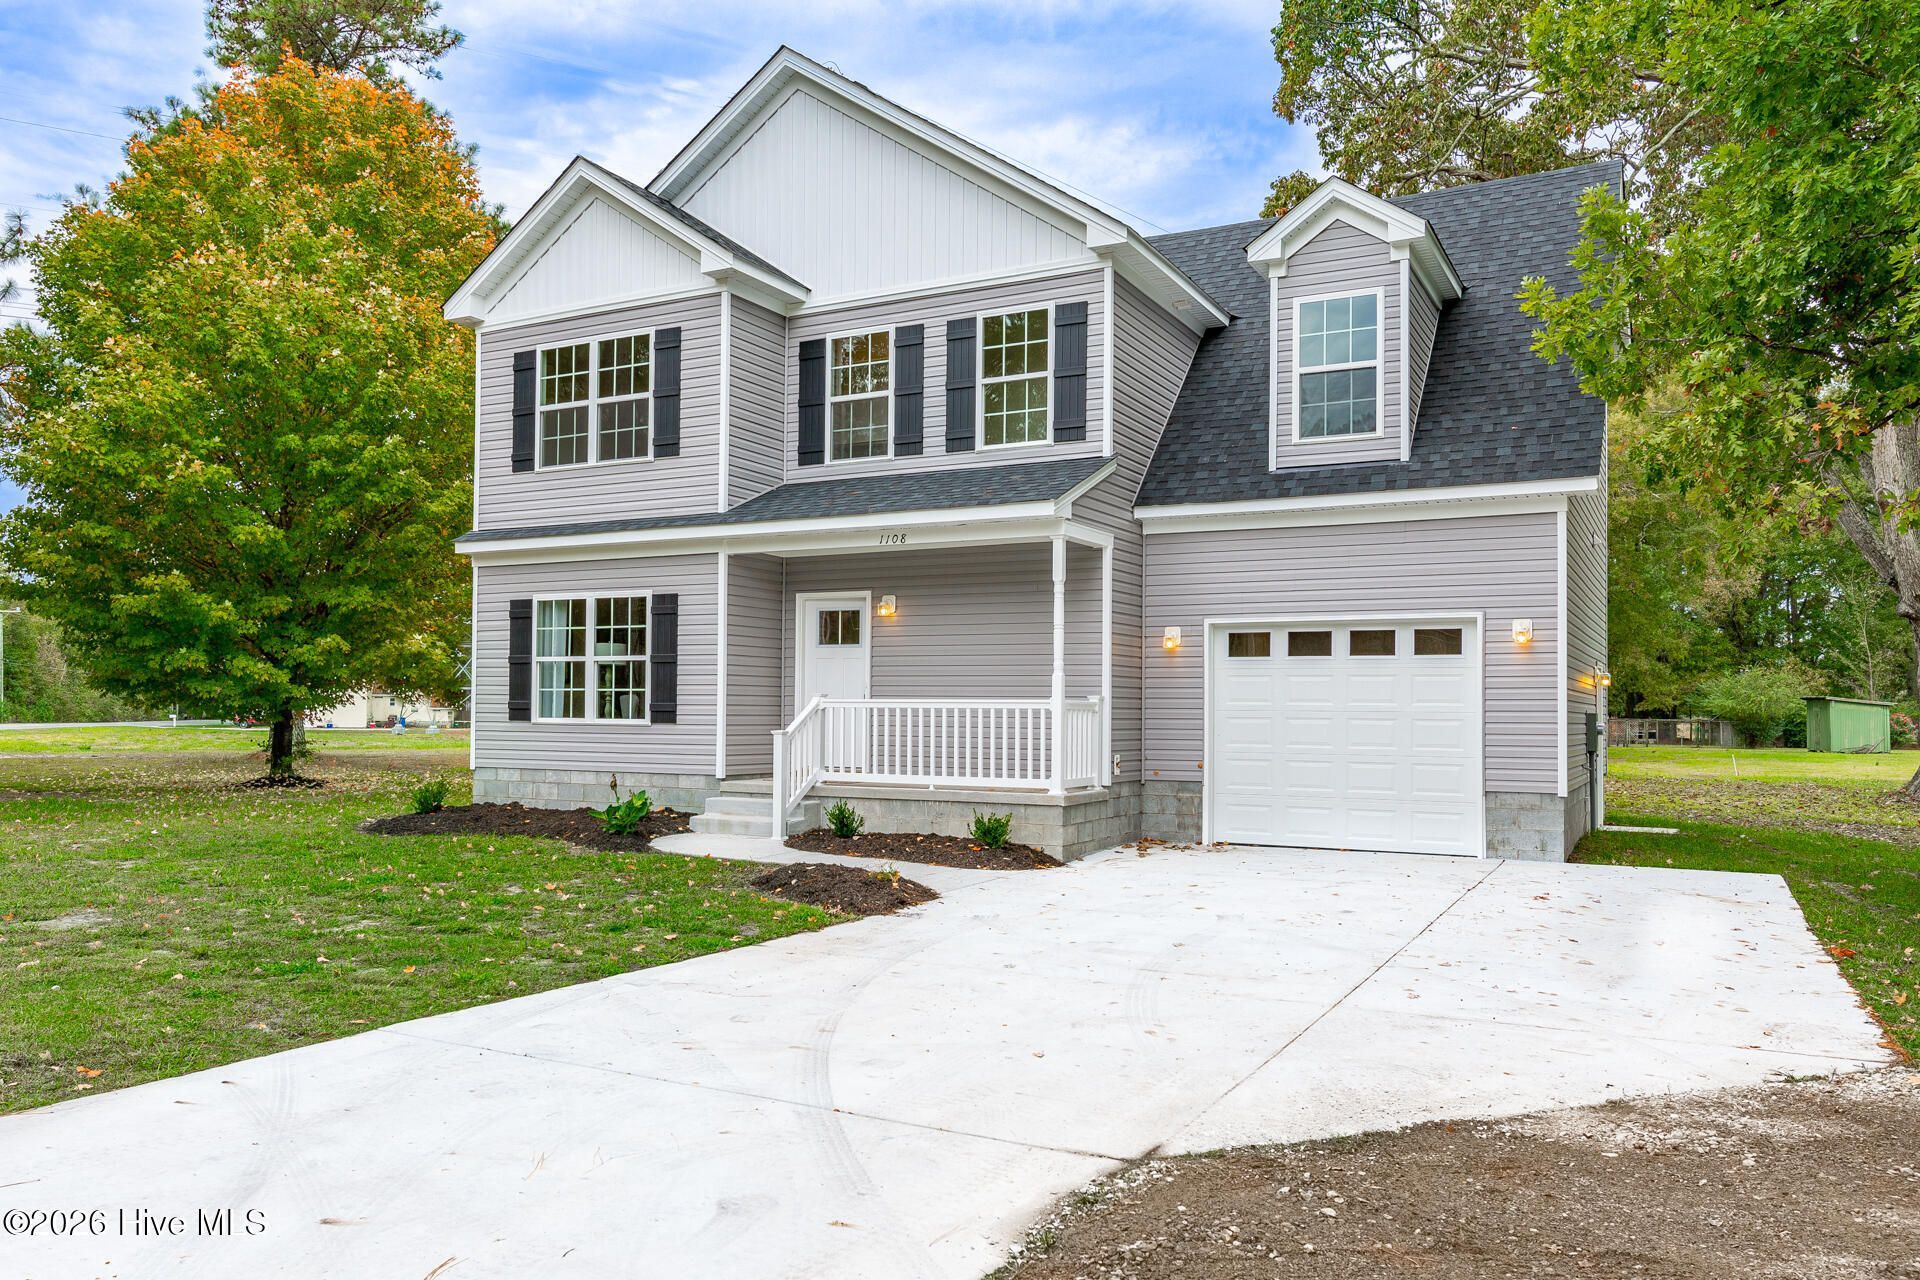
CUSTOM NEW CONSTRUCTION ON 1.01 ACRES WITH NO HOA OR POA! Welcome to 645 Turnpike Road, featuring the Elizabeth model by Perry McMillion Custom Homes. Designed for comfort, flexibility, and everyday living, this thoughtfully planned home offers 4 bedrooms plus a finished room over the garage (FROG), 3 full baths, and primary suites on both the first and second floors?ideal for guests, multigenerational living, or added privacy. The inviting open-concept layout connects generous living and dining areas with a spacious kitchen featuring granite countertops and soft-close cabinetry, creating a natural gathering place for entertaining or quiet evenings at home. Enjoy the freedom of a 1.01-acre homesite with room for outdoor activities, gardening, and relaxing in a peaceful setting, all without HOA or POA restrictions. Convenient access to Chesapeake, Hampton Roads, and Northeastern North Carolina amenities brings everyday essentials within reach while preserving the appeal of country living. BEST OF ALL, THERE IS STILL TIME TO PERSONALIZE! Buyers can select available interior and exterior colors and finishes to make this new home their own. Quality craftsmanship, versatile living spaces, generous acreage, and the opportunity to choose your finishes make this an exceptional new-construction opportunity. Photos are of a similar home and may show optional features or upgrades not included in the base price..
Property Features
Property Type: Residential - Single Family
Cooling: Central Air, Ceiling Fan(s)
Garage: 2 car attached
Heating: Fireplace(s), Electric, Heat Pump
Lot Size: 1.01 Acres
Roof Type: Architectural Shingle
Stories: 2.0
Year Built: 2026
Amenities
Walk-in Closet(s)
Tray Ceiling(s)
Solid Surface
Kitchen Island
Ceiling Fan(s)
Walk-in Shower
Eat-in Kitchen
Walk-In Closet(s)
Feature Descriptions
Appliances: Dishwasher, Electric Range
Days on Site: 85
Exterior: Block, Vinyl Siding, Wood Frame
Flooring: LVT/LVP, Carpet
Laundry: Dryer Hookup, Washer Hookup, Laundry Room
Lot: See Remarks
Lot Dimensions: 126x352x351x126
Parcel#: 1-0007-0014b
Parking: Garage Faces Front
Parking Notes: Garage Faces Front
Patio/Porch: Patio, Front Porch
Security: Smoke Detector(s)
Sewer: Septic Tank
Special View Info: None
Utilities: Water Available
Water: County Water
Local Schools
High School: Perquimans County High School
Middle School: Perquimans County Middle School
Elementary School: Perquimans Central/Hertford Grammar
Listed By / Shown By
Listed By
Agency Name: Atlantic Sothebys International Realty
Agency Phone: 757-777-9870
Shown By
Agent Name: Chelsey Babb
Agent Phone: Cell: (843) 241-5747
Agency Title: CENTURY 21 Thomas

Estimate Your Payment
Estimated Payment
$ 1,132.75 per month $1,001.50 Principal & Interest $0.00 Property Tax (data not provided by mls) $131.25 Homeowner's InsuranceChange Payment Information

MLS Licensed Data - Copyright 2018 NCRMLS. All rights reserved. North Carolina Regional Multiple Listing Service, (NCRMLS), provides content displayed here (“provided content”) on an “as is” basis and makes no representations or warranties regarding the provided content, including, but not limited to those of non-infringement, timeliness, accuracy, or completeness. Individuals and companies using information presented are responsible for verification and validation of information they utilize and present to their customers and clients. NCRMLS will not be liable for any damage or loss resulting from use of the provided content or the products available through Portals, IDX, VOW, and/or Syndication. Recipients of this information shall not resell, redistribute, reproduce, modify, or otherwise copy any portion thereof without the expressed written consent of NCRMLS.
Privacy Policy / DMCA Notice / ADA Accessibility


This site is hosted, designed and copyright
© 1994 - 2026 by
Delta Media Group, Inc. -- Patent Pending --
645 Turnpike Road | MLS# 100598704
This single family home located at 645 Turnpike Road, Belvidere, NC 27919 is currently listed for sale with an asking price of $450,000. This property was built in 2026 and has 5 bedrooms and 3 full baths with 2323 sq. ft. Search Belvidere real estate on chelseybabb.century21thomas.com today.