ChelseyBabb

BEDS3
BATHS2 full 1 partial
SQUARE FEET3,875
MLS#100615187
STATUSPending with Showings
PROPERTY TYPEResidential - Single Family
Property Description
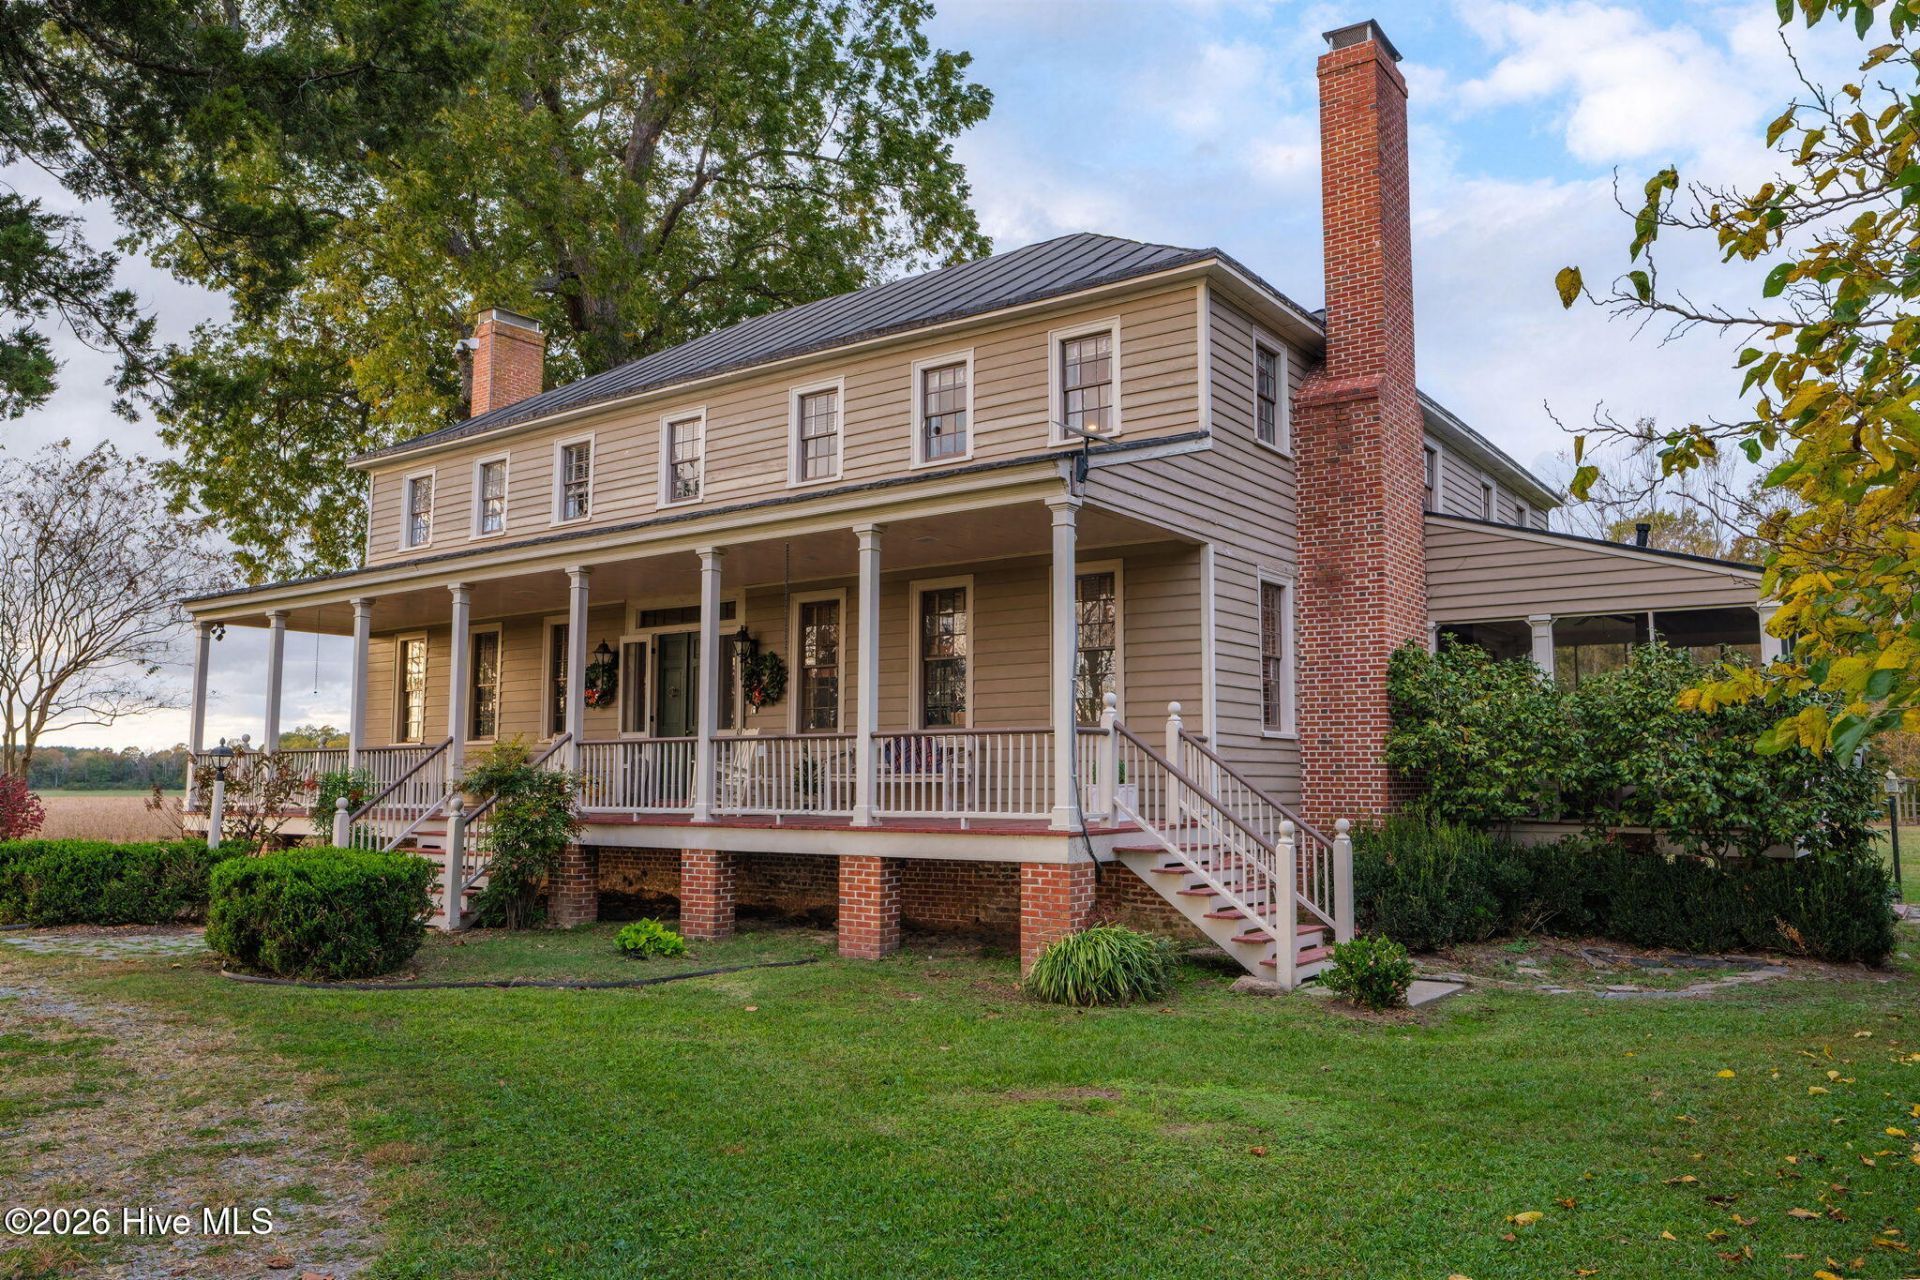
Listed on the National Register of Historic Places, Elmwood on Salmon Creek was built circa 1787 and expanded circa 1810. It is a rare regional example of a 7-bay historic home combining Georgian, Federal and Greek Revival styles, with original Georgian woodwork, a double dog-leg stair and an arched stair bridge. The 3,875 sf home sits on 4.48 acres shaded by mature trees, with a large, private yacht dock and a separate boat launch with 2 smaller piers. It offers 3 bedrooms, 2.5 baths, 4 gas fireplaces, historic hardwood floors and period trim work. The kitchen features soapstone counters, new appliances, a GE Monogram gas range and a pot filler. The primary bath has a claw-foot tub, large walk-in shower and gas fireplace. Covered front porch, 2 screened porches, patios. Updates: a resealed metal roof, reglazed windows, new upstairs heat pump and a new septic tank and lines. A detached 2-car garage with a hobby room above (mini split), 3 outbuildings (2 historic) and a large gazebo.
Property Features
Property Type: Residential - Single Family
Basement: Crawl Space
Cooling: Central Air
Garage: 2
Heating: Propane, Gas Pack, Electric, Forced Air, Heat Pump
Home Style: Historic District, Historic Home
Lot Size: 4.48 Acres
Roof Type: Metal
Stories: 2.0
Year Built: 1787
Amenities
High Ceilings
Entrance Foyer
Kitchen Island
Walk-in Shower
Blinds/Shades
Gas Log
Other
Irrigation System
Garden
Feature Descriptions
Appliances: Gas Oven, Gas Cooktop, Water Softener, Washer, Refrigerator, Dryer, Tankless Water Heater, Satellite Dish, Water Purifier
Days on Site: 12
Exterior: Wood Siding, Wood Frame
Fencimg: Partial, Split Rail
Fireplace: Gas Log
Flooring: Ceramic Tile, Hardwood
Laundry: Dryer Hookup, Washer Hookup, Laundry Room, Utility Sink
Lot: Boat Slip, Boat Dock, Boat Ramp, Navigable Water, Pier, Water Depth 4+, Cleared, Gentle Sloping, Landscaped, Rural, Secluded
Lot Dimensions: 207x527x271x99x739
Parcel#: 6872-27-5574
Parking: Workshop in Garage, Circular Driveway, Detached, Gravel, Garage
Parking Notes: Workshop in Garage, Circular Driveway, Detached, Grav
Patio/Porch: Open, Patio, Screened, Front Porch, Rear Porch, Side Porch
Security: yes
Security: Security System, Smoke Detector(s)
Sewer: Septic Tank
Special View Info: Creek, Water, Creek/Stream
Utilities: High Speed Internet, Satellite Internet, Starlink
Water: Well
Water Features: Pier, Boat Ramp, Water Depth 4+
Local Schools
High School: Bertie High
Middle School: Bertie Middle School
Elementary School: Colerain Elementary School
Listed By / Shown By
Listed By
Agency Name: BHHS RW Towne - Moyock
Agency Phone: 252-435-6233
Shown By
Agent Name: Chelsey Babb
Agent Phone: Cell: (843) 241-5747
Agency Title: CENTURY 21 Thomas

Estimate Your Payment
Estimated Payment
$ 2,076.72 per month $1,836.09 Principal & Interest $0.00 Property Tax (data not provided by mls) $240.63 Homeowner's InsuranceChange Payment Information

MLS Licensed Data - Copyright 2018 NCRMLS. All rights reserved. North Carolina Regional Multiple Listing Service, (NCRMLS), provides content displayed here (“provided content”) on an “as is” basis and makes no representations or warranties regarding the provided content, including, but not limited to those of non-infringement, timeliness, accuracy, or completeness. Individuals and companies using information presented are responsible for verification and validation of information they utilize and present to their customers and clients. NCRMLS will not be liable for any damage or loss resulting from use of the provided content or the products available through Portals, IDX, VOW, and/or Syndication. Recipients of this information shall not resell, redistribute, reproduce, modify, or otherwise copy any portion thereof without the expressed written consent of NCRMLS.
Privacy Policy / DMCA Notice / ADA Accessibility


This site is hosted, designed and copyright
© 1994 - 2026 by
Delta Media Group, Inc. -- Patent Pending --
637 Avoca Farm Road | MLS# 100615187
This single family home located at 637 Avoca Farm Road, Merry Hill, NC 27957 is currently listed for sale with an asking price of $825,000. This property was built in 1787 and has 3 bedrooms and 2 full and 1 partial baths with 3875 sq. ft. Search Merry Hill real estate on chelseybabb.century21thomas.com today.