ChelseyBabb

BEDS5
BATHS3 full 2 partial
SQUARE FEET4,110
MLS#100566267
STATUSActive
PROPERTY TYPEResidential - Single Family
SUBDIVISIONMarywood
SCHOOLNew Hanover
Property Description
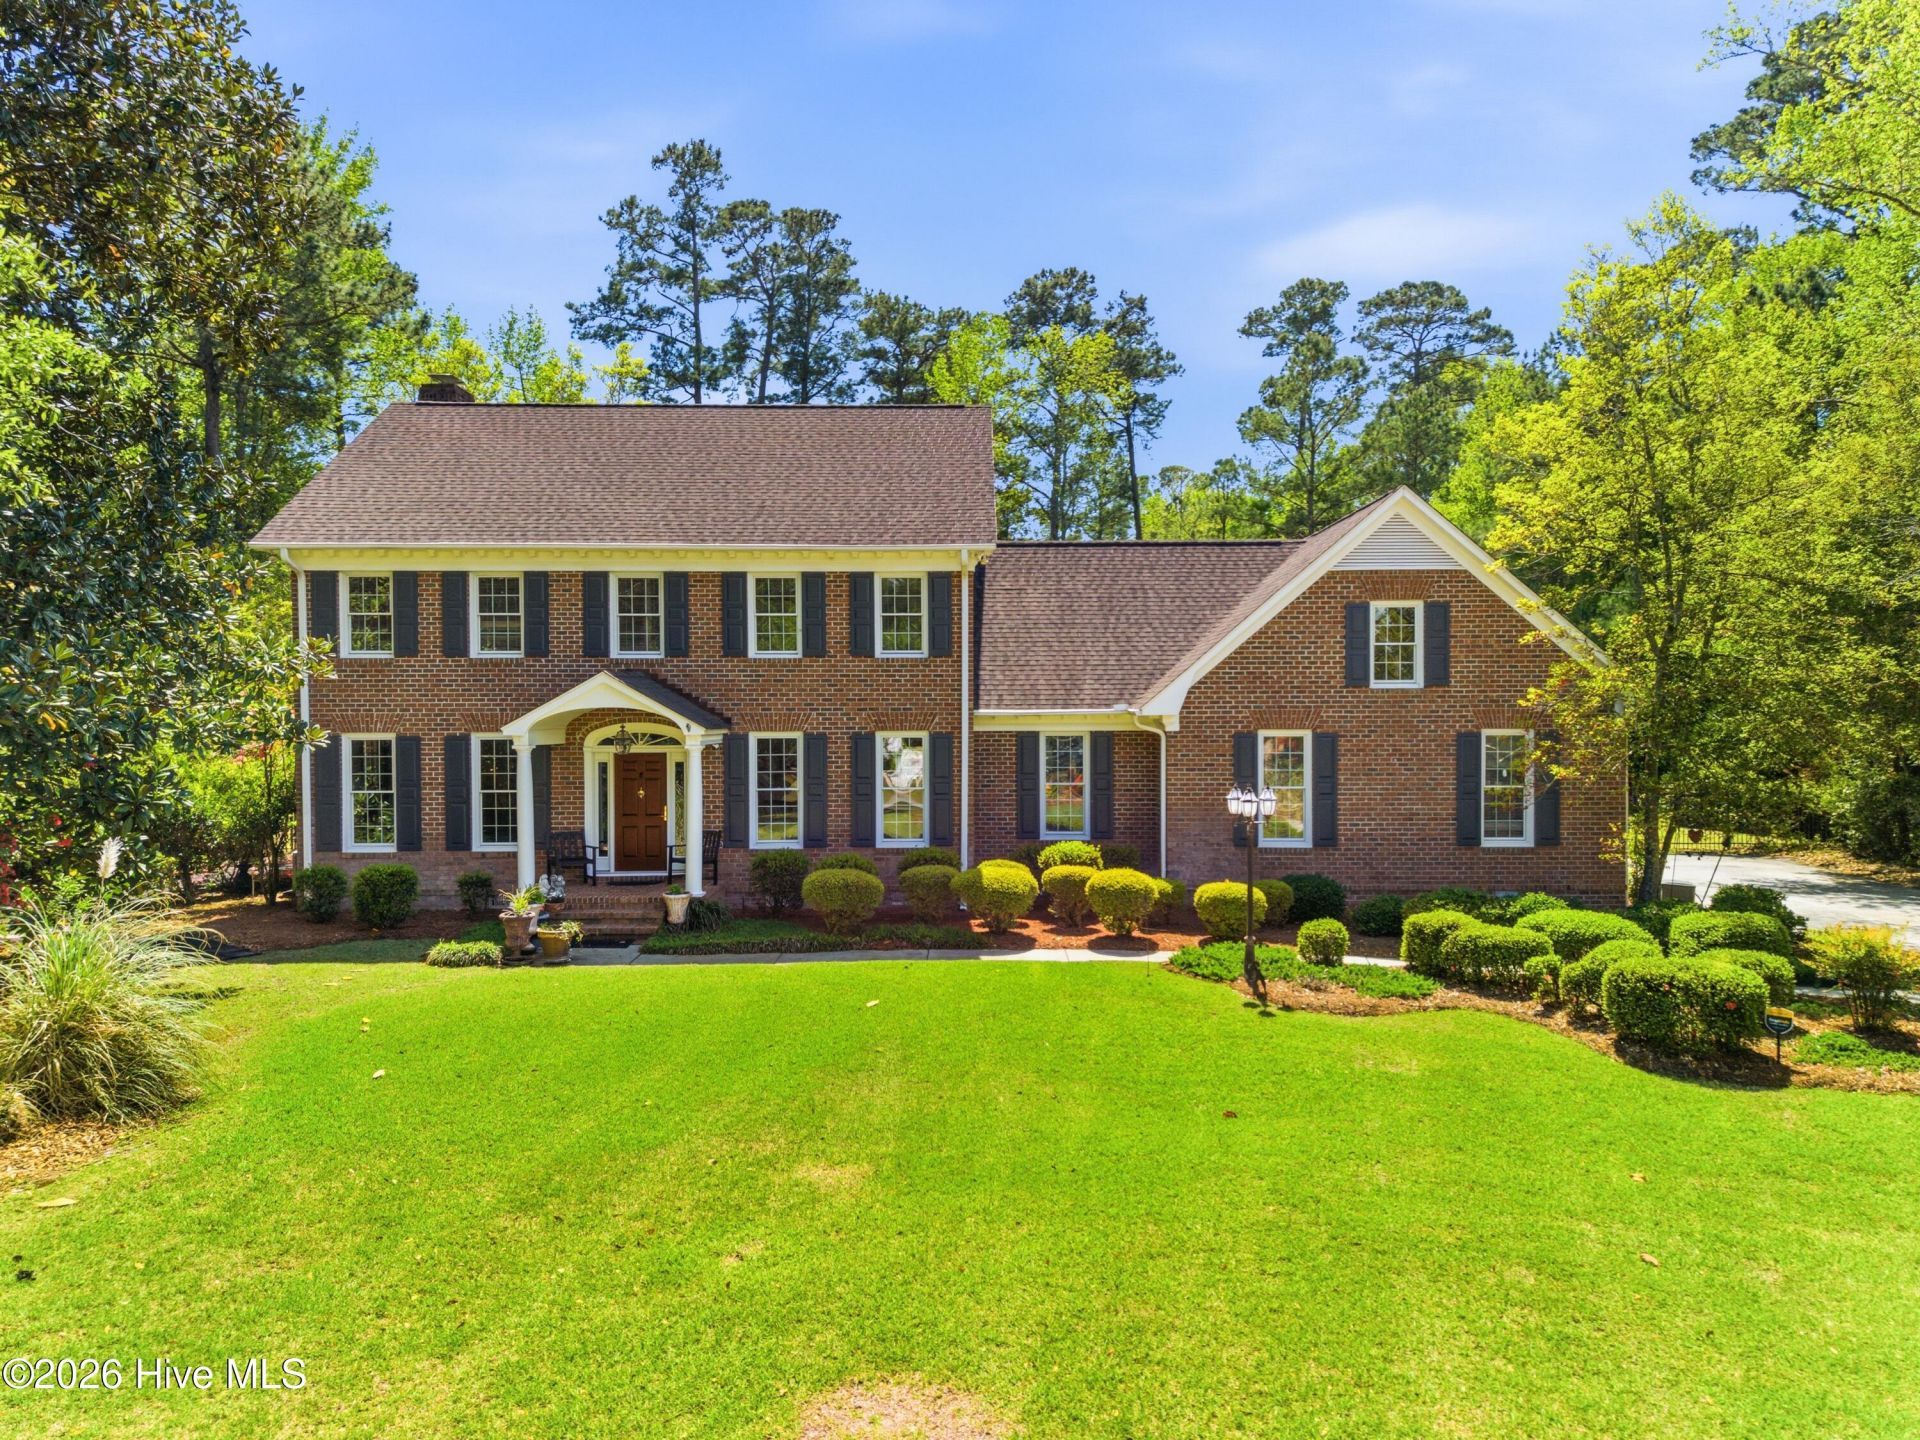
Tucked within beloved Marywood, one of the treasured communities along Greenville Loop Road, this classic Wilmington residence offers space, character, and an unbeatable location just minutes to Wrightsville Beach, marinas, shopping, and dining.Situated on a .78-acre lot, the home has been carefully maintained and presents incredible opportunity. Large, captivating rooms, timeless details, and a flexible layout provide the perfect canvas to create your vision while preserving the charm buyers love in this established neighborhood. Notable enhancements include a 2021 fortified roof, LeafFilter gutter system, Metronet fiber optic internet, yard drainage sump pump, encapsulated crawl space with a dehumidifer, and a sonos sound system for modern peace of mind.Spanning three levels, the main floor offers formal living and dining rooms, an expansive kitchen, and a welcoming family room with fireplace designed for everyday living and effortless entertaining. A light-filled sunroom overlooks the backyard and pool, creating a seamless connection to the outdoors.Upstairs you'll find spacious bedrooms, updated bathrooms, and a fantastic bonus/FROG ideal for a playroom, media space, or home office. The third level hosts two additional bedrooms, perfect for guests, teens, or multigenerational living.Outdoors, enjoy your own private retreat featuring a 40' x 20' saltwater pool with a new salt system and pump, a separate pool bath, outdoor shower, and a 16 x 10 storage shed - ready for long Wilmington summers.No HOA. A premier location. Room to grow. Endless potential.
Property Features
Property Type: Residential - Single Family
Cooling: Central Air
Garage: 2 car attached
Heating: Electric, Heat Pump
Lot Size: 0.78 Acres
Roof Type: Architectural Shingle
Stories: 3.0
Year Built: 1985
Amenities
Sound System
Walk-in Closet(s)
Mud Room
Kitchen Island
Pantry
Blinds/Shades
Gas Log
Walk-In Closet(s)
See Remarks61
Outdoor Shower
Irrigation System
Feature Descriptions
Appliances: Mini Refrigerator, Gas Cooktop, Built-In Microwave, Washer, Refrigerator, Ice Maker, Dryer, Double Oven, Disposal, Dishwasher
Days on Site: 47
Exterior: Brick Veneer, Wood Frame
Fencimg: Back Yard
Fireplace: Gas Log
Flooring: Carpet, Tile, Wood
Laundry: Laundry Chute, Laundry Room
Lot: Cul-De-Sac, Sprinklers in Front, Sprinklers in Rear
Lot Dimensions: irregular
Parcel#: R06216-005-012-000
Parking: Attached, Paved, Garage6
Parking Notes: Attached, Paved, Garage6
Patio/Porch: Enclosed, Porch
Pool: In Ground
Security: Security System
Security: yes
Sewer: Municipal Sewer, Cape Fear Public Utility Authority
Special View Info: See Remarks
Swimming Pool: Yes
Utilities: Sewer Connected, Water Connected
Water: Public, Well
Room Sizes
Bedroom 5: 13 X 12 Level - Third
Other: 11 X 9 Level - First
Dining Room: 14 X 13 Level - First
Bonus Room: 20 X 16 Level - Second
Bedroom 4: 12 X 12 Level - Third
Sunroom: 16 X 14 Level - First
Living Room: 22 X 13 Level - First
Primary Bedroom: 20 X 13 Level - Second
Kitchen: 15 X 13 Level - First
Bedroom 2: 13 X 12 Level - Second
Bedroom 3: 14 X 10 Level - Second
Breakfast Nook: 12 X 11 Level - First
Den: 16 X 13 Level - First
Local Schools
High School: Hoggard
Middle School: Roland Grise
Elementary School: Bradley Creek
School District: New Hanover
Listed By / Shown By
Listed By
Agency Name: Landmark Sotheby's International Realty
Agency Phone: 910-679-8047
Shown By
Agent Name: Chelsey Babb
Agent Phone: Cell: (843) 241-5747
Agency Title: CENTURY 21 Thomas

Estimate Your Payment
Estimated Payment
$ 3,272.40 per month $2,893.24 Principal & Interest $0.00 Property Tax (data not provided by mls) $379.17 Homeowner's InsuranceChange Payment Information

MLS Licensed Data - Copyright 2018 NCRMLS. All rights reserved. North Carolina Regional Multiple Listing Service, (NCRMLS), provides content displayed here (“provided content”) on an “as is” basis and makes no representations or warranties regarding the provided content, including, but not limited to those of non-infringement, timeliness, accuracy, or completeness. Individuals and companies using information presented are responsible for verification and validation of information they utilize and present to their customers and clients. NCRMLS will not be liable for any damage or loss resulting from use of the provided content or the products available through Portals, IDX, VOW, and/or Syndication. Recipients of this information shall not resell, redistribute, reproduce, modify, or otherwise copy any portion thereof without the expressed written consent of NCRMLS.
Privacy Policy / DMCA Notice / ADA Accessibility


This site is hosted, designed and copyright
© 1994 - 2026 by
Delta Media Group, Inc. -- Patent Pending --
6308 Marywood Drive | MLS# 100566267
This single family home located at 6308 Marywood Drive, Wilmington, NC 28409 is currently listed for sale with an asking price of $1,300,000. This property was built in 1985 and has 5 bedrooms and 3 full and 2 partial baths with 4110 sq. ft. Marywood Drive is located in the Marywood subdivision within the New Hanover school district. Search Marywood real estate on chelseybabb.century21thomas.com today.