ChelseyBabb

BEDS4
BATHS3 full 1 partial
SQUARE FEET3,562
MLS#100596457
STATUSActive
PROPERTY TYPEResidential - Single Family
SUBDIVISIONOlde Point
Property Description
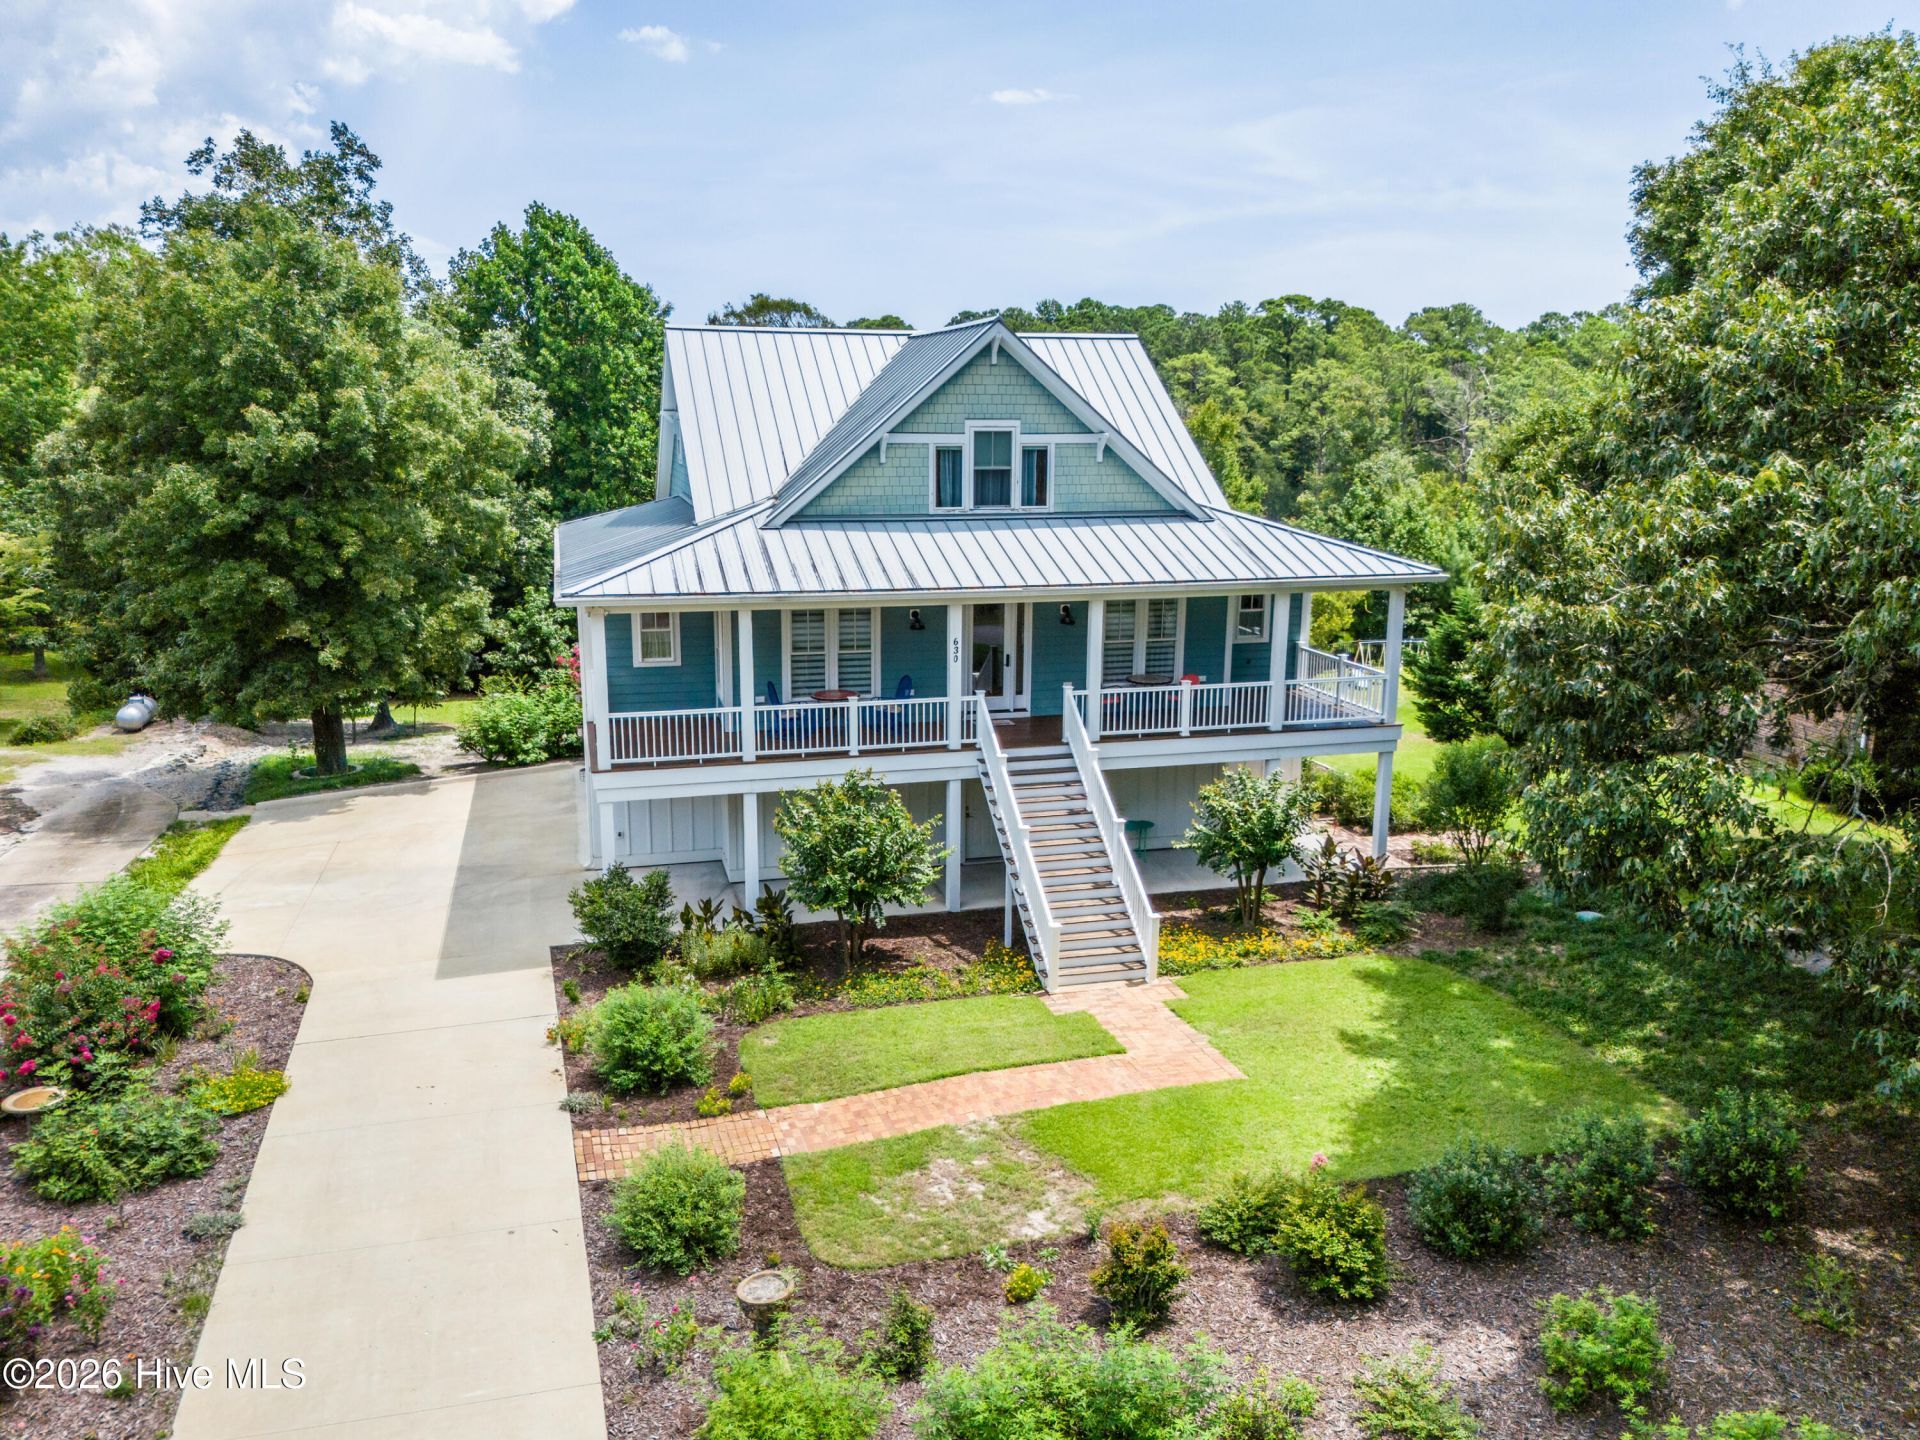
Welcome to this eclectic charmer where coastal vibes meet the New Mexico spirit.Situated in a marshy part of Old Topsail Creek with a large setback and manicured landscaping, this stunning beauty will take your breath away from your arrival. A large front porch invites you to sit down and absorb this peaceful southern living. You will be blown away with custom touches and artisanal craftsmanship the current owner interpreted throughout the entire home. As you enter, you can admire stunning engineered wooden floors and a carved panel door made by the current owner. On your right is a formal dining room that the current owners use as a den. On your left is the first bedroom with its own bathroom. Carry on through the hallway where you find another hand carved panel door, staircase and an entryway to the living room. The large and bright living room welcomes you and feels as though it was made for cozy evenings with a nice glass of wine while reading your favorite author, playing family games, conducting deep conversations or just watching movies. The open concept connects the living room with the gourmet kitchen with glistening Oyster Shell and quartz countertops, captivating Elmira Stoveworks Retro appliances, back-lit upper cabinets with ample storage, Seaglass green backsplash tile to complement the appliances, farmhouse sink, a pantry and a breakfast nook.From here you can access your open upper-deck or the sunroom with fantastic views of the marsh and great for birdwatching - herons and egrets among other beautiful creatures in their natural environment. The private Master Suite offers a double vanity, a stylish claw-footed tub, a walk-in custom tiled shower, a linen closet and a walk-in closet. A laundry room with a sink with a pebble backsplash, together with a half bathroom featuring a hand-made sink manufactured in New Mexico, a large coat closet and a linen closet complete the main level.Upstairs you can explore two spare bedrooms sharing a full bathroom. A large bonus room can be used as a family room, a movie room or a mancave. Let your imagination run wild. Two large storage rooms are ready for all your holiday decorations.On the ground level you will find another large storage room and an over 1,000 sq.feet workshop with 8'4'' ceiling height and with a utility closet that is every handyman's dream. It's fully insulated with blow-in insulation which allows you to work the entire year, and provides ample storage for golf carts, wave runners, motorcycles, e-bikes, golf equipment, kayaks, etc. Enjoy your Southern tea on your patio or get wild with your gardening skills. Looking for more fun and activities? Join the Olde Point Country Club for their golf, pool and social events. And let's not forget about the deeded access to the Intracoastal waterway via the community launch ramp. Make this private piece of paradise your home! The home also features 2x6 framing, well for garden irrigation, steamer shower on 2nd floor, stan
Property Features
Property Type: Residential - Single Family
Cooling: Heat Pump
Fireplaces: 1
Garage: 2 car attached
Heating: Heat Pump, Electric
Lot Size: 0.62 Acres
Roof Type: Metal
Stories: 3.0
Year Built: 2016
Amenities
Walk-in Closet(s)
High Ceilings
Entrance Foyer
Kitchen Island
Ceiling Fan(s)
Pantry
Walk-in Shower
Blinds/Shades
Built-in Features
Walk-In Closet(s)
Irrigation System
Feature Descriptions
Appliances: Electric Oven, Washer, Refrigerator, Dryer, Electric Range
Association Amenities: Clubhouse, Community Pool, Golf Course, Maintenance Common Areas, Maintenance Grounds, Picnic Area, Restaurant
Days on Site: 42
Exterior: Fiber Cement, Wood Frame
Flooring: Tile, Hardwood
HOA Fee: $50/ Annually
Laundry: Laundry Room
Lot: Deeded Water Access, Water Access Comm, Creek, Landscaped, Near Golf Course, Sloped
Lot Dimensions: TBD
Parcel#: 3293-82-8245-0000
Parking: Workshop in Garage, Garage Faces Side, Garage Door Opener, Paved
Parking Notes: Workshop in Garage, Garage Faces Side, Garage Door O
Patio/Porch: Covered, Deck, Patio, Front Porch
Security: Smoke Detector(s)
Sewer: Septic Tank
Special View Info: Creek, Marsh, Creek/Stream
Utilities: Water Available
Water: Public, Well, Private
Water Features: Deeded Water Access, Water Access Comm
Room Sizes
Bathroom 1: 16 X 7 Level - Second
Bedroom 3: 21 X 9 Level - Third
Dining Room: 14 X 12 Level - Second
Breakfast Nook: 18 X 7 Level - Second
Other: 9 X 8 Level - Second
Family Room: 14 X 13 Level - Third
Other: 11 X 9 Level - Third
Living Room: 18 X 17 Level - Second
Other: 8 X 8 Level - Second
Kitchen: 16 X 9 Level - Second
Bedroom 2: 15 X 12 Level - Second
Bathroom 3: 10 X 6 Level - Third
Other: 12 X 9 Level - Third
Bathroom 2: 8 X 8 Level - Second
Bedroom 4: 14 X 12 Level - Third
Sunroom: 18 X 12 Level - Second
Primary Bedroom: 17 X 14 Level - Second
Laundry: 8 X 5 Level - Second
Local Schools
High School: Topsail
Middle School: Topsail
Elementary School: Topsail
Listed By / Shown By
Listed By
Agency Name: Coldwell Banker Sea Coast Advantage-Hampstead
Agency Phone: 910-270-8880
Shown By
Agent Name: Chelsey Babb
Agent Phone: Cell: (843) 241-5747
Agency Title: CENTURY 21 Thomas

Estimate Your Payment
Estimated Payment
$ 2,768.96 per month $2,448.12 Principal & Interest $0.00 Property Tax (data not provided by mls) $320.83 Homeowner's InsuranceChange Payment Information

MLS Licensed Data - Copyright 2018 NCRMLS. All rights reserved. North Carolina Regional Multiple Listing Service, (NCRMLS), provides content displayed here (“provided content”) on an “as is” basis and makes no representations or warranties regarding the provided content, including, but not limited to those of non-infringement, timeliness, accuracy, or completeness. Individuals and companies using information presented are responsible for verification and validation of information they utilize and present to their customers and clients. NCRMLS will not be liable for any damage or loss resulting from use of the provided content or the products available through Portals, IDX, VOW, and/or Syndication. Recipients of this information shall not resell, redistribute, reproduce, modify, or otherwise copy any portion thereof without the expressed written consent of NCRMLS.
Privacy Policy / DMCA Notice / ADA Accessibility


This site is hosted, designed and copyright
© 1994 - 2026 by
Delta Media Group, Inc. -- Patent Pending --
630 Ravenswood Road | MLS# 100596457
This single family home located at 630 Ravenswood Road, Hampstead, NC 28443 is currently listed for sale with an asking price of $1,100,000. This property was built in 2016 and has 4 bedrooms and 3 full and 1 partial baths with 3562 sq. ft. Ravenswood Road is located in the Olde Point subdivision. Search Olde Point real estate on chelseybabb.century21thomas.com today.