ChelseyBabb

BEDS3
BATHS2 full 1 partial
SQUARE FEET3,016
MLS#100605883
STATUSActive
PROPERTY TYPEResidential - Single Family
SCHOOLMoore County Schools
Property Description
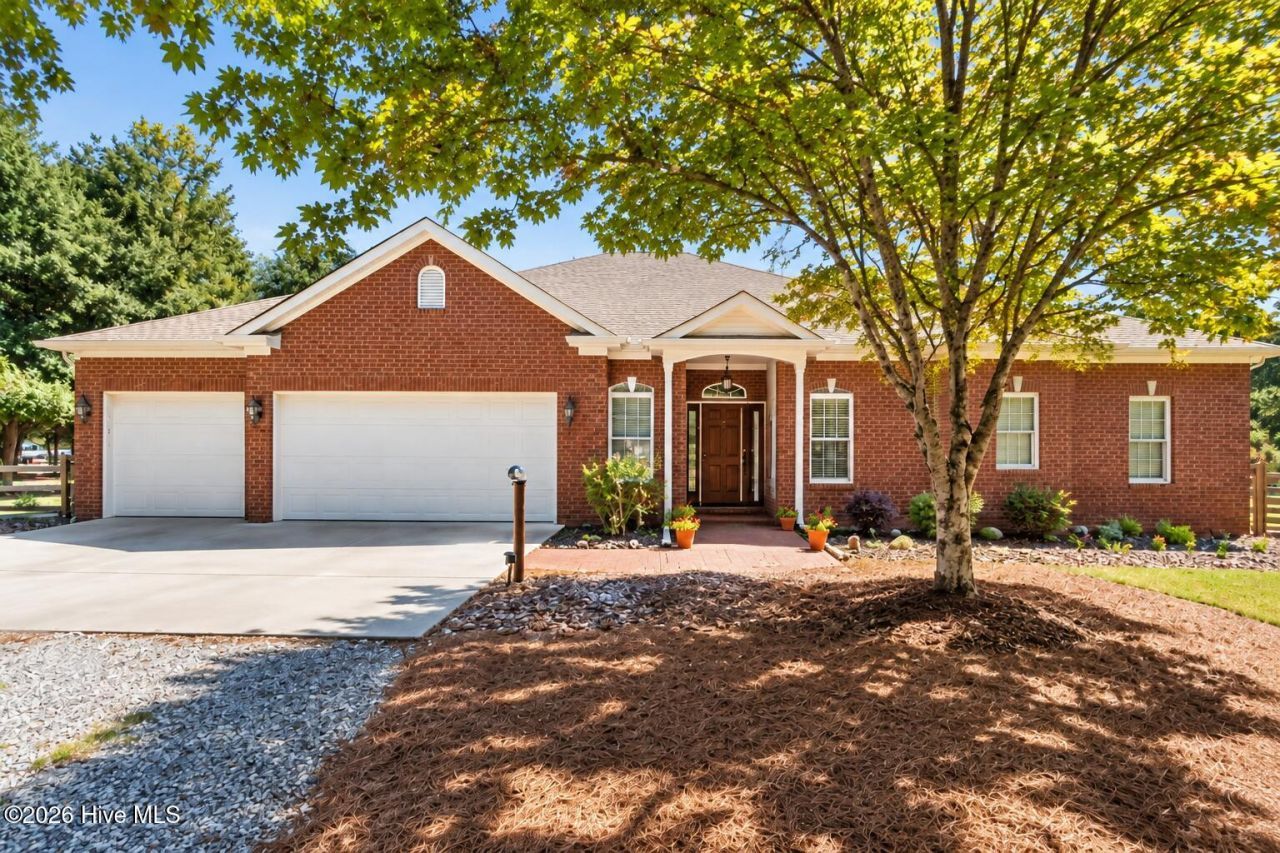
Looking for a secluded retreat in the woods? This beautiful, well-maintained custom brick home offers the best of country living while providing the convenience of being a 10-15 minute drive from many of the area's restaurants, shopping, and medical facilities. Enjoy the peace and tranquility of being tucked back in the woods on 1.58 acres surrounded by the neighboring tract of nearly 125 acres of wooded terrain. Conveniently located within an easy commute of Fort Bragg, this exceptional, light-filled home features spacious bedrooms, gleaming hardwood floors, and an abundance of upscale details, including Corian countertops, glass tile backsplash in the kitchen, crown molding, and an impressive wood beamed, cathedral-ceiling in the oversized great room. A cozy vent free gas fireplace, French doors with louvered shutters, and a wet bar adjoining the living room also add to the home's appeal.The primary bedroom features a decorative tray ceiling and a large walk-in closet while the primary bathroom has a separate shower and Whirlpool tub. On the opposite end of the house are two other large bedrooms giving you privacy from the main areas of the home. The oversized office makes a great space for working from home using the newly installed fiber optic internet. The bright and sunny kitchen is equipped with stainless steel appliances, a large island, and a seperate wall oven and cooktop offering both style and functionality. Off of the kitchen, you will find a natural light-filled sunroom perfect for watching the wildlife. An enormous stone patio provides an ideal setting for entertaining. The landscaping was thoughtfully designed for an ever-changing display of color throughout the growing season. You'll enjoy the mature crepe myrtles, magnolias, and persimmon tree. A Rain Bird irrigation system, along with a private well, helps make maintaining the landscaping both convenient and economical. The property also includes a large fenced in yard and a 12' x 24' shed with windows, electricity-ready overhead lighting, and outlets--an ideal space for woodworking, tool storage, gardening equipment, or other hobbies. The gazebo with electrical and fan makes a great place to enjoying your morning coffee and listening to the birds. The three-car garage provides additional convenience and storage. Additional advantages include no homeowners' association dues or assessments and NO CITY PROPERTY TAXES.Recent upgrades and improvements include:Carrier heat pump added in 2021, crawlspace encapsulation completed in 2018 ($25,000), including three pumps for humidity control, new well was installed in 2023, roof was installed in 2021 ($16,000), new GE Profile wall oven and microwave were installed in 2023 ($4,000), new stainless-steel refrigerator purchased in 2026, storage barn was added in 2020 ($5200), new ceiling fans in bedrooms, office, and sunroom in 2025, new backsplash in kitchen in 2025, new 575' split rail fence with vehicle gate installed in 2025 ($750
Property Features
Property Type: Residential - Single Family
Cooling: Central Air, Ceiling Fan(s), Heat Pump
Garage: 3 car attached
Heating: Propane, Gas Pack, Heat Pump, Electric, Forced Air, Zon
Lot Size: 1.58 Acres
Roof Type: Architectural Shingle, Composition
Stories: 1.0
Year Built: 1999
Amenities
Master Downstairs
Walk-in Closet(s)
Vaulted Ceiling(s)
Tray Ceiling(s)
High Ceilings
Entrance Foyer
Solid Surface
Whirlpool
Kitchen Island
Ceiling Fan(s)
Pantry
Walk-in Shower
Wet Bar
Blinds/Shades
Gas Log
Walk-In Closet(s)
Irrigation System
Feature Descriptions
Appliances: Electric Cooktop, Built-In Microwave, Refrigerator, Dishwasher
Days on Site: 2
Exterior: Brick, Wood Frame
Fencimg: Split Rail
Fireplace: Gas Log
Flooring: Carpet, Tile, Wood
Laundry: Dryer Hookup, Washer Hookup, Laundry Room
Lot: Interior Lot, Level, Wooded
Lot Dimensions: 327x227x250x250
Parcel#: 98000661
Parking: Garage Faces Front, Attached, Additional Parking, Gravel, Garage Door Opener
Parking Notes: Garage Faces Front, Attached, Additional Parking, Gra
Patio/Porch: Patio, See Remarks
Security: yes
Security: Security System, Smoke Detector(s)
Sewer: Septic Tank, Existing Septic System
Special View Info: None
Utilities: Fiber Optic
Water: Well
Room Sizes
Dining Room: 14.38 X 12.6 Level - First
Bedroom 2: 11.33 X 15.83 Level - First
Bathroom 3: 5 X 5 Level - First
Bathroom 2: 13 X 6 Level - First
Kitchen: 15 X 14.33 Level - First
Bedroom 3: 11.33 X 16.58 Level - First
Primary Bedroom: 27 X 16 Level - First
Great Room: 21.83 X 24.83 Level - First
Sunroom: 10.17 X 14.83 Level - First
Bathroom 1: 11 X 9.5 Level - First
Office: 14.58 X 11.5 Level - First
Laundry: 15.75 X 5 Level - First
Local Schools
High School: Pinecrest High
Middle School: Southern Middle
Elementary School: Aberdeeen Elementary
School District: Moore County Schools
Listed By / Shown By
Listed By
Agency Name: Life Realty & Moore
Agency Phone: 910-546-7704
Shown By
Agent Name: Chelsey Babb
Agent Phone: Cell: (843) 241-5747
Agency Title: CENTURY 21 Thomas

Estimate Your Payment
Estimated Payment
$ 1,746.96 per month $1,544.54 Principal & Interest $0.00 Property Tax (data not provided by mls) $202.42 Homeowner's InsuranceChange Payment Information

MLS Licensed Data - Copyright 2018 NCRMLS. All rights reserved. North Carolina Regional Multiple Listing Service, (NCRMLS), provides content displayed here (“provided content”) on an “as is” basis and makes no representations or warranties regarding the provided content, including, but not limited to those of non-infringement, timeliness, accuracy, or completeness. Individuals and companies using information presented are responsible for verification and validation of information they utilize and present to their customers and clients. NCRMLS will not be liable for any damage or loss resulting from use of the provided content or the products available through Portals, IDX, VOW, and/or Syndication. Recipients of this information shall not resell, redistribute, reproduce, modify, or otherwise copy any portion thereof without the expressed written consent of NCRMLS.
Privacy Policy / DMCA Notice / ADA Accessibility


This site is hosted, designed and copyright
© 1994 - 2026 by
Delta Media Group, Inc. -- Patent Pending --
594 Rose Ridge Road | MLS# 100605883
This single family home located at 594 Rose Ridge Road, Aberdeen, NC 28315 is currently listed for sale with an asking price of $694,000. This property was built in 1999 and has 3 bedrooms and 2 full and 1 partial baths with 3016 sq. ft. Rose Ridge Road is located within the Moore County Schools school district. Search Aberdeen real estate on chelseybabb.century21thomas.com today.