ChelseyBabb

BEDS4
BATHS2 full 1 partial
SQUARE FEET2,500
MLS#2618155
STATUSActive
PROPERTY TYPEResidential - Single Family
SUBDIVISIONBelle Mer
Property Description
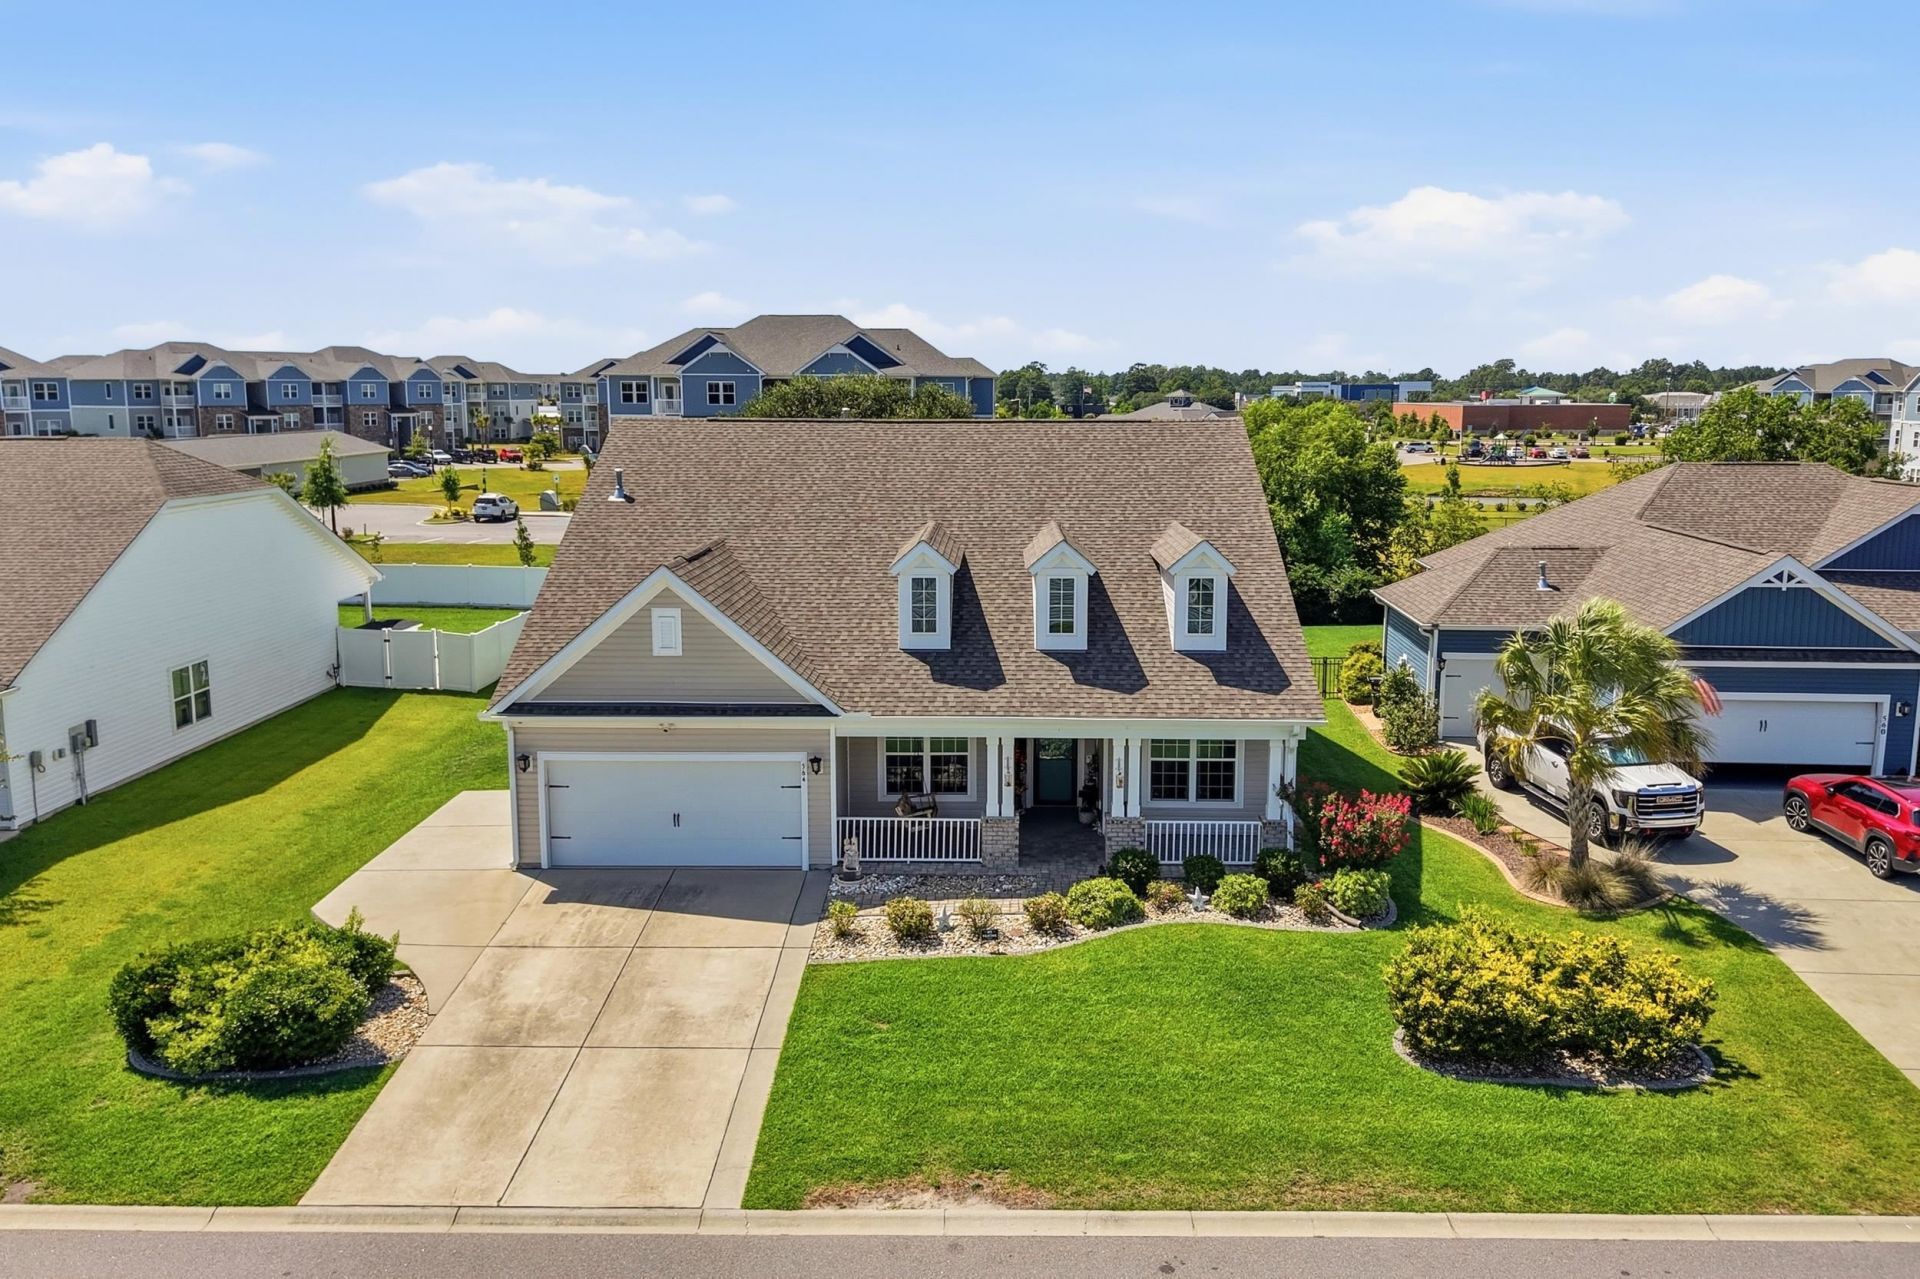
Belle Mer Surfside Beach, SC One of Belle Mers largest and most upgraded homes, located just 1.5 miles from the beach! Welcome to this exceptional 4-bedroom, 2.5-bath custom ranch offering approximately 2,500 heated sq. ft. on one of the communitys largest fully fenced 0.40-acre pond-view homesites. Built in 2018, this beautifully maintained home features the second-largest floor plan in Belle Mer and boasts a large amount of custom upgrades. A stunning mature Live Oak behind the property creates exceptional privacy and a peaceful backdrop. Inside, the open-concept layout features vaulted ceilings, luxury vinyl plank flooring, abundant natural light, tinted energy-efficient windows, hurricane window guards, and natural gas service. The spacious kitchen is ideal for everyday living and entertaining. The private owners suite offers a spa-like bath with a custom tiled walk-in shower, dual vanities, remodeled walk-in closets, and a beautifully redesigned laundry room with custom cabinetry, utility sink, and direct access from the primary closet for added convenience. A standout feature is the professionally finished heated and cooled flex room located in the garage, complete with shiplap walls, soundproofing, and a custom butcher-block workspaceperfect for a home office, gym, studio, classroom, hobby room, or business space. Step outside to your backyard retreat featuring a custom 22 x 16 pergola, cobblestone patio, built-in fire pit, pond views, lush landscaping, mature rose gardens, and a six-zone irrigation system. The oversized driveway and two-car garage provide parking for up to seven vehicles, plus ample attic storage above both the garage and home. Belle Mer offers low HOA dues, a community pool, and a vibrant neighborhood atmosphere with year-round social events. Conveniently located near Surfside Beach, Myrtle Beach State Park, Huntington Beach State Park, Brookgreen Gardens, shopping, dining, and top-rated schools. Best of all, this home is not located in a flood insurance requirement area, helping keep ownership costs low. This is a rare opportunity to own one of Belle Mers premier homes with luxury upgrades, outstanding indoor and outdoor living spaces, and an unbeatable coastal location.
Property Features
Property Type: Residential - Single Family
Cooling: Central Air
Fenced: Yes
Garage: 2 car attached
Heating: Central, Electric, Gas
Home Style: Ranch
Lot Size: 0.26 Acres
Stories: 1.0
Year Built: 2018
Amenities
Tray Ceiling(s)
Ceiling Fan(s)
Dual Sinks
Main Level Primary
Split Bedrooms
Separate Shower
Walk-In Closet(s)
Window Treatments
Breakfast Bar
Bedroom on Main Level
Entrance Foyer
Kitchen Island
Stainless Steel Appliances
Solid Surface Counters
Fence
Sprinkler/Irrigation
Porch
Patio
Feature Descriptions
Appliances: Dishwasher, Disposal, Microwave, Range, Refrigerator
Association Amenities: Clubhouse, Owner Allowed Golf Cart, Owner Allowed Motorcycle, Pet Restrictions, Tenant Allowed Golf Cart, Tenant Allowed Motorcycle
Community Features: Clubhouse, Golf Carts OK, Recreation Area, Long Term Rental Allowed, Pool
Days on Site: 2
Exterior: Vinyl Siding
Flooring: Carpet, Tile, Vinyl
HOA: Yes
HOA Fee: 125/ Monthly
Laundry: Washer Hookup
Lot: Rectangular, Rectangular Lot
Parcel#: 45901040064
Parking: Attached, Garage, Two Car Garage, Garage Door Opener
Parking Notes: Attached, Garage, Two Car Garage, Garage Door Opener
Patio/Porch: Rear Porch, Front Porch, Patio
Pets Allowed: Owner Only, Yes
Pool: Community, Outdoor Pool
Swimming Pool: Yes
Utilities: Electricity Available, Sewer Available, Water Available
Water: Public
Window: Window Treatments
Local Schools
High School: Socastee High School
Middle School: Socastee Middle School
Elementary School: Lakewood Elementary School
Listed By / Shown By
Listed By
Agency Name: Rowles Real Estate
Agency Phone: 843-450-2535
Shown By
Agent Name: Chelsey Babb
Agent Phone: Cell: (843) 241-5747
Agency Title: CENTURY 21 Thomas

Estimate Your Payment
Estimated Payment
$ 1,510.09 per month $1,335.12 Principal & Interest $0.00 Property Tax (data not provided by mls) $174.97 Homeowner's InsuranceChange Payment Information

Privacy Policy / DMCA Notice / ADA Accessibility


This site is hosted, designed and copyright
© 1994 - 2026 by
Delta Media Group, Inc. -- Patent Pending --
564 Hickman St. | MLS# 2618155
This single family home located at 564 Hickman St., Surfside Beach, SC 29575 is currently listed for sale with an asking price of $599,900. This property was built in 2018 and has 4 bedrooms and 2 full and 1 partial baths with 2500 sq. ft. Hickman St. is located in the Belle Mer subdivision. Search Belle Mer real estate on chelseybabb.century21thomas.com today.