ChelseyBabb

BEDS5
BATHS3 full 1 partial
SQUARE FEET2,632
MLS#100604748
STATUSActive
PROPERTY TYPEResidential - Single Family
SUBDIVISIONThe Knolls at the Neuse
Property Description
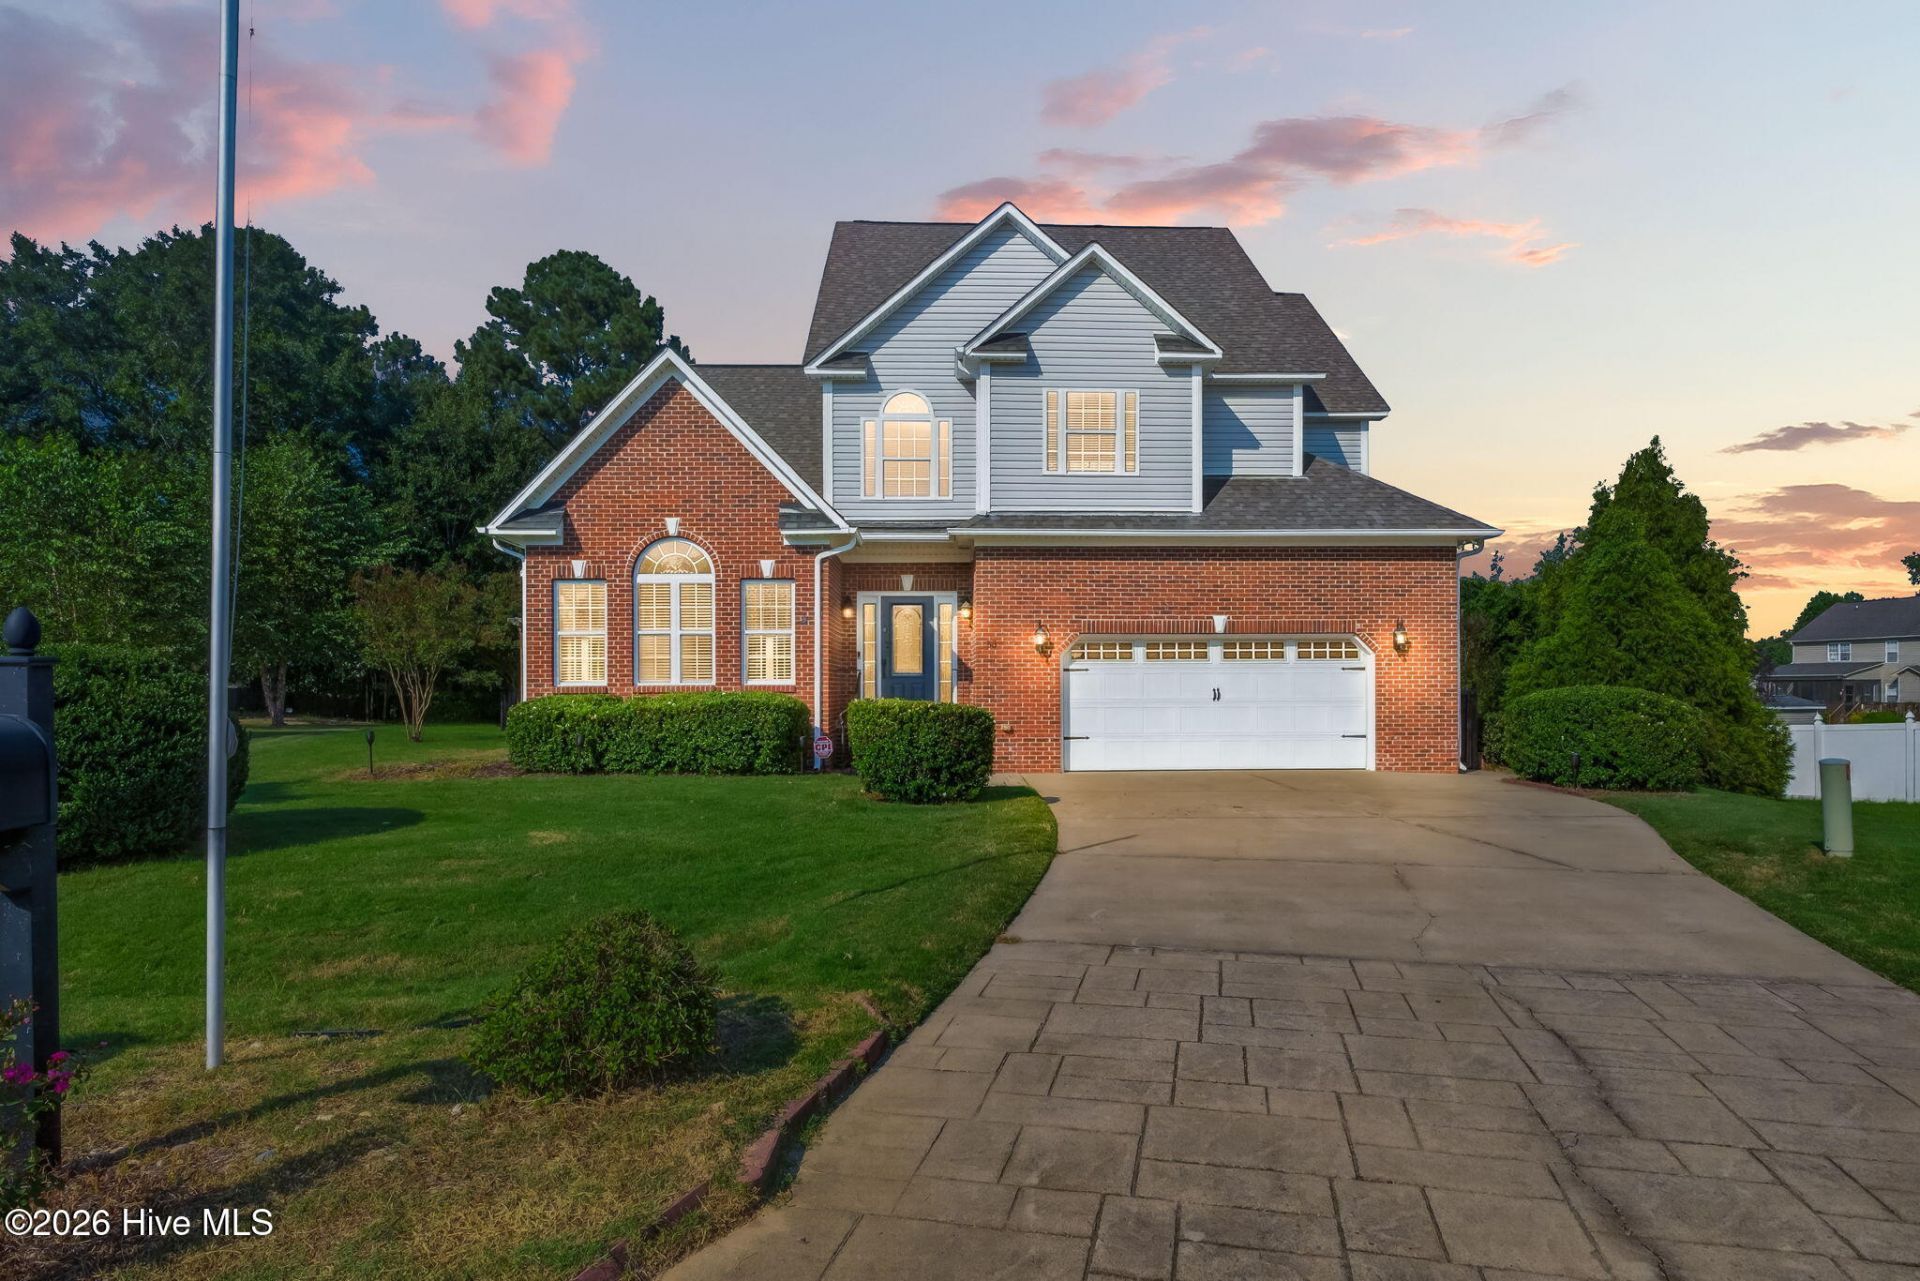
At 53 Westcliff Court, two really is better than one! Two private primary suites and two laundry rooms give this five-bedroom home exceptional flexibility for everyday living. Tucked into a cul-de-sac on a beautifully established .61-acre lot, it offers plenty of room to gather while still giving everyone a space of their own. The main-level primary suite provides and convenient one-level living, while a second spacious suite upstairs includes its own attached bath--ideal for extended guests, multigenerational living, or anyone who would appreciate a private retreat. The remaining bedrooms are generously sized, so no one has to draw the short straw. With a laundry room on each level, the baskets can stay right where they belong instead of traveling up and down the stairs. At the heart of the home, the updated kitchen features stone countertops, designer-color cabinetry, and stainless-steel appliances. Hardwoods, tile, and laminate flooring add character and durability downstairs, while newer carpet brings comfort upstairs. Outside, begin the morning with coffee on the screened porch, fire up the grill on the adjoining deck, or enjoy relaxed evenings in the aluminum-fenced backyard. Crepe myrtles, mature trees, and established shrubs provide the kind of natural beauty that takes years to grow. The brick-and-vinyl exterior helps keep maintenance manageable, while the garage offers extra storage for tools, seasonal decorations, and everything else that needs a place of its own. Beyond the front door, nearby Vinson Ridge Racquet & Swim Club offers membership opportunities for swimming, pickleball, tennis, and clubhouse activities. You'll also enjoy convenient access to UNC Health Johnston, the new Chick-fil-A Flowers, and the locally owned restaurants, shops, community events, artists, and live performances of Downtown Clayton. RDU International Airport is 40 minutes away, while North Carolina beaches are two hours from home. This is one exceptional Clayton home--designed for the way life really happens.
Property Features
Property Type: Residential - Single Family
Cooling: Central Air, Ceiling Fan(s), Heat Pump
Garage: 2 car attached
Heating: Propane, Heat Pump, Fireplace(s), Electric, Forced Air
Lot Size: 0.61 Acres
Roof Type: Shingle
Stories: 2.0
Year Built: 2007
Amenities
Master Downstairs
Walk-in Closet(s)
Vaulted Ceiling(s)
High Ceilings
Entrance Foyer
Ceiling Fan(s)
Pantry
Walk-in Shower
Blinds/Shades
Eat-in Kitchen
Walk-In Closet(s)
WiFi Thermostat
Feature Descriptions
Appliances: Electric Oven, Electric Cooktop, Built-In Microwave, Refrigerator, Ice Maker, Dishwasher
Association Amenities: Management
Days on Site: 7
Exterior: Brick, Vinyl Siding, Wood Frame
Fencimg: Back Yard
Flooring: Carpet, Laminate, Tile, Hardwood
HOA Fee: $176/ Annually
Lot: Cul-De-Sac, Open Lot, Level, Wooded, Landscaped
Lot Dimensions: See Plat
Parcel#: 17k06032k
Parking: Garage Faces Front, Concrete, Garage
Parking Notes: Garage Faces Front, Concrete, Garage
Patio/Porch: Deck, Screened, Rear Porch
Sewer: Public Sewer, County Sewer, Johnston County
Special View Info: See Remarks
Utilities: Sewer Connected, Water Connected
Water: County Water
Room Sizes
Bedroom 4: 12 X 13.9 Level - Second
Laundry: 4 X 5.5 Level - Second
Bedroom 3: 13.5 X 15.9 Level - Second
Kitchen: 13.4 X 16.2 Level - Main
Bedroom 2: 16.2 X 18 Level - Second
Primary Bedroom: 12.1 X 15 Level - Main
Living Room: 13.2 X 18.8 Level - Main
Bedroom 5: 10.3 X 11 Level - Second
Dining Room: 9.5 X 15.7 Level - Main
Local Schools
High School: Wilson's Mills HS
Middle School: Riverwood Middle School
Elementary School: Powhatan Elementary School
Listed By / Shown By
Listed By
Agency Name: RE/MAX Southland Realty II
Agency Phone: 919-773-0991
Shown By
Agent Name: Chelsey Babb
Agent Phone: Cell: (843) 241-5747
Agency Title: CENTURY 21 Thomas

Estimate Your Payment
Estimated Payment
$ 1,195.43 per month $1,056.92 Principal & Interest $0.00 Property Tax (data not provided by mls) $138.51 Homeowner's InsuranceChange Payment Information

MLS Licensed Data - Copyright 2018 NCRMLS. All rights reserved. North Carolina Regional Multiple Listing Service, (NCRMLS), provides content displayed here (“provided content”) on an “as is” basis and makes no representations or warranties regarding the provided content, including, but not limited to those of non-infringement, timeliness, accuracy, or completeness. Individuals and companies using information presented are responsible for verification and validation of information they utilize and present to their customers and clients. NCRMLS will not be liable for any damage or loss resulting from use of the provided content or the products available through Portals, IDX, VOW, and/or Syndication. Recipients of this information shall not resell, redistribute, reproduce, modify, or otherwise copy any portion thereof without the expressed written consent of NCRMLS.
Privacy Policy / DMCA Notice / ADA Accessibility


This site is hosted, designed and copyright
© 1994 - 2026 by
Delta Media Group, Inc. -- Patent Pending --
53 Westcliff Court | MLS# 100604748
This single family home located at 53 Westcliff Court, Clayton, NC 27527 is currently listed for sale with an asking price of $474,900. This property was built in 2007 and has 5 bedrooms and 3 full and 1 partial baths with 2632 sq. ft. Westcliff Court is located in the The Knolls at the Neuse subdivision. Search The Knolls At The Neuse real estate on chelseybabb.century21thomas.com today.