ChelseyBabb

BEDS4
BATHS2 full 1 partial
SQUARE FEET2,437
MLS#2612658
STATUSActive
PROPERTY TYPEResidential - Single Family
SUBDIVISIONColonial Charters - Village at Palmetto Greens
Property Description
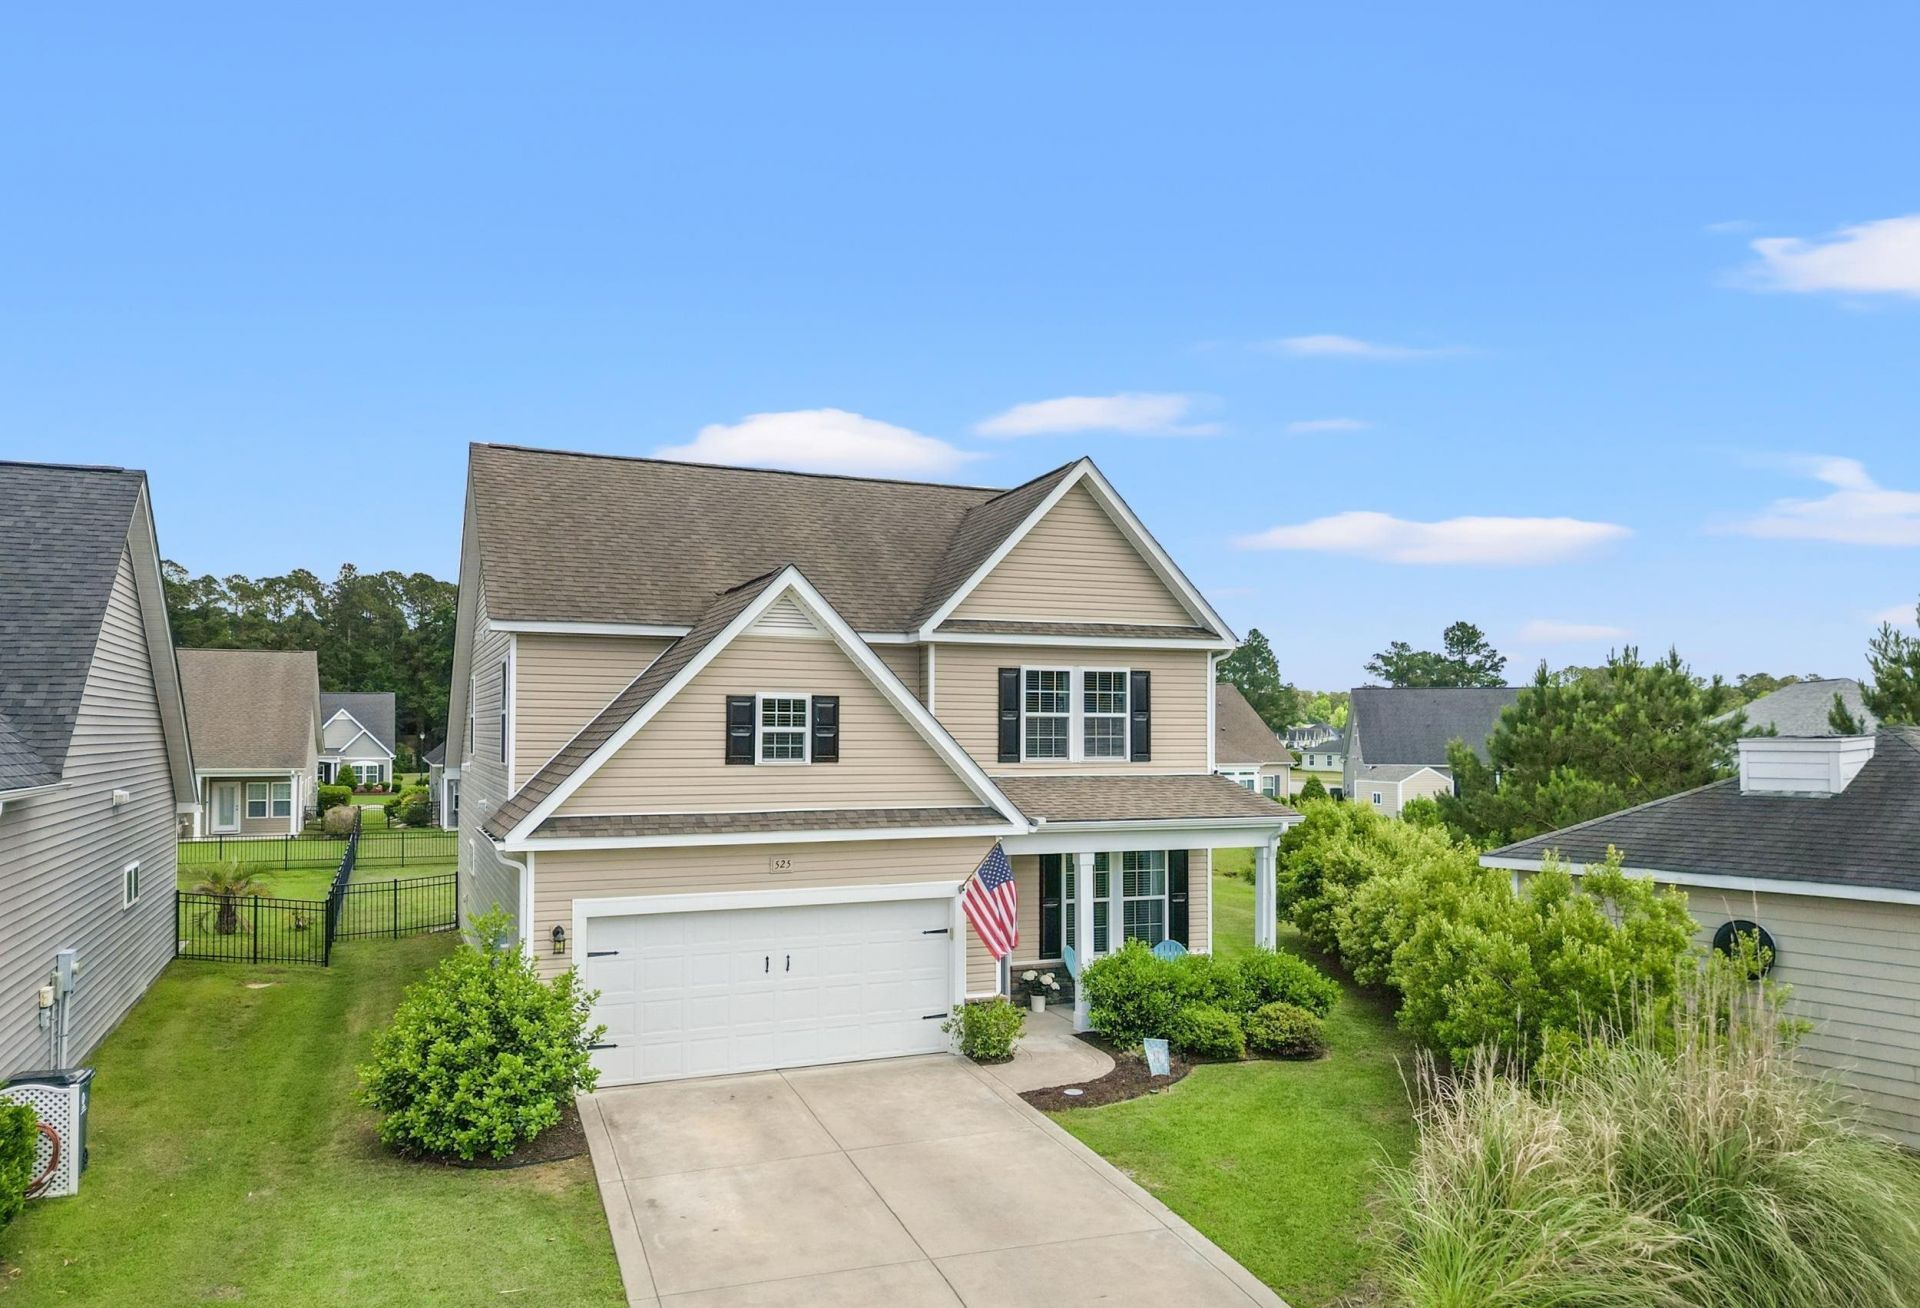
If youve been waiting for a home that puts you close to the beach and in a golf course community, 525 Joy Way in Palmetto Greens at Colonial Charters is one worth seeing. This four-bedroom home with a spacious loft offers a layout that gives you room to spread out now and adjust as needs change. From the moment you step inside, natural light pours through plantation shutters as the home opens into a dining space ready for gatherings and a kitchen that flows seamlessly into the living room, where the fireplace serves as a warm centerpiece. Just off the two-car garage entry, the oversized laundry room adds everyday convenience right where it matters most. The first-floor primary suite is thoughtfully positioned for privacy, creating a true retreat away from the upstairs living spaces. Upstairs, everyone has room to spread out with a generous loft, three additional bedrooms with large closets, and a full bathroom with plenty of space. Step outside to the extended back patio and fenced yard, perfect for morning coffee, evening cookouts, and relaxing under the coastal skies. Built through the ecoSelect certification program, this H&H home was designed to be healthier, more comfortable, and more energy efficient than ENERGY STAR standards. Located in the golf community of Colonial Charters, this is a home worth seeing in person.
Property Features
Property Type: Residential - Single Family
Cooling: Central Air
Fenced: Yes
Garage: 2 car attached
Heating: Central, Electric
Home Style: Traditional
Lot Size: 0.20 Acres
Stories: 2.0
Year Built: 2016
Amenities
Attic
Bathtub
Tray Ceiling(s)
Ceiling Fan(s)
Dual Sinks
Fireplace
Main Level Primary
Pull Down Attic Stairs
Permanent Attic Stairs
Separate Shower
Walk-In Closet(s)
Bedroom on Main Level
Entrance Foyer
Loft
Stainless Steel Appliances
Fence
Porch
Feature Descriptions
Appliances: Dishwasher, Disposal, Microwave, Refrigerator
Association Amenities: Clubhouse, Owner Allowed Golf Cart
Community Features: Clubhouse, Golf Carts OK, Recreation Area, Golf, Long Term Rental Allowed, Pool
Days on Site: 11
Exterior: Vinyl Siding
Flooring: Carpet, Laminate, Tile
HOA: Yes
HOA Fee: 100/ Monthly
Laundry: Washer Hookup
Lot: Cul-De-Sac, Near Golf Course, Outside City Limits
Parcel#: 30412020054
Parking: Attached, Garage, Two Car Garage, Garage Door Opener
Parking Notes: Attached, Garage, Two Car Garage, Garage Door Opener
Patio/Porch: Rear Porch, Front Porch
Pool: Community, Outdoor Pool
Security: Smoke Detector(s)
Swimming Pool: Yes
Utilities: Cable Available, Electricity Available, Phone Available, Sewer Available, Water Available
Water: Public
Local Schools
High School: North Myrtle Beach High School
Middle School: North Myrtle Beach Middle School
Elementary School: Riverside Elementary
Listed By / Shown By
Listed By
Agency Name: Keller Williams Innovate South
Agency Phone: 843-443-9400
Shown By
Agent Name: Chelsey Babb
Agent Phone: Cell: (843) 241-5747
Agency Title: CENTURY 21 Thomas

Estimate Your Payment
Estimated Payment
$ 1,082.16 per month $956.77 Principal & Interest $0.00 Property Tax (data not provided by mls) $125.39 Homeowner's InsuranceChange Payment Information

Privacy Policy / DMCA Notice / ADA Accessibility


This site is hosted, designed and copyright
© 1994 - 2026 by
Delta Media Group, Inc. -- Patent Pending --
525 Joy Way Ct. | MLS# 2612658
This single family home located at 525 Joy Way Ct., Longs, SC 29568 is currently listed for sale with an asking price of $429,900. This property was built in 2016 and has 4 bedrooms and 2 full and 1 partial baths with 2437 sq. ft. Joy Way Ct. is located in the Colonial Charters - Village at Palmetto Greens subdivision. Search Colonial Charters - Village At Palmetto Greens real estate on chelseybabb.century21thomas.com today.