ChelseyBabb

BEDS5
BATHS5 full
SQUARE FEET4,154
MLS#100575545
STATUSActive
PROPERTY TYPEResidential - Single Family
SUBDIVISIONSummerhouse On Everett Bay
SCHOOLOnslow
Property Description
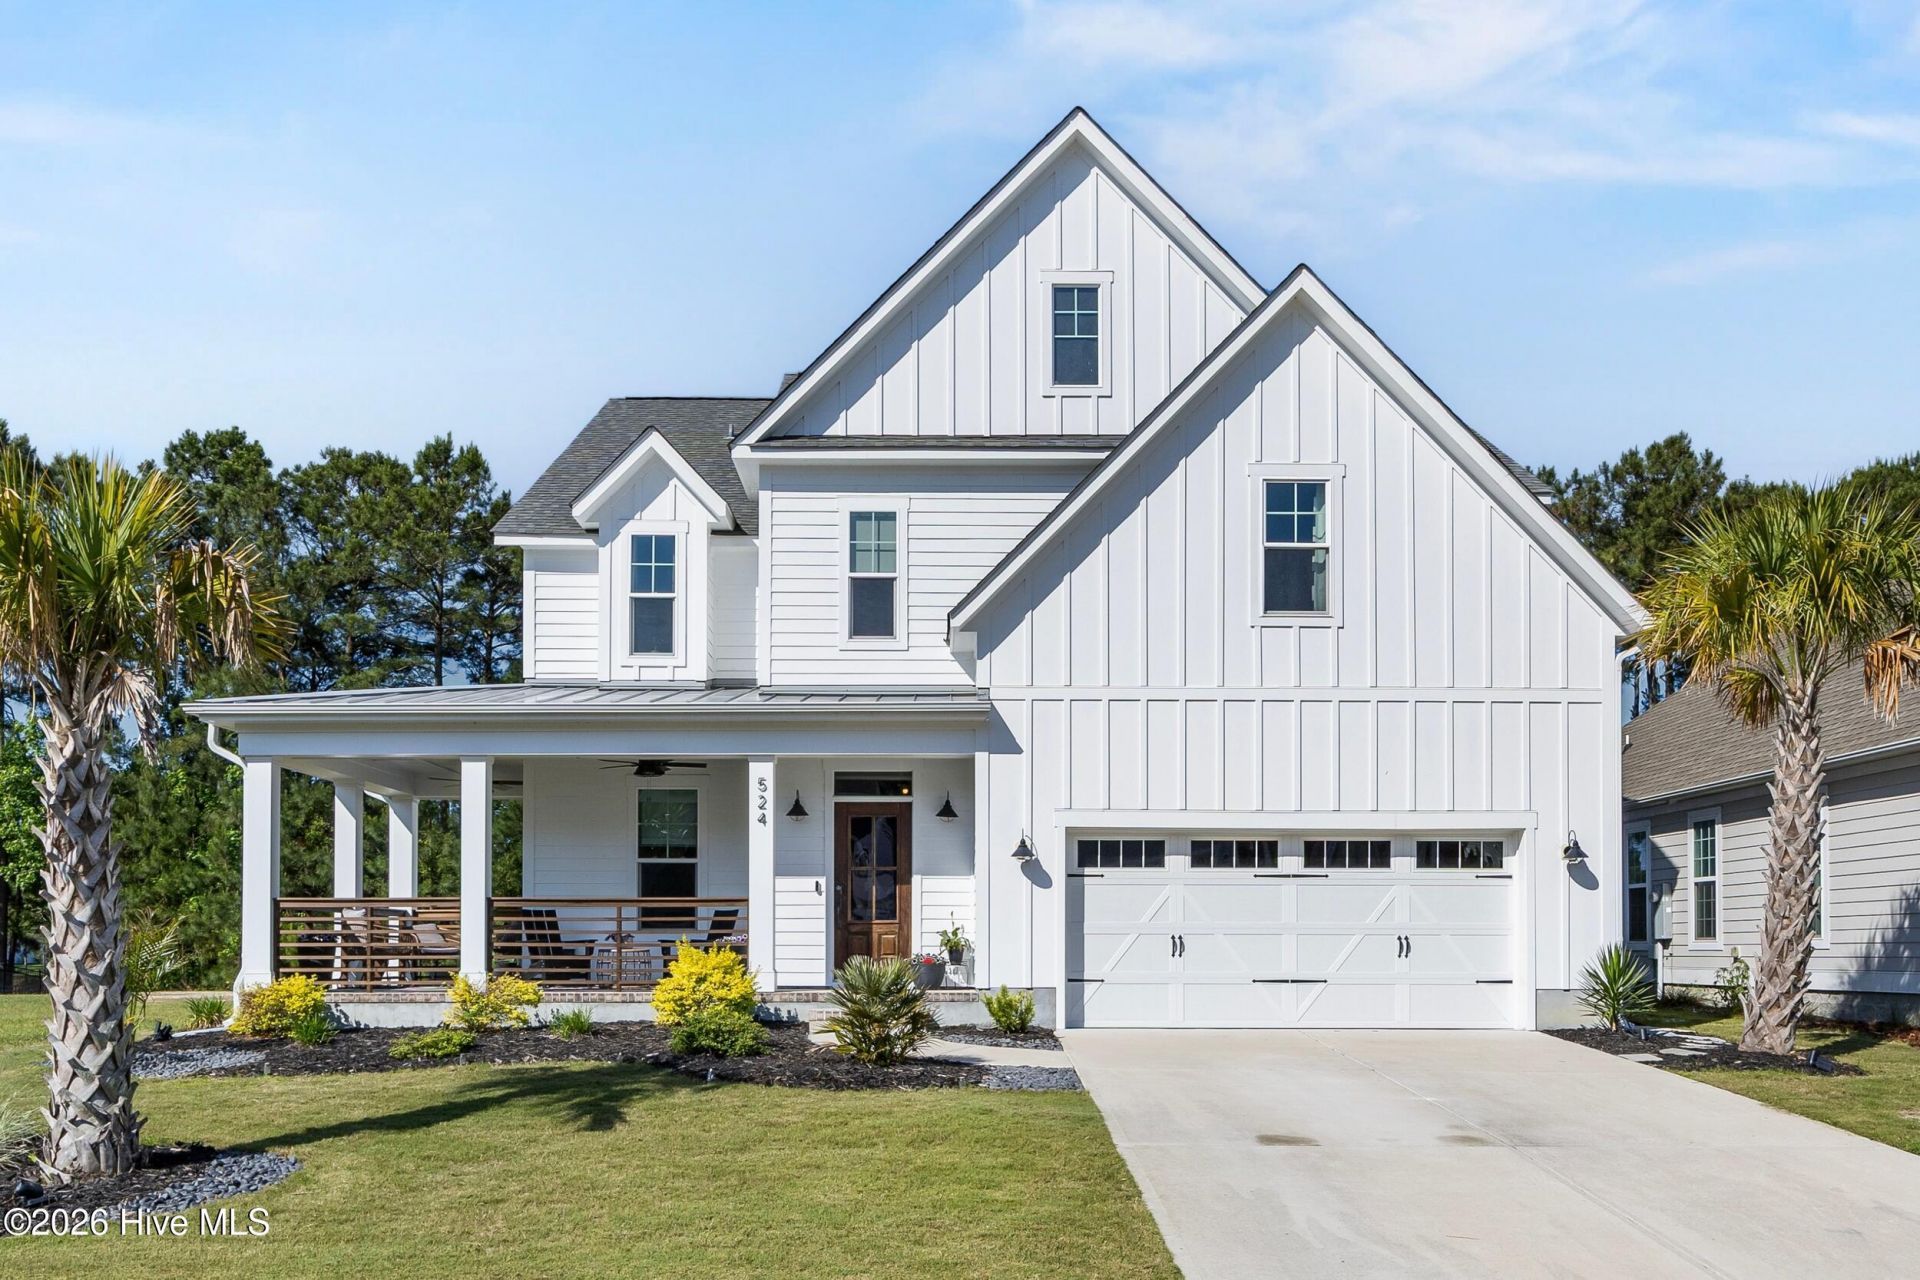
Built in 2023 and meticulously maintained, this stunning 5 bedroom, 5 bathroom home in the Summerhouse on Everett Bay community offers over 4,100 square feet paired with beautiful water views and resort-style community amenities. From the moment you step into the welcoming foyer, you'll notice the elevated craftsmanship with tall craftsman-style moulding and a formal dining room perfectly positioned for entertaining. The impressive chef's kitchen features upgraded cabinetry, subway tile backsplash, top-of-the-line appliances, and a large island with seating that overlooks the spacious living room. Here, custom details shine with a gas log fireplace framed by soaring shiplap, built-in bench seating, and a beautiful wood beam accent across the ceiling. Just beyond, the sunroom steals the show with an entire wall of windows filling the space with natural light while perfectly showcasing the peaceful water views. A private office and full bathroom complete the first floor, creating the ideal flex space for working from home or relaxing with your favorite book and coffee. Upstairs, the primary suite is sure to impress with trey ceilings, designer wallpaper accents, and an ensuite featuring dual vanities, a soaking tub, tiled walk-in shower, and an oversized custom walk-in closet with built-ins that conveniently connects directly to the laundry room. Three additional bedrooms are also located on the second floor, including a Jack-and-Jill setup and another bedroom with its own private ensuite bath. The third floor offers even more flexibility with a spacious bonus room and full bathroom, making it the perfect guest suite, media room, or potential sixth bedroom. Living in Summerhouse on Everett Bay means enjoying an unmatched coastal lifestyle with resort-style amenities including a clubhouse, swimming pool, fitness center, tennis and pickleball courts, playground, walking trails, day docks, boat launch, and boat storage for residents.
Property Features
Property Type: Residential - Single Family
Cooling: Central Air
Garage: 2 car attached
Heating: Fireplace(s), Electric, Heat Pump
Lot Size: 0.21 Acres
Roof Type: Shingle
Stories: 3.0
Year Built: 2023
Amenities
Walk-in Closet(s)
High Ceilings
Entrance Foyer
Solid Surface
Kitchen Island
Ceiling Fan(s)
Pantry
Walk-in Shower
Blinds/Shades
Built-in Features
Eat-in Kitchen
Walk-In Closet(s)
Irrigation System
Feature Descriptions
Appliances: Vented Exhaust Fan, Electric Oven, Electric Cooktop, Built-In Microwave, Built-In Electric Oven, Water Softener, Washer, Refrigerator, Dryer, Double Oven, Dishwasher, ENERGY STAR Qualified Appliances, Electric Range, Water Purifier
Association Amenities: Waterfront Community, Barbecue, Billiard Room, Boat Dock, Clubhouse, Comm Garden, Community Pool, Fitness Center, Gated, Maintenance Common Areas, Maintenance Roads, Management, Meeting Room, Party Room, Pickleball, Picnic Area, Playground, RV/Boat Storage, Tennis Court(s), Private Golf Carts Allowed
Days on Site: 6
Exterior: Fiber Cement, Wood Frame
Flooring: LVT/LVP
HOA Fee: $1800/ Annually
Laundry: Laundry Room
Lot: Water Access Comm, Landscaped, Sprinklers in Front, Sprinklers in Rear
Lot Dimensions: 63x150x60x150
Parcel#: 762c-578
Parking: Garage Faces Front, Additional Parking, Garage Door Opener, Off Street, Garage
Parking Notes: Garage Faces Front, Additional Parking, Garage Door
Patio/Porch: Patio, Front Porch
Pets Allowed: Yes
Security: Smoke Detector(s)
Sewer: Municipal Sewer
Special View Info: Lake, Water
Utilities: Sewer Connected, Water Connected
Water: Public
Water Features: Water Access Comm
Room Sizes
Dining Room: 14 X 12 Level - First
Bedroom 2: 14 X 14 Level - Second
Bonus Room: 30 X 16 Level - Third
Sunroom: 19 X 10 Level - First
Kitchen: 16 X 13 Level - First
Bedroom 3: 18 X 13 Level - Second
Bedroom 4: 14 X 12 Level - Second
Primary Bedroom: 21 X 15 Level - Second
Office: 13 X 12 Level - First
Laundry: 10 X 8 Level - Second
Living Room: 26 X 14 Level - First
Local Schools
High School: Dixon
Middle School: Dixon
Elementary School: Coastal Elementary
School District: Onslow
Listed By / Shown By
Listed By
Agency Name: Nest Realty
Agency Phone: 910-550-2788
Shown By
Agent Name: Chelsey Babb
Agent Phone: Cell: (843) 241-5747
Agency Title: CENTURY 21 Thomas

Estimate Your Payment
Estimated Payment
$ 2,202.58 per month $1,947.37 Principal & Interest $0.00 Property Tax (data not provided by mls) $255.21 Homeowner's InsuranceChange Payment Information

MLS Licensed Data - Copyright 2018 NCRMLS. All rights reserved. North Carolina Regional Multiple Listing Service, (NCRMLS), provides content displayed here (“provided content”) on an “as is” basis and makes no representations or warranties regarding the provided content, including, but not limited to those of non-infringement, timeliness, accuracy, or completeness. Individuals and companies using information presented are responsible for verification and validation of information they utilize and present to their customers and clients. NCRMLS will not be liable for any damage or loss resulting from use of the provided content or the products available through Portals, IDX, VOW, and/or Syndication. Recipients of this information shall not resell, redistribute, reproduce, modify, or otherwise copy any portion thereof without the expressed written consent of NCRMLS.
Privacy Policy / DMCA Notice / ADA Accessibility


This site is hosted, designed and copyright
© 1994 - 2026 by
Delta Media Group, Inc. -- Patent Pending --
524 Moss Lake Lane | MLS# 100575545
This single family home located at 524 Moss Lake Lane, Holly Ridge, NC 28445 is currently listed for sale with an asking price of $875,000. This property was built in 2023 and has 5 bedrooms and 5 full baths with 4154 sq. ft. Moss Lake Lane is located in the Summerhouse On Everett Bay subdivision within the Onslow school district. Search Summerhouse On Everett Bay real estate on chelseybabb.century21thomas.com today.