ChelseyBabb

BEDS3
BATHS4 full 1 partial
SQUARE FEET2,583
MLS#100558424
STATUSActive
PROPERTY TYPEResidential - Single Family
SUBDIVISIONSandy Point
Property Description
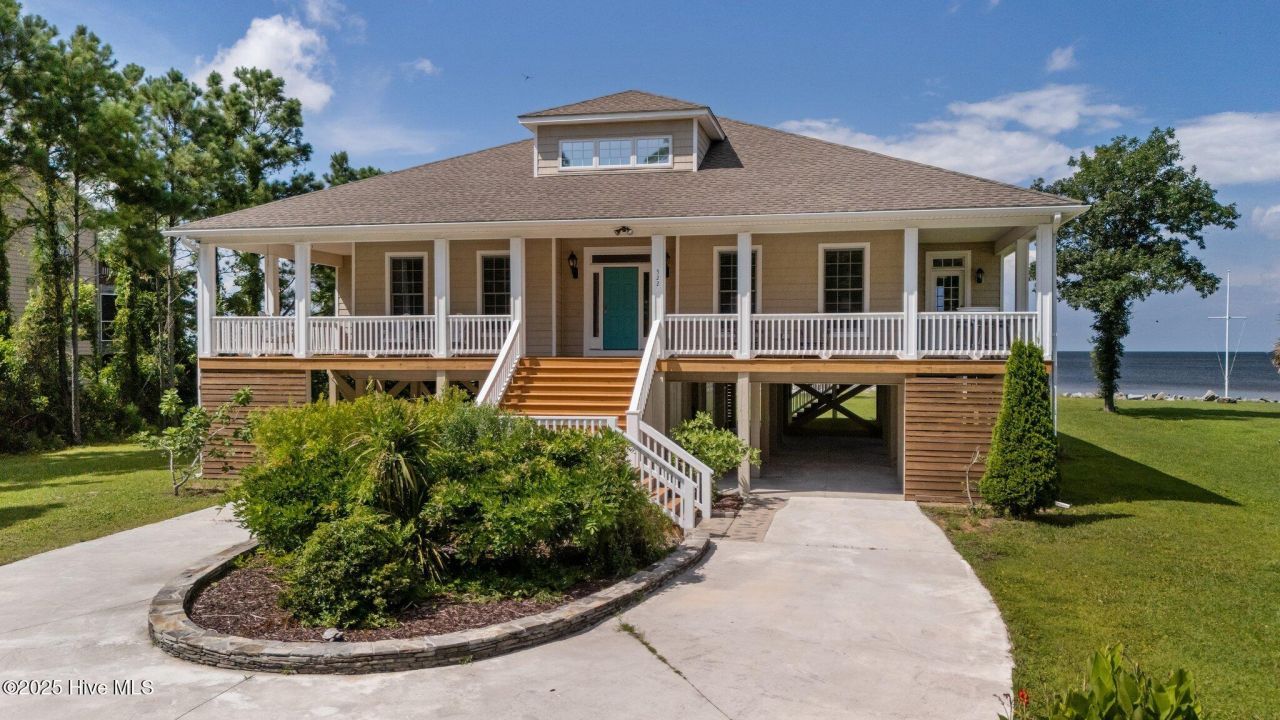
Spectacular beach house located on a 1.4 acre private piece of paradise! Enjoy the tranquil and peaceful setting as you drive through the wooded lot up to this beautiful coastal home! Feast your eyes on panoramic views and stunning sunsets, where the Pamlico Sound meets the Neuse River! This luxurious home has been completely updated with a new kitchen island, quartz countertops, all new appliances, all new light fixtures, smart wired for your convenience, electric car charger and level 4 window tinting added to all the windows. The interior and exterior of the home have been recently painted and gutters have been added. Upstairs you will find a game room and a bonus/flex room with another full new bathroom! All three bedrooms on the main floor have their own private baths! The kitchen flows into the family room making it perfect for entertaining with it's open concept living! The sunroom, over 300 additional square feet of space (not included in the heated square footage of the home), is located right off of the family room. Step outside to the 125' pristine sandy beachfront, the ideal setting for plenty of outdoor activities, no stumps or roots to worry about as you splash about! You can launch your boat or kayak right in your backyard or sit back and relax on your new CAMA permitted deck dock where you can watch the dolphins swim and the ospreys and eagles soar! The South River Boat Ramp is just minutes away and you can be in downtown Beaufort in less than 20 minutes! This meticulously cared for home just had a new well pump installed with a water softener and a reverse osmosis water system. There is a workshop and finished room underneath the home which would make a great ''man cave or she shed''. There is also tons of storage and an outdoor shower! This house is gorgeous, the views are breathtaking and it is move in ready! Call and schedule your private showing today!
Property Features
Property Type: Residential - Single Family
Cooling: Central Air, Zoned
Heating: Electric, Forced Air, Heat Pump, Zoned
Lot Size: 1.40 Acres
Roof Type: Architectural Shingle
Stories: 2.0
Year Built: 2004
Amenities
Master Downstairs
Walk-in Closet(s)
High Ceilings
Entrance Foyer
Mud Room
Kitchen Island
Ceiling Fan(s)
Pantry
Walk-in Shower
Blinds/Shades
Walk-In Closet(s)
Outdoor Shower
Storm Doors
Thermal Doors
Feature Descriptions
Appliances: Electric Oven, Electric Cooktop, Built-In Microwave, Water Softener, Washer, Refrigerator, Dryer, Dishwasher, ENERGY STAR Qualified Appliances
Association Amenities: Waterfront Community, Maintenance Common Areas, Maintenance Roads, Master Insure, Street Lights, Taxes
Days on Site: 83
Door Features: Thermal Doors, Storm Door(s)
Exterior: Vinyl Siding, Wood Frame
Flooring: Carpet, Tile, Vinyl, Wood
HOA Fee: $600/ Annually
Laundry: Laundry Room
Lot: Open Lot, Wooded, Water Access Comm
Lot Dimensions: irregular
Parcel#: 741502573944000
Parking: Attached
Parking Notes: Attached
Patio/Porch: Covered, Porch, Balcony
Sewer: Septic Tank
Special View Info: River, Water
Utilities: Water Connected
Water: Well
Water Features: Water Access Comm
Room Sizes
Bedroom 1: 15.4 X 12.1 Level - First
Sunroom: 23.3 X 12.8 Level - First
Dining Room: 11.4 X 7.8 Level - First
Bedroom 2: 16.4 X 11.8 Level - First
Bonus Room: 15.9 X 13 Level - Second
Bonus Room: 15.9 X 18 Level - Second
Kitchen: 11.4 X 11.7 Level - First
Laundry: 7.7 X 12.9 Level - First
Bedroom 3: 16.1 X 12 Level - First
Family Room: 18.5 X 19.9 Level - First
Local Schools
High School: East Carteret
Middle School: Beaufort
Elementary School: Beaufort
Listed By / Shown By
Listed By
Agency Name: Keller Williams Realty
Agency Phone: 252-637-2010
Shown By
Agent Name: Chelsey Babb
Agent Phone: Cell: (843) 241-5747
Agency Title: CENTURY 21 Thomas

Estimate Your Payment
Estimated Payment
$ 2,516.98 per month $2,225.34 Principal & Interest $0.00 Property Tax (data not provided by mls) $291.64 Homeowner's InsuranceChange Payment Information

MLS Licensed Data - Copyright 2018 NCRMLS. All rights reserved. North Carolina Regional Multiple Listing Service, (NCRMLS), provides content displayed here (“provided content”) on an “as is” basis and makes no representations or warranties regarding the provided content, including, but not limited to those of non-infringement, timeliness, accuracy, or completeness. Individuals and companies using information presented are responsible for verification and validation of information they utilize and present to their customers and clients. NCRMLS will not be liable for any damage or loss resulting from use of the provided content or the products available through Portals, IDX, VOW, and/or Syndication. Recipients of this information shall not resell, redistribute, reproduce, modify, or otherwise copy any portion thereof without the expressed written consent of NCRMLS.
Privacy Policy / DMCA Notice / ADA Accessibility


This site is hosted, designed and copyright
© 1994 - 2026 by
Delta Media Group, Inc. -- Patent Pending --
522 Sandy Point Drive | MLS# 100558424
This single family home located at 522 Sandy Point Drive, Beaufort, NC 28516 is currently listed for sale with an asking price of $999,900. This property was built in 2004 and has 3 bedrooms and 4 full and 1 partial baths with 2583 sq. ft. Sandy Point Drive is located in the Sandy Point subdivision. Search Sandy Point real estate on chelseybabb.century21thomas.com today.