ChelseyBabb

BEDS3
BATHS3 full
SQUARE FEET2,560
MLS#100574470
STATUSActive
PROPERTY TYPEResidential - Single Family
SUBDIVISIONBrunswick Forest
SCHOOLBrunswick County Schools
Property Description
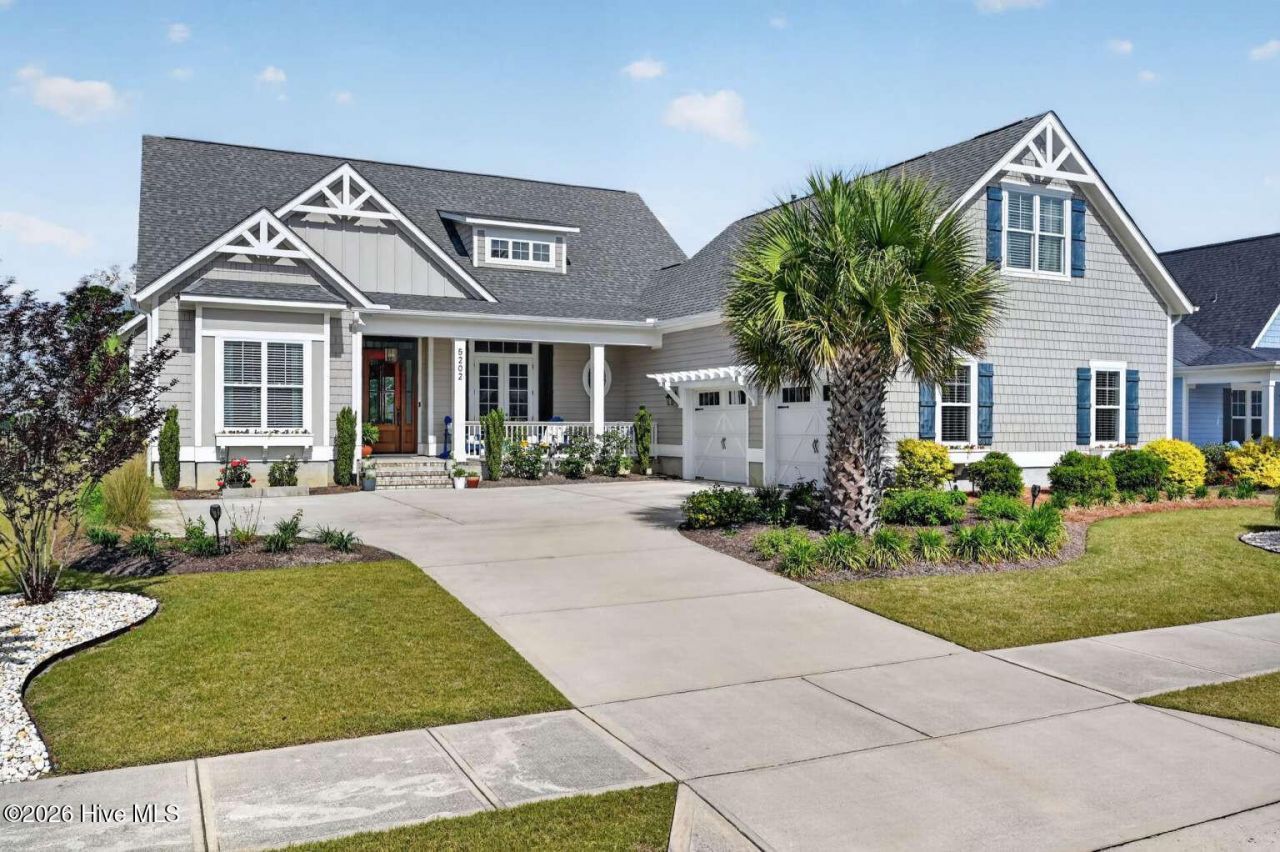
Stunning 3BR/3BA Legacy-Built home, ideally situated in the highly desirable Lakes of Brunswick Forest community. Designed for effortless entertaining, this exceptional residence blends refined coastal elegance with expansive lake views and breathtaking sunset vistas enjoyed from multiple rooms. The first floor showcases extensive upgrades throughout, including custom woodwork, soaring 10-foot ceilings with 8-foot doors, an octagonal tray ceiling with crown molding in the dining room. The living room focal point offers a custom built-in entertainment center complimented by the elegant coffered ceiling, featuring tongue-and-groove detailing with crown molding. Timeless wood flooring anchors this grand yet inviting coastal ambiance for the entire main living area. As you enter the home, you are welcomed into a charming office or sitting room featuring French doors and a closet--ideal for flexible use. Guests will appreciate the second bedroom's cathedral ceilings with room for possible window seating. The third bedroom is a loft-style second-floor retreat that functions beautifully as either a bonus room or bedroom, complete with a ¾ bath and closet. The spacious primary suite offers a serene lakeside escape, highlighted by an elegant tray ceiling with crown molding and peaceful water views. The spa-inspired primary bath features dual vanities, a frameless glass walk-in shower, a luxurious freestanding soaking tub, and a generous walk-in closet. The upgraded kitchen is a chef's dream where entertaining is effortless, featuring stainless steel appliances, a generous center island, a five-burner cooktop, a farmhouse apron sink, and four full pull-out drawers. An expansive butler's pantry extends the kitchen's usable space and is thoughtfully equipped with a sink, beverage refrigerator, and custom cabinetry, while the adjacent 5' x 8' walk-in pantry offers exceptional storage. The oversized, insulated 760 sq. ft. two-car garage is thoughtfully appointed with twin 8-foot doors, epoxy flooring, a mini-split HVAC system, a workbench, overhead metal cabinetry, and ample additional storage. A true showstopper, the 294 sq. ft. screened porch features a sleek linear fireplace, tiled flooring, and a tongue-and-groove stained wood ceiling that transitions seamlessly to the covered outdoor space. Beyond, the extended patio invites relaxation and entertaining alongside a custom fire pit. The professionally landscaped grounds sit directly on an impressive 80-foot-wide lakefront backyard, adorned with pollinator gardens, a rose garden, and five mature palm trees--an idyllic setting for enjoying nature and coastal living at its finest. Created to make life less hectic and more enjoyable, Brunswick Forest is a coastal-by-nature, master-planned community offering exceptional convenience with amenities located throughout the neighborhood and at the adjoining town center, The Villages at Brunswick Forest. Residents enjoy an active, healthy lifestyle with access to ind
Property Features
Property Type: Residential - Single Family
Cooling: Central Air, Whole House Fan, Zoned
Garage: 2 car attached
Heating: Fireplace(s), Electric, Forced Air, Heat Pump, Zoned
Lot Size: 0.26 Acres
Roof Type: Shingle, Composition
Stories: 2.0
Year Built: 2021
Amenities
Walk-in Closet(s)
Tray Ceiling(s)
High Ceilings
Entrance Foyer
Solid Surface
Bookcases
Kitchen Island
2nd Kitchen
Ceiling Fan(s)
Pantry
Walk-in Shower
Blinds/Shades
Walk-In Closet(s)
Whole House Fan
See Remarks
Irrigation System
Feature Descriptions
Appliances: Vented Exhaust Fan, Mini Refrigerator, Electric Oven, Built-In Microwave, Built-In Electric Oven, Washer, Self Cleaning Oven, Refrigerator, Range, Ice Maker, Dryer, Disposal, Dishwasher, Convection Oven, ENERGY STAR Qualified Appliances, Electric Range
Association Amenities: Basketball Court, Clubhouse, Community Pool, Fitness Center, Golf Course, Indoor Pool, Maintenance Common Areas, Maintenance Grounds, Management, Park, Pickleball, Playground, Security, Sidewalks, Street Lights, Tennis Court(s), Trail(s), See Remarks
Days on Site: 11
Exterior: Fiber Cement, Wood Frame
Flooring: Carpet, Tile, Wood
HOA Fee: $4114/ Annually
Laundry: Dryer Hookup, Washer Hookup, Laundry Room
Lot: See Remarks, Lake Privileges
Lot Dimensions: 11200
Parcel#: 072ae012
Parking: Concrete, Garage Door Opener, On Site
Parking Notes: Concrete, Garage Door Opener, On Site
Patio/Porch: Enclosed, Patio, Porch, Screened
Security: Smoke Detector(s)
Sewer: Public Sewer, Municipal Sewer, H2GO
Special View Info: Lake
Utilities: Natural Gas Available, Natural Gas Connected, Sewer Connected, Underground Utilities, Water Connected
Water: Other
Room Sizes
Great Room: 19 X 20
Other: 9.6 X 7.1
Kitchen: 12.7 X 16.9
Bedroom 2: 12.4 X 13
Other: 15 X 19.4
Bedroom 3: 11.6 X 13
Primary Bedroom: 15 X 18
Other: 5.1 X 6.4
Dining Room: 12.7 X 11.9
Bedroom 3: 12.4 X 26.4
Local Schools
High School: North Brunswick
Middle School: Leland
Elementary School: Town Creek
School District: Brunswick County Schools
Listed By / Shown By
Listed By
Agency Name: HomeZu
Agency Phone: 678-344-1600
Shown By
Agent Name: Chelsey Babb
Agent Phone: Cell: (843) 241-5747
Agency Title: CENTURY 21 Thomas

Estimate Your Payment
Estimated Payment
$ 2,061.61 per month $1,822.74 Principal & Interest $0.00 Property Tax (data not provided by mls) $238.88 Homeowner's InsuranceChange Payment Information

MLS Licensed Data - Copyright 2018 NCRMLS. All rights reserved. North Carolina Regional Multiple Listing Service, (NCRMLS), provides content displayed here (“provided content”) on an “as is” basis and makes no representations or warranties regarding the provided content, including, but not limited to those of non-infringement, timeliness, accuracy, or completeness. Individuals and companies using information presented are responsible for verification and validation of information they utilize and present to their customers and clients. NCRMLS will not be liable for any damage or loss resulting from use of the provided content or the products available through Portals, IDX, VOW, and/or Syndication. Recipients of this information shall not resell, redistribute, reproduce, modify, or otherwise copy any portion thereof without the expressed written consent of NCRMLS.
Privacy Policy / DMCA Notice / ADA Accessibility


This site is hosted, designed and copyright
© 1994 - 2026 by
Delta Media Group, Inc. -- Patent Pending --
5202 Barcroft Lake Drive | MLS# 100574470
This single family home located at 5202 Barcroft Lake Drive, Leland, NC 28451 is currently listed for sale with an asking price of $819,000. This property was built in 2021 and has 3 bedrooms and 3 full baths with 2560 sq. ft. Barcroft Lake Drive is located in the Brunswick Forest subdivision within the Brunswick County Schools school district. Search Brunswick Forest real estate on chelseybabb.century21thomas.com today.