ChelseyBabb

BEDS4
BATHS3 full
SQUARE FEET2,163
MLS#2622694
STATUSActive
PROPERTY TYPEResidential - Single Family
SUBDIVISIONNot within a Subdivision
Property Description
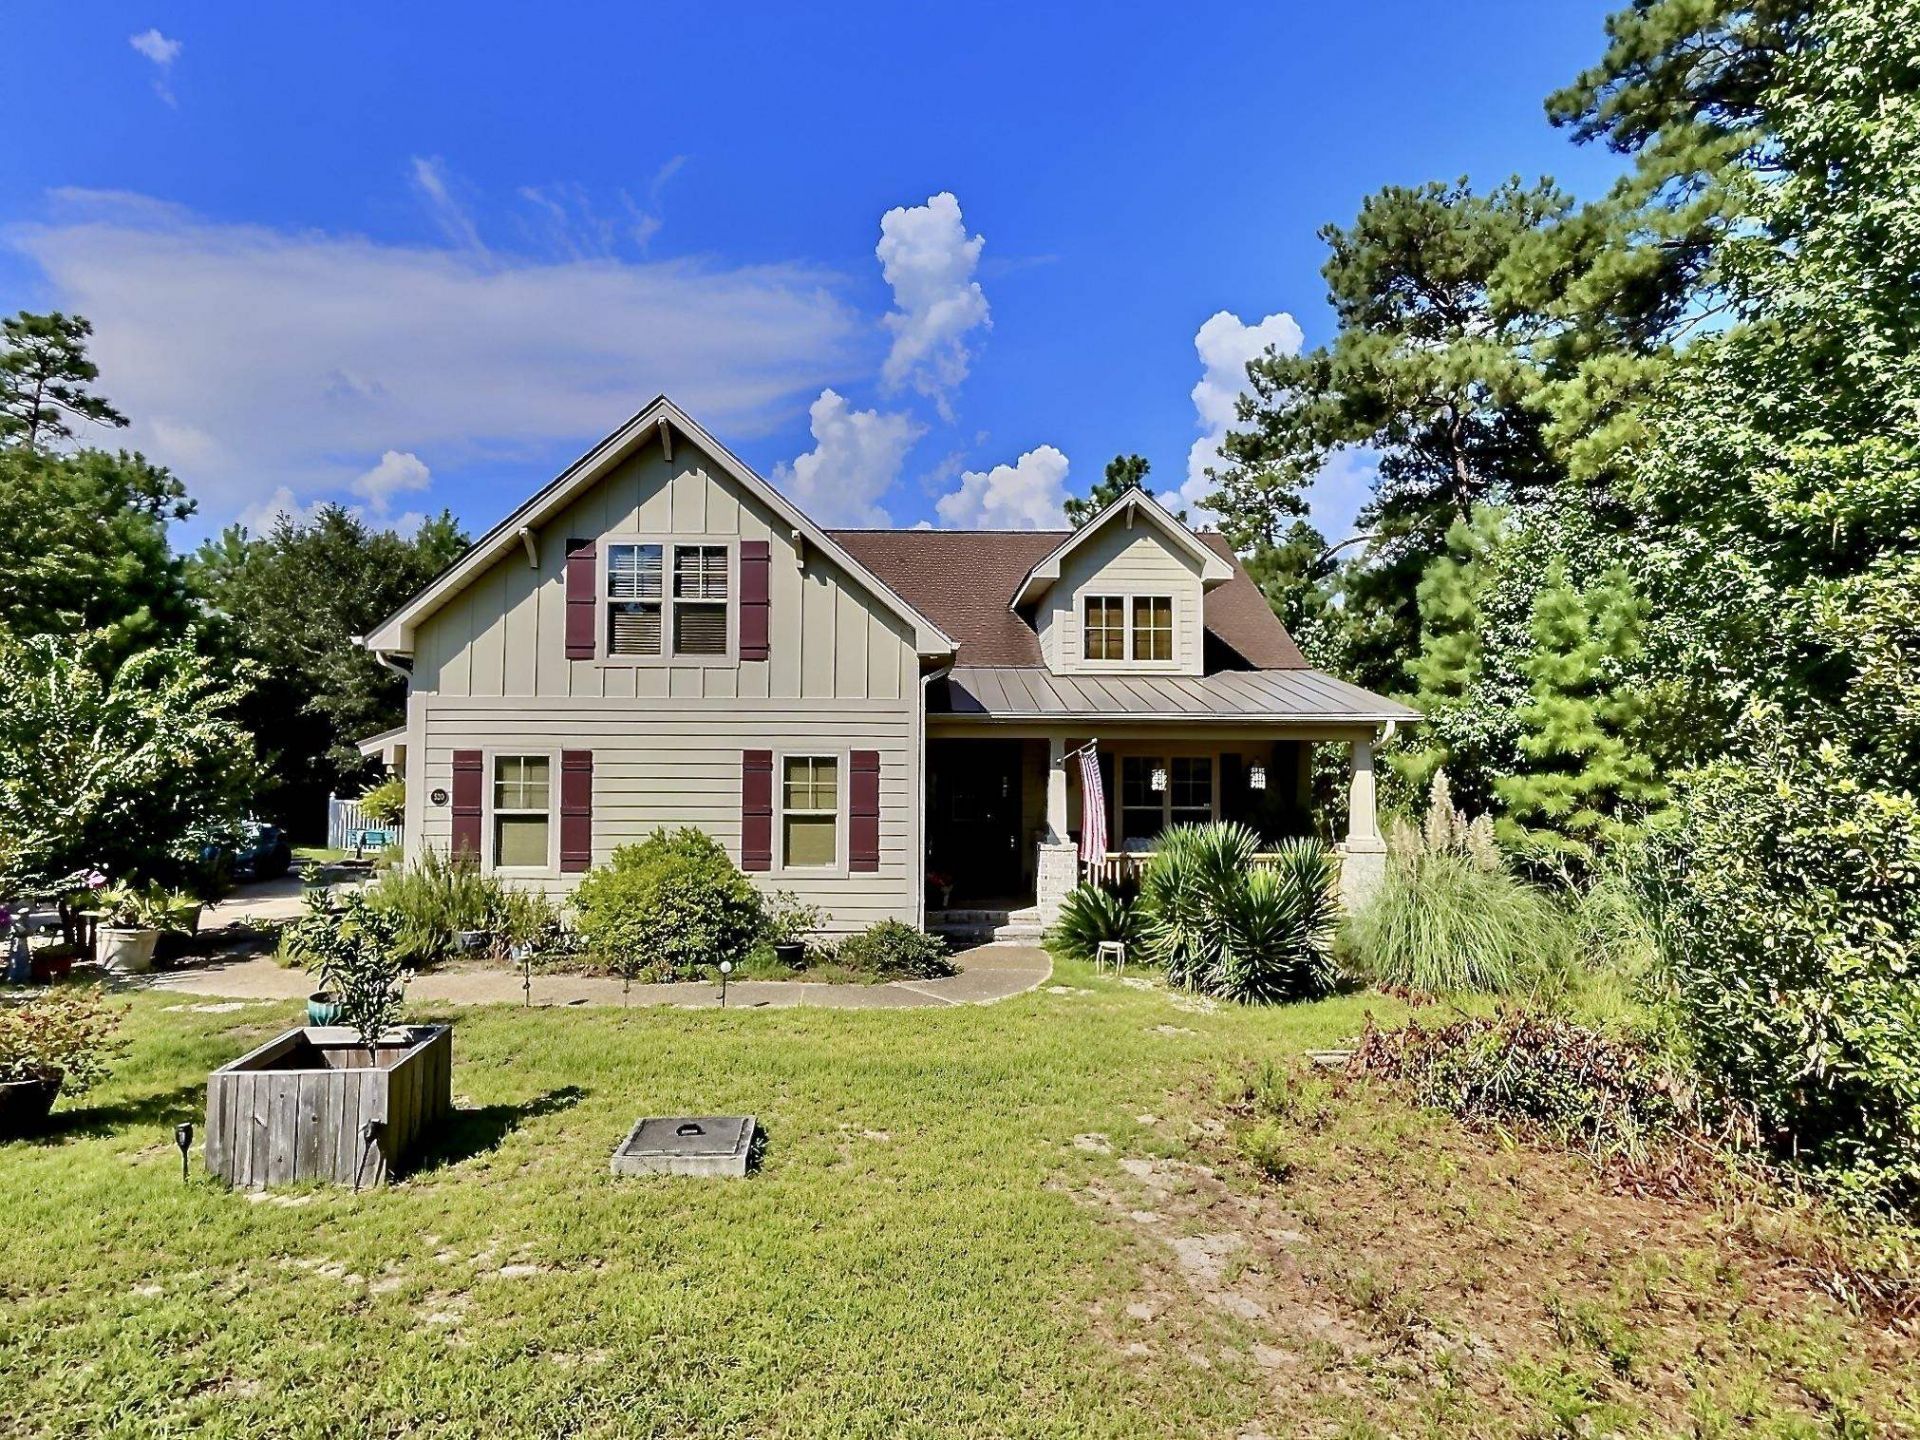
Welcome Home! Here is your chance have a your own private dream home on nearly 3 acres! This is a Custom built Colonial by Trusst Builders known for their quality built homes in the Brunswick Forest area! This magnificent home features a large gourmet kitchen with granite and stainless steel appliances. A gas stove for the chef in the family and a bar area. Formal Living with a cozy propane fireplace featuring floor to ceiling stone with mantle. Formal Dining room, Family room, and a sun filled sitting room with oversized windows and custom plantation shutters that's perfect for reading or just some peace and quiet. The attention to detail really shows with beautiful moulding and wainscoting all around. There are 4 nicely appointed bedrooms (main bedroom with large walk in closet) and 3 custom baths, one with a soothing soaking tub to relax and destress when you need it most. There are hardwood floors throughout with brand new LVP flooring in the bedrooms. Other features include a screened porch and your own back yard oasis with a fully functional outdoor kitchen, sunken pool, hot tub, and pool house. Perfect for entertaining and hosting those special gatherings. Other amenities include a huge front porch, separate chain link dog run, separate hot water tank, and solar panels to keep those bills low that are fully paid for. Don't miss this incredible opportunity to own a gorgeous home where you will make a lifetime of memories.
Property Features
Property Type: Residential - Single Family
Cooling: Central Air
Fenced: Yes
Garage: 2 car attached
Heating: Central, Electric
Home Style: Ranch
Lot Size: 2.79 Acres
Stories: 1.0
Year Built: 2013
Amenities
Tray Ceiling(s)
Ceiling Fan(s)
Dual Sinks
Fireplace
Garden Tub/Roman Tub
Main Level Primary
Split Bedrooms
Separate Shower
Vanity
Walk-In Closet(s)
Window Treatments
Breakfast Bar
Bedroom on Main Level
Entrance Foyer
Stainless Steel Appliances
Deck
Fence
Hot Tub/Spa
Outdoor Kitchen
Other
Pool
Patio
Feature Descriptions
Appliances: Cooktop, Dishwasher, Disposal, Microwave, Range, Refrigerator
Association Amenities: Owner Allowed Golf Cart, Owner Allowed Motorcycle, Pet Restrictions, Tenant Allowed Motorcycle
Community Features: Golf Carts OK, Long Term Rental Allowed
Days on Site: 12
Exterior: HardiPlank Type
Flooring: Carpet, Luxury Vinyl, Luxury VinylPlank, Tile, Wood
HOA Fee: 0/ Monthly
Hot Tub: Yes
Laundry: Washer Hookup
Lot: 1 or More Acres, Outside City Limits
Lot Dimensions: 240x506x238x507
Parcel#: 142FM005
Parking: Attached, Two Car Garage, Garage, Garage Door Opener
Parking Notes: Attached, Two Car Garage, Garage, Garage Door Opener
Patio/Porch: Deck, Front Porch, Patio, Porch, Screened
Pets Allowed: Owner Only, Yes
Pool: Above Ground, Outdoor Pool, Private
Security: Smoke Detector(s)
Spa: Yes
Spa: Hot Tub
Swimming Pool: Yes
Utilities: Cable Available, Electricity Available, Other, Phone Available, Sewer Available, Water Available
Water: Public
Window: Window Treatments
Local Schools
High School: South Brunswick High School
Middle School: South Brunswick Middle School
Elementary School: Bolivia Elementary School
Listed By / Shown By
Listed By
Agency Name: Realty ONE Group DocksideNorth
Agency Contact: Cell: 843-267-1414
Shown By
Agent Name: Chelsey Babb
Agent Phone: Cell: (843) 241-5747
Agency Title: CENTURY 21 Thomas

Estimate Your Payment
Estimated Payment
$ 1,633.68 per month $1,444.39 Principal & Interest $0.00 Property Tax (data not provided by mls) $189.29 Homeowner's InsuranceChange Payment Information

Privacy Policy / DMCA Notice / ADA Accessibility


This site is hosted, designed and copyright
© 1994 - 2026 by
Delta Media Group, Inc. -- Patent Pending --
520 Laurinburg Rd | MLS# 2622694
This single family home located at 520 Laurinburg Rd, Southport, NC 28461 is currently listed for sale with an asking price of $649,000. This property was built in 2013 and has 4 bedrooms and 3 full baths with 2163 sq. ft. Laurinburg Rd is located in the Not within a Subdivision subdivision. Search Not Within A Subdivision real estate on chelseybabb.century21thomas.com today.