ChelseyBabb

BEDS5
BATHS3 full 1 partial
SQUARE FEET2,810
MLS#100605774
STATUSActive
PROPERTY TYPEResidential - Single Family
SUBDIVISIONAustin Heights
Property Description
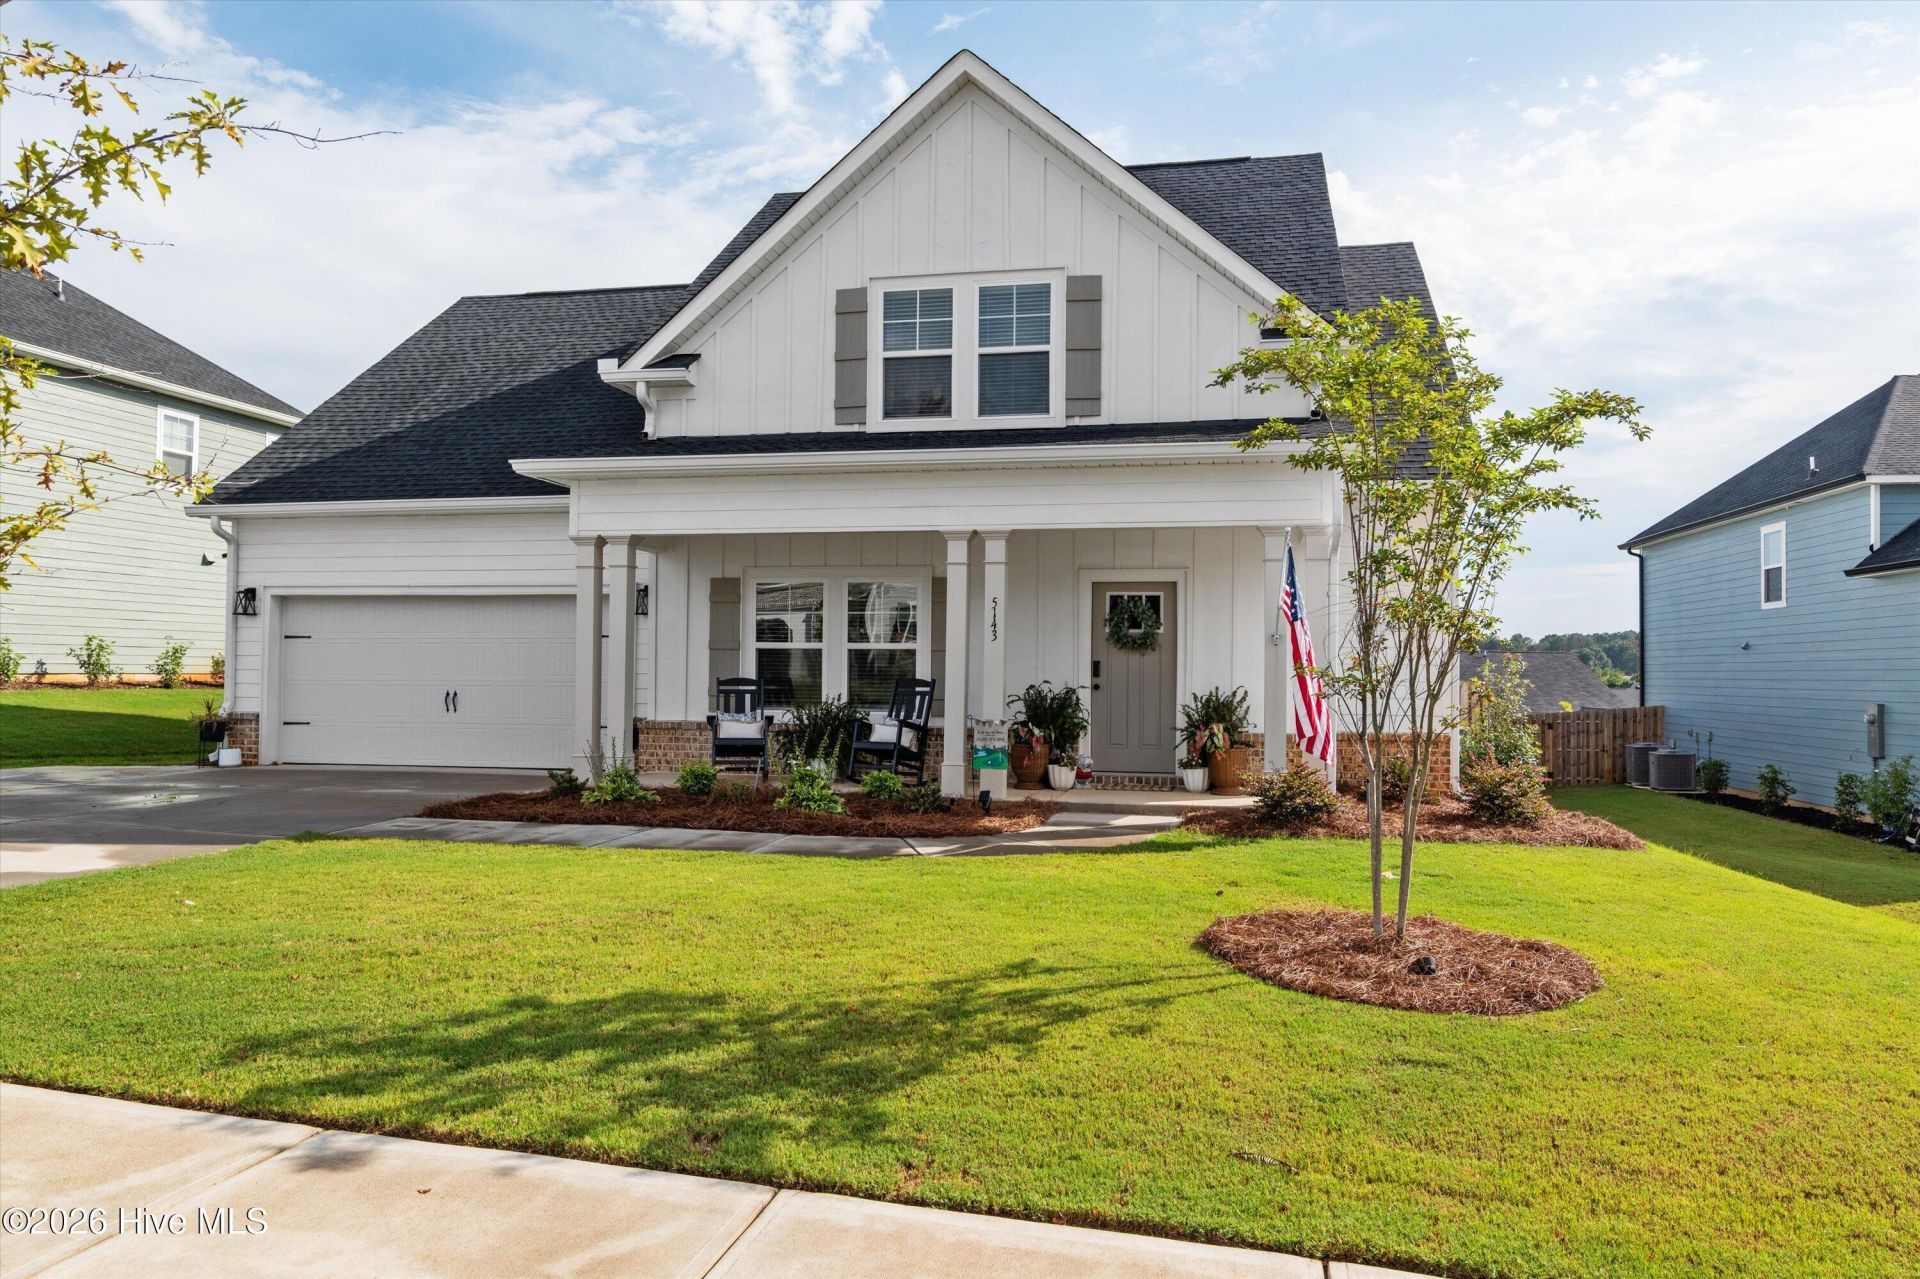
Welcome to this better than new, thoughtfully designed Plan Dwell Home. Offering 5 bedrooms and 3.5 baths, the spacious floor plan features a desirable primary suite on the main level, generous living spaces, and an abundance of custom features and upgrades throughout- including beautiful heavy molding throughout, extended driveway, butlers pantry, vaulted and coffered ceilings and so much more! The open-concept kitchen, dining, and living areas create an inviting gathering space, while the seamless connection to the outdoor living area extends the entertaining space beyond the walls of the home. Step outside to enjoy an extended patio complete with an outdoor fireplace and a new Hot Springs hot tub--creating the perfect setting for relaxing or hosting guests year-round. This home has the absolute BEST back porch sunset views! Downstairs features a stunning formal dining room and kitchen with butlers pantry, large walk in pantry, quartz counters, two full size ovens, ceiling height cabinets, and separate breakfast area. The Primary suite closet cuts through to the laundry- making putting clothes up so convenient! Upstairs are 4 graciously sized bedrooms with a Jack and Jill bathroom in-between each sets of two makes for a perfect layout for guests, future Masters rental, or families! Located in a welcoming neighborhood with sidewalks and a community playground, this nearly new home offers the charm and character of farmhouse design with the thoughtful details and amenities today's homeowners desire.
Property Features
Property Type: Residential - Single Family
Cooling: Central Air, Ceiling Fan(s)
Fenced: Yes
Garage: 2 car attached
Heating: Fireplace(s), Electric, Forced Air, Hot Water
Lot Size: 0.27 Acres
Roof Type: Composition
Stories: 2.0
Year Built: 2024
Amenities
Master Downstairs
Walk-in Closet(s)
Vaulted Ceiling(s)
Entrance Foyer
Mud Room
Kitchen Island
Ceiling Fan(s)
Hot Tub
Pantry
Walk-in Shower
Blinds/Shades
Eat-in Kitchen
Walk-In Closet(s)
WiFi Thermostat
Wired for Data
Irrigation System
Cluster Mailboxes
Feature Descriptions
Appliances: Built-In Microwave, Refrigerator, Range, Double Oven, Disposal, Dishwasher, Electric Range
Association Amenities: Maintenance Grounds, Park, Playground, Sidewalks, Street Lights
Days on Site: 2
Exterior: Brick Veneer, Fiber Cement, Wood Frame
Fencimg: Privacy, Full, Wood, Fenced
Flooring: LVT/LVP, Carpet, Ceramic Tile
HOA Fee: $500/ Annually
Laundry: Dryer Hookup, Washer Hookup, Laundry Room
Lot: Landscaped, Sprinklers in Front, Sprinklers in Rear
Lot Dimensions: 77x152
Parcel#: 0110515014
Parking: Attached, Additional Parking, Garage Door Opener, Garage, Parking Pad
Parking Notes: Attached, Additional Parking, Garage Door Opener, Gar
Patio/Porch: Covered, Porch, Front Porch, Rear Porch
Pool: Hot Tub
Security: Smoke Detector(s)
Sewer: Public Sewer
Special View Info: See Remarks
Utilities: Cable High Speed
Water: Public
Window: Storm Window(s)
Room Sizes
Primary Bedroom: 16 X 13 Level - Main
Kitchen: 13 X 12 Level - Main
Great Room: 21 X 14 Level - Main
Bedroom 4: 15 X 12 Level - Upper
Bedroom 3: 15 X 14 Level - Upper
Bedroom 2: 11 X 11 Level - Upper
Dining Room: 13 X 11 Level - Main
Bedroom 5: 12 X 11 Level - Upper
Local Schools
High School: North Augusta
Middle School: North Augusta
Elementary School: Mossy Creek
Listed By / Shown By
Listed By
Agency Name: Meybohm Real Estate - North Augusta
Shown By
Agent Name: Chelsey Babb
Agent Phone: Cell: (843) 241-5747
Agency Title: CENTURY 21 Thomas

Estimate Your Payment
Estimated Payment
$ 1,117.40 per month $987.93 Principal & Interest $0.00 Property Tax (data not provided by mls) $129.47 Homeowner's InsuranceChange Payment Information

MLS Licensed Data - Copyright 2018 NCRMLS. All rights reserved. North Carolina Regional Multiple Listing Service, (NCRMLS), provides content displayed here (“provided content”) on an “as is” basis and makes no representations or warranties regarding the provided content, including, but not limited to those of non-infringement, timeliness, accuracy, or completeness. Individuals and companies using information presented are responsible for verification and validation of information they utilize and present to their customers and clients. NCRMLS will not be liable for any damage or loss resulting from use of the provided content or the products available through Portals, IDX, VOW, and/or Syndication. Recipients of this information shall not resell, redistribute, reproduce, modify, or otherwise copy any portion thereof without the expressed written consent of NCRMLS.
Privacy Policy / DMCA Notice / ADA Accessibility


This site is hosted, designed and copyright
© 1994 - 2026 by
Delta Media Group, Inc. -- Patent Pending --
5143 Greyton Circle | MLS# 100605774
This single family home located at 5143 Greyton Circle, North Augusta, SC 29860 is currently listed for sale with an asking price of $443,900. This property was built in 2024 and has 5 bedrooms and 3 full and 1 partial baths with 2810 sq. ft. Greyton Circle is located in the Austin Heights subdivision. Search Austin Heights real estate on chelseybabb.century21thomas.com today.