ChelseyBabb

BEDS3
BATHS2 full 1 partial
SQUARE FEET1,635
MLS#100585742
STATUSActive
PROPERTY TYPEResidential - Townhouse
SUBDIVISIONRushing Waters
Property Description
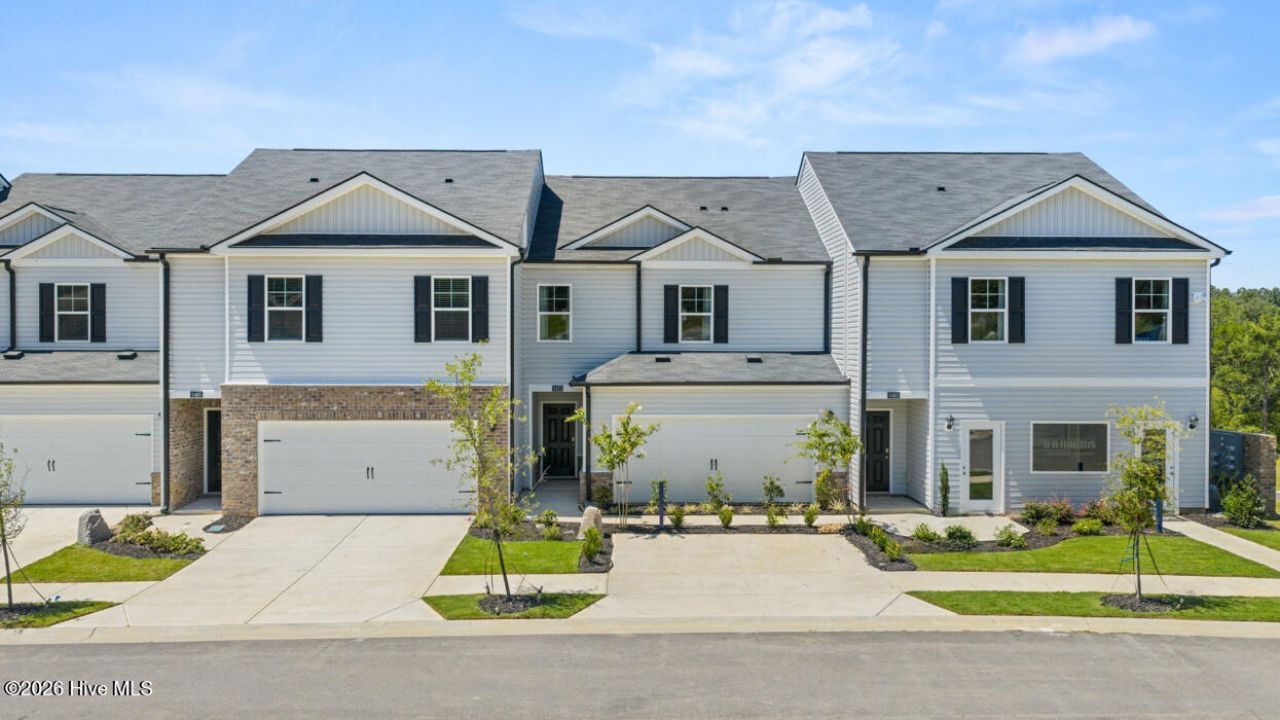
UP TO 6,000 IN SELLER PAID CLOSING COST & RATES AS LOW AS 4.99% W/ PREFERRED LENDER FOR QUALIFIED BUYERS!! The Tatum floorplan at Rushing Waters offers 3 bedrooms, 2 full bathrooms and a convenient powder room in a two-story townhome covering 1,635 sq feet. There is a 2-car garage with plenty of space for vehicles plus some extra storage. This contemporary townhome is built for the way you want to live, featuring an open concept design. The main level offers a family room that is filled with natural light. The well-appointed kitchen includes modern cabinetry, stainless steel appliances and a pantry, plus an island with bar stool seating. An adjoining casual dining space ensures everyone can stay connected for family gatherings, hosting the holidays and dinners with friends. Upstairs offers a must-see private bedroom suite that spans the entire width of the front of the home. An adjoining bath including dual vanities, shower and a large closet ensure plenty of storage. The two secondary bedrooms are spacious and airy and include ample closet space. A shared hall bath plus a convenient laundry complete this design. And you will never be too far from home with Home Is Connected.® Your new home is built with an industry leading suite of smart home products that keep you connected with the people and place you value most. Photos used for illustrative purposes and may not depict actual home.
Property Features
Property Type: Residential - Townhouse
Cooling: Central Air
Garage: 2 car attached
Heating: Other, Electric
Lot Size: 0.50 Acres
Roof Type: Shingle, Composition
Stories: 2.0
Year Built: 2026
Amenities
Pantry
Blinds/Shades
Eat-in Kitchen
Feature Descriptions
Appliances: Built-In Microwave, Built-In Electric Oven, Dishwasher
Association Amenities: Community Pool, Sidewalks
Days on Site: 86
Exterior: See Remarks, Brick, Vinyl Siding
Flooring: Carpet, Vinyl
HOA Fee: $425/ Annually
Laundry: Laundry Room
Lot: Landscaped, Sprinklers in Front, Sprinklers in Rear
Lot Dimensions: -
Parcel#: 011-09-08-026
Parking: Attached, Garage Door Opener, Garage
Parking Notes: Attached, Garage Door Opener, Garage
Patio/Porch: Patio, Porch
Pets Allowed: Yes
Special View Info: None
Utilities: Underground Utilities, See Remarks
Room Sizes
Bedroom 2: 11 X 13 Level - Upper
Kitchen: 21 X 14 Level - Main
Living Room: 21 X 15 Level - Main
Bedroom 3: 11 X 13 Level - Upper
Primary Bedroom: 15 X 17 Level - Upper
Local Schools
High School: North Augusta
Middle School: Paul Knox
Elementary School: Mossy Creek
Listed By / Shown By
Listed By
Agency Name: D.R. Horton Realty of Georgia, Inc.
Shown By
Agent Name: Chelsey Babb
Agent Phone: Cell: (843) 241-5747
Agency Title: CENTURY 21 Thomas

Estimate Your Payment
Estimated Payment
$ 621.61 per month $549.58 Principal & Interest $0.00 Property Tax (data not provided by mls) $72.02 Homeowner's InsuranceChange Payment Information

MLS Licensed Data - Copyright 2018 NCRMLS. All rights reserved. North Carolina Regional Multiple Listing Service, (NCRMLS), provides content displayed here (“provided content”) on an “as is” basis and makes no representations or warranties regarding the provided content, including, but not limited to those of non-infringement, timeliness, accuracy, or completeness. Individuals and companies using information presented are responsible for verification and validation of information they utilize and present to their customers and clients. NCRMLS will not be liable for any damage or loss resulting from use of the provided content or the products available through Portals, IDX, VOW, and/or Syndication. Recipients of this information shall not resell, redistribute, reproduce, modify, or otherwise copy any portion thereof without the expressed written consent of NCRMLS.
Privacy Policy / DMCA Notice / ADA Accessibility


This site is hosted, designed and copyright
© 1994 - 2026 by
Delta Media Group, Inc. -- Patent Pending --
5134 Montana Loop | MLS# 100585742
This townhouse located at 5134 Montana Loop, North Augusta, SC 29841 is currently listed for sale with an asking price of $246,940. This property was built in 2026 and has 3 bedrooms and 2 full and 1 partial baths with 1635 sq. ft. Montana Loop is located in the Rushing Waters subdivision. Search Rushing Waters real estate on chelseybabb.century21thomas.com today.